
What to Consider When Building a Deck

Exterior remodeling projects have grown in popularity since the onset of the COVID-19 pandemic, with more and more homeowners seeking home improvement solutions that can improve the quality of life for their household as well as increase the house’s potential resale value. Despite the apparent simplicity of this structure, building a reliable extension can be a tricky subject without any expertise or experience. There are multiple issues to consider to ensure your endeavor is successful. Some essential factors to consider when building a deck include:
Intended Function
The first issue to consider is the intended purpose of the extension as this will play a significant role in determining a suitable design. A traditional porch can adopt an orthodox and simplistic approach as all they will require is adequate space for some outdoor furnishings and a clear and safe entryway into the residence. A bespoke solution, on the other hand, will likely involve a more complicated approach and careful consideration when developing an appropriate blueprint. It’s worth noting that the functionality an individual targets with their deck must be practical in terms of how applicable it is to the surroundings and circumstances. A multi-level decking design, for example, might not be possible when dealing with limited space where the compound features more width than length. Such a case would be more suitable for a wraparound deck. Consulting with your Porch Builders is advisable before settling on a particular function for a deck.
Building Codes and HOA Regulations
One of the main reasons that hiring professional Porch Builders is advisable compared to undertaking a deck construction as a DIY is the need to adhere to the building codes of the region. Most municipalities have a collection of deck-building codes that govern the erection of these structures. Failure to adhere to these guidelines can result in hefty fines and in worst-case scenarios lead to a demolition notice. Building authorities ensure these codes are adhered to by requiring homeowners to apply for a deck building permit before they can commence their construction. Applying for these permits involves the submission of a scaled drawing of the intended deck which must be approved after it has been determined that it meets all the guidelines related to its construction. Neighborhoods governed by homeowners associations (HOAs) can also impact the kind of deck implemented with a home. Some associations insist on maintaining uniformity within residences and as such limit the designs that can be implemented with construction.
Privacy Concerns
One element few individuals tend to consider when considering a deck-building project is the issue of privacy. The placement of your deck combined with its design can determine the level of seclusion enjoyed with your extension. One of the simplest ways to gain some isolation from the public is by positioning the deck in your backyard. Another straightforward means of accomplishing this objective is by installing privacy screens around the area. Garden fences or trees are an eco-friendly alternative that can greatly enhance curb appeal as well as achieve …
Planning the Perfect Deck Design
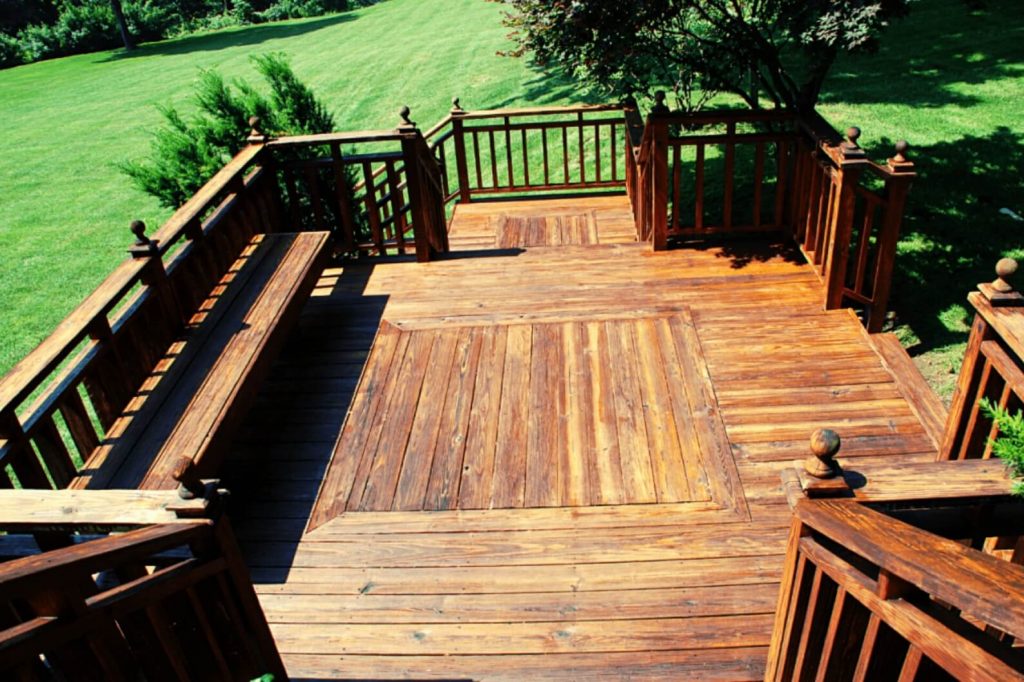
The home improvement industry has been valued in the billions, with exterior remodeling projects gaining significant traction in recent years. A survey conducted by the research website Statista reported that outdoor upgrades ranked third after interior renovations and home system upgrades in terms of popularity. Over 50% of participants that took part in the survey reported taking on an exterior remodeling venture between 2015 and 2022, with deck building representing one of the more popular options in the market. Installing this extension to one’s home isn’t always as simple as one might think, however, and the design stage represents a crucial phase of the endeavor.
Some essential aspects to consider when working on a design with your Deck Builders include:
Considering Size and Dimensions
The size and dimensions represent two major elements when it comes to decking design. These aspects determine issues such as the functionality of the structure in terms of its intended use and the potential curb appeal enjoyed. Most Porch Builders suggest an average size between 200 and 400 square feet in terms of traditional proportions, while right-angled dimensions such as squares and rectangles are viewed as the simplest shapes to implement with construction. Needless to say, available space plays a crucial element in determining a practical solution when it comes to size. Professional builders suggest keeping the size of your deck to a maximum of 20% of the residence’s overall square footage. Anything featuring bigger proportions will make the extension seem unnecessarily colossal. It should be noted that the deck should be complementary to one’s home, allowing the house to remain the focal point of the landscape.
Choosing Suitable Material
Another crucial element to consider when designing a deck is the best material to implement with the construction. There are multiple issues to consider when considering different alternatives, including personal preferences, available budget, and the environment. Houses situated along the coast, for instance, will need to integrate lumber such as ipe, teak, and cumaru as they represent higher resistance levels for areas with high levels of moisture and salt in the atmosphere. Any kind of wood that’s implemented will need to be properly sealed regularly to provide extra protection against the environment. Deck Builders recommend composite decking as a great solution for a variety of environments as this artificial building material can adapt to any surroundings and doesn’t require a high level of maintenance. Pressure-treated lumber is another cost-effective alternative that can be considered when working with a limited budget, while aluminum decking offers great levels of durability but also represents a significantly more expensive option.
Positioning
The placement of your deck isn’t something people always consider as they generally think of decks as an entryway structure. However, this isn’t a rule that’s set in stone and as long as you have the space and aren’t limited by HOA regulations, there are several options to choose from. Wraparound decks have grown in popularity in recent years and can be a great way to enhance the curb …
Trending Deck Innovations in 2023

Decks are arguably one of the most popular options when it comes to exterior remodeling projects, with numerous homeowners viewing this extension as a great way to enhance curb appeal and improve resale value. Individuals have also taken to upgrading this structure from the usual traditional extension to more bespoke designs that offer a wide array of solutions with their implementation. Rather than simply offering an outdoor seating area, decks can now feature dedicated sections that greatly enhance their hosting and entertainment capacity.
Some of the leading deck innovations that have taken over the market in recent times include:
Outdoor Kitchens
Outdoor kitchens have grown in leaps and bounds in terms of popularity, with numerous homeowners across the globe turning to this solution when considering potential exterior upgrades. Grand View Research has published a report highlighting an emerging inclination towards outdoor living areas as a result of growing disposable income and a shift in consumer behavior and social media trends. A 2022 survey published by Fixr Inc. found that 41% of the leading industry professionals that participated believed that outdoor kitchens will remain a firm favorite with homeowners when it comes to exterior remodeling projects. Grand View Research also reported that North America represented the largest market for outdoor kitchens, holding a 45% share of the global market share. There are multiple options to choose from when it comes to this upgrade, with barbeque spaces representing one of the more affordable alternatives available in the market. Working with an established Needham MA Deck Builder is crucial when developing a suitable blueprint for your particular design.
Going Green
Another popular alternative with deck upgrades is the integration of landscaping solutions intended to transform the extension into a vista of attractive green scenery. The strategy adopted with this approach will depend on elements such as available space and the potential budget involved. A simple plan of action that can be implemented when working with limited funds includes installing raised garden beds and vertical planters along the edges of the deck with flowers that will add a splash of color to the space, as well as instill a variety of attractive scents that will permeate the atmosphere. You can also opt for hanging solutions with the use of threaded rods and hanging deck rail planters. Integrating climbing vines along the deck railing is another clever way of adding some green to the structure, especially when integrating a pergola into the design.
Built-in Fire Pits
Having a professional Needham MA Deck Builder install a fire pit with your deck’s design is a great climate control solution that can serve to create a warm and welcoming atmosphere. This upgrade represents one of the more cost-effective approaches that don’t necessarily require a lot of resources to undertake. Approaching this upgrade as a DIY isn’t advisable, however, as this feature can represent a serious fire hazard when it’s not done correctly – especially when dealing with wooden decks. Integrating natural gas or propane is recommended over traditional …
Maintaining a Wooden Deck
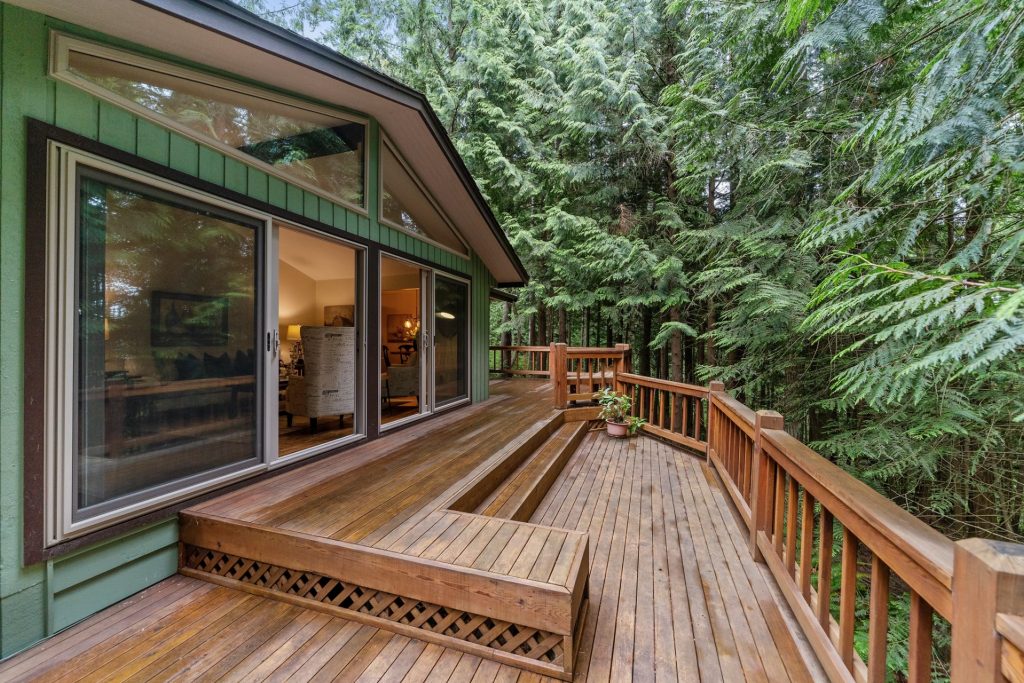
Adding a deck to your home is a great means of enhancing the square footage of your residence, enhancing its resale value, and providing an extra space to rest, relax and enjoy the cool breeze after a long day. Millions of homes across the country have taken to installing this extension when looking to improve the curb appeal of their home, with their inclusion allowing for a variety of solutions when it comes to hosting applications. From simple seating areas to outdoor entertainment centers and barbeque areas, decks can be transformed into a personal space that can significantly improve the quality of life enjoyed by the household.
A majority of decks are made of wood as it’s the most available resource, making it a cost-effective alternative. Depending on the particular lumber implemented with construction, these extensions can last between 10 to 30 years, but only with proper care and maintenance. Some effective ways an individual can maintain their wooden deck include:
Regular Cleaning
Any established Wellesley MA Porch Builder will tell you that doing the simple things can go a long way when it comes to deck maintenance. Many of the threats that attack these structures can generally be avoided through regular cleaning. Sweeping the area at least once a day and weekly washing helps to avoid the build-up of debris, which in turn can prevent the onset of infestation as insects will have nowhere to burrow and hide. The lack of debris such as fallen leaves can also prevent the development of problems such as molding and discoloration. The cleaning process can be accomplished with soap, some warm water, and a soft-bristled brush. Brushing between the planks now and then is also recommended during the weekly cleaning to remove any grime that might build up and be hard to reach. Using wood cleaners at least once a year is also recommended. Some common wood cleaners that can be used include chlorine bleach, hydrogen peroxide, and oxalic solutions.
Address Any Repairs Immediately
Procrastination is another element that should be avoided when dealing with the upkeep of one’s deck. Any repairs that are required must be addressed as soon as possible, as delays will likely only make the problem worse and require more resources to address. Wood can tend to shrink or swell as it ages, for instance, which in turn can lead to nails and screws coming loose. Taking the time to conduct a quick inspection of this installation every few weeks can help you identify any areas in need of attention before matters get worse. Checking the surface for threats such as rot and mold is also crucial as these issues tend to spread at a uniquely fast pace and even the slightest hesitation can mean that the entire structure has to be replaced. Hiring a professional Wellesley MA Porch Builder to carry out an annual inspection is also a great way to ensure that the less notable aspects are not missed.
We offer a wide variety of high-quality …
Best Deck Building Materials

Deck installations have arguably become one of the most popular options available to individuals considering exterior remodeling projects. Research website Statista reported that the number of single-family residences with decks grew between 2010 and 2021, indicating the popularity of these extensions. A report by the CIF-IFC stated that about 82% of homes in the US encompassed an outdoor area with decks, patios, porches, or balconies. These fixtures are a great way to enhance the curb appeal of your home and increase the potential resale value of your home with the right approach.
One of the major elements to consider when considering a deck-building project is the best materials for the extension. There are multiple options available in the market, and the best alternative will depend on the homeowner’s particular circumstances. Some of the best materials recommended by Framingham MA Deck Builders include:
Natural Lumber
Hardwoods have long been a popular option when it comes to natural materials. There are several options to choose from, with some of the more popular alternatives including ipe, oak, teak and cumaru. As the name suggests, hardwoods are great for construction as they’re highly tenacious and are naturally resistant to threats such as rot and molding because of the tannins in their lumber. It should be noted that hardwoods tend to be more expensive than their softwood counterparts, but are also more durable. Some softwoods also represent a valid alternative and can be a good choice when looking to mitigate expenses. Not every option represents a durable solution, however, and contractors recommend sticking to options such as pine, cedar, and redwood.
Pressure Treated Lumber
Pressure-treated lumber is another great alternative for individuals working with a limited budget. In simple terms, pressure-treated lumber is wood that has been infused with chemicals under extreme pressure to raise its resistance levels to threats such as rot and molding. Framingham MA Deck Builders note that where you source your pressure-treated lumber is essential. Old wood might represent a safety hazard because up until 2004, arsenic was the main chemical that was used to create pressure-treated lumber until it was banned by the EPA due to health concerns. Copper is the main addition that’s infused into lumber nowadays. This wood is available in three primary categories including alkaline quaternary copper (ACQ), noncombustible, and borate. ACQ and borate represent environmentally friendly solutions, with the former treated with ammonium alkyl and copper, and the latter treated with water-based mineral salts. With proper care and maintenance, pressure-treated wood can last for up to 10 years.
Composite Decking
Composite decking is an artificial building material made from a blend of plastic and wooden fibers – representing the best of both worlds. Although they’re a bit more expensive than softwoods and pressure-treated lumber, they feature greater durability and longevity. The plastic fibers in the decking make the material resistant to insect infestation, rot, and molding. This option is also cheaper than other alternatives such as aluminum and exotic stone. It’s available in a variety of …
Deck Building in Newton MA: A Complete Planning Guide
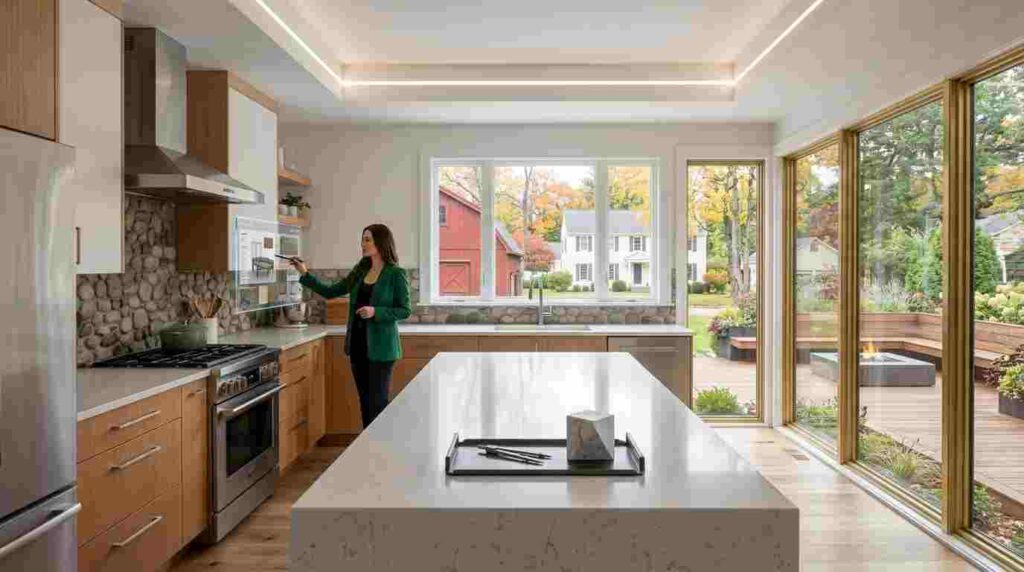
Deck building in Newton MA is an excellent way to expand your outdoor living space, create a comfortable area for entertaining, and potentially increase your home’s resale appeal. However, successful deck building in Newton MA requires careful planning, from choosing a suitable design to understanding building permits and hiring the right contractor. By considering your property’s layout, budget, materials, and local regulations, you can create a deck that complements your home and suits your lifestyle.
Whether you want a small platform for morning coffee or a spacious outdoor entertainment area, taking the time to plan your project can help prevent costly mistakes and deliver lasting value.
Developing a Suitable Deck Design
The first step in any deck-building project is selecting a design that works with your home. Consider your available yard space, the position of your doors, the surrounding landscape, and how you intend to use the finished deck.
Your design should provide enough room for outdoor furniture, walking areas, and any additional features you want to include. For example, a dining table, lounge chairs, and a grill may require more space than a simple seating area. Planning these details in advance can help you avoid a cramped layout.
Your budget and homeowners association (HOA) requirements may also influence the final design. Choose dimensions that make efficient use of your available space while maintaining a balanced appearance. A professional contractor can help you evaluate different layouts and identify practical solutions for your property.
Understanding Deck Building Permits in Newton MA
Before construction begins, determine whether your proposed deck requires a building permit. Permit requirements can depend on the deck’s height, dimensions, structural design, location, and other project-specific factors.
Homeowners should contact the appropriate local building department to confirm the applicable requirements before starting work. You may need to provide a completed application, construction drawings, a site plan, and other supporting documents. Your contractor can help prepare these materials and explain the approval process.
Building without a required permit can result in delays, fines, additional expenses, or orders to correct noncompliant work. It is also important to understand applicable zoning restrictions, property setbacks, railing requirements, stairs, and structural safety standards.
For official information, visit the Massachusetts state government website and consult the relevant local building department for your property.
Hiring a Professional Deck Contractor
Although building a deck yourself may appear less expensive, professional installation can help reduce construction errors and improve structural reliability. An experienced contractor can assess your property, recommend suitable materials, and develop a construction plan that meets your needs.
When comparing contractors, review their experience, references, insurance coverage, written estimates, and project timelines. Ask what the estimate includes, such as site preparation, materials, labor, railings, stairs, and cleanup. Confirm whether the contractor will handle permit applications and inspections.
Professional builders can also help identify potential drainage issues, uneven ground, and other site conditions that may affect the finished structure. Working with an experienced team can make the construction process more organized and help you understand what …
Planning an Exterior Remodeling Project

Millions of homeowners undertake some kind of remodeling project every year, with this industry projected to reach a valuation of over $400 billion by the end of 2023. A 2020 research published by Zippia found that at least 76% of homeowners in the US took part in a home improvement project. The growing popularity of these ventures is reflected in the fact that individuals spent an average of $10,341 on remodeling projects in 2021, which represented a 25% rise from the year before. One of the main decisions met by individuals considering a home improvement endeavor is choosing between interior and exterior remodeling projects. Homeowners focusing on curb appeal as their primary objective will generally view exterior renovations as their best chance of accomplishing this objective.
Working on an exterior renovation might seem like a straightforward issue, but curb appeal isn’t always the simplest objective to accomplish when seeking quality results with your Home Remodeling Newton MA project. Some of the primary elements to consider with an exterior remodeling project include:
Scheduling the Project
Timing your venture is crucial to the success of your project as exterior remodeling is greatly affected by the weather. Contractors recommend summer and fall as the best time to conduct any venture as the sunny weather makes it easier to handle activities such as painting and tiling. It should be noted, however, that these months also represent the peak season for renovations, and as such services tend to be more expensive. Winter, on the other hand, represents the low season and is the best time for individuals working on a budget. Households with children might also find it difficult to remodel their premises during the holidays as the residence will be packed with people moving in and out, making it harder for workers to complete their functions.
Notifying your Neighbors
Notifying your neighbors beforehand is advisable when working on extensive exterior remodeling projects as the commotion is likely to affect any serene environment. Letting your neighbors know about the project at least a week beforehand can help them mentally prepare for the potential noise involved with the commotion. Activities such as installing new siding and deck-building can involve a lot of clamor which can be quite disconcerting if one isn’t ready for the racket. Planning a majority of your activities to commence from midmorning and end in the early evening will avoid rude awakenings and allow individuals next door to enjoy a peaceful end to their day.
Waste Management
Dealing with leftover waste is an element that many people don’t usually consider when planning remodeling projects. Established Home Remodeling Newton MA firms will generally handle this duty on behalf of their clients, but taking on the work as a DIY can serve to lower the overall cost of the renovation. Renovation waste generally consists of building materials, hazardous waste, and demolition debris. The kind of waste involved will determine the best means of disposal. Materials and debris can be carted off to a landfill while …
Enhancing your ROI with a Remodel
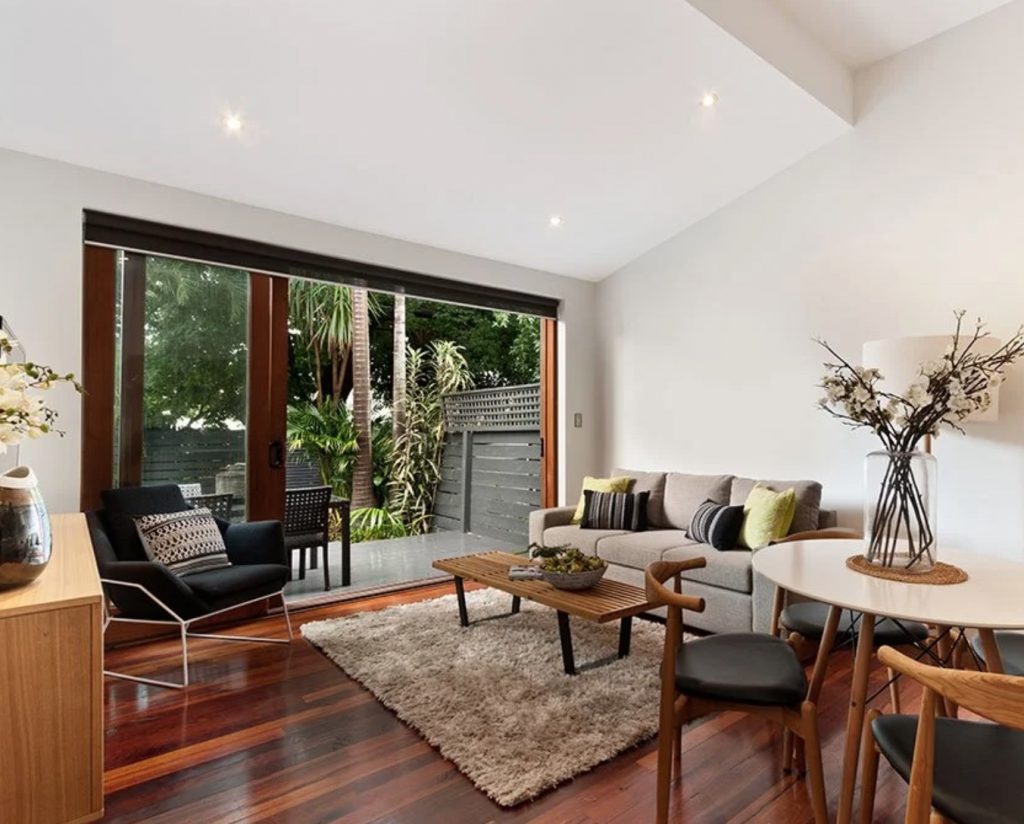
According to Zippia, Americans generally renovate their residences every three to four years. 61% of individuals who have resided in their homes for six years or more opt to remodel their current premises rather than move house. One of the primary motivations behind this preference is the fact that home improvement projects generally represent a more cost-effective alternative compared to purchasing a new residence. These ventures also feature multiple benefits when undertaken appropriately, with one of the primary advantages being an impressive return on investment (ROI) and improved overall valuation of the residences involved.
What is Return on Investment?
In simple terms, a return on investment refers to the potential profit that can be enjoyed from an investment. A high ROI means that the investment involved with a venture is worth the cost/expenses involved. It’s calculated by subtracting the final value of a project from the initial value it represented and dividing it by 100 i.e. ROI = Net Income/Cost of the Investment X 100. The valuation is usually expressed in terms of percentages. Remodeling Contractors use this valuation as a performance measure to help their clients determine whether a particular project is worth the effort in terms of value for money.
What is the Importance of ROI?
Technically speaking, the primary reason for calculating the potential ROI of a project is to ensure that one is getting their money’s worth from the intended investment. It doesn’t really hold a lot of importance when it comes to private ventures such as renovation projects unless one is planning to put their property up for sale in the future. In such cases, focusing on specific upgrades that feature significant ROIs is an effective means of enhancing the overall valuation of the residence. Improving the kitchen or bathroom, for instance, both of which can generate notable returns on investment, can increase a home’s resale value by tens of thousands of dollars. Commercial interests such as renting property are also another situation where individuals might consider the aspect of ROI, as such an approach could guide them in making upgrades that would allow landlords to raise rental prices.
Effective Ways to Enhance the ROI with Your Remodel
The potential ROI enjoyed with a renovation project depends on the particular areas involved with the venture. Working with established Remodeling Contractors is a good way to ensure that the activities involved offer the best gain on investment. Surprisingly, focusing on essential sections of one’s home such as the bathroom, kitchen or lounge doesn’t yield the highest returns when it comes to remodeling projects. Exterior projects that focus on curb appeal seem to be the leading force when it comes to such valuations. The Bankrate website published a list of remodeling projects that offered the best ROI with their application. They include HVAC conversion with an ROI of 103.5%, replacing the garage door with an ROI of 102.7%, installing stone veneers with an ROI of 102.3%, and replacing front doors with an ROI of 102.9%. It should …
Preparing for a Renovation Project
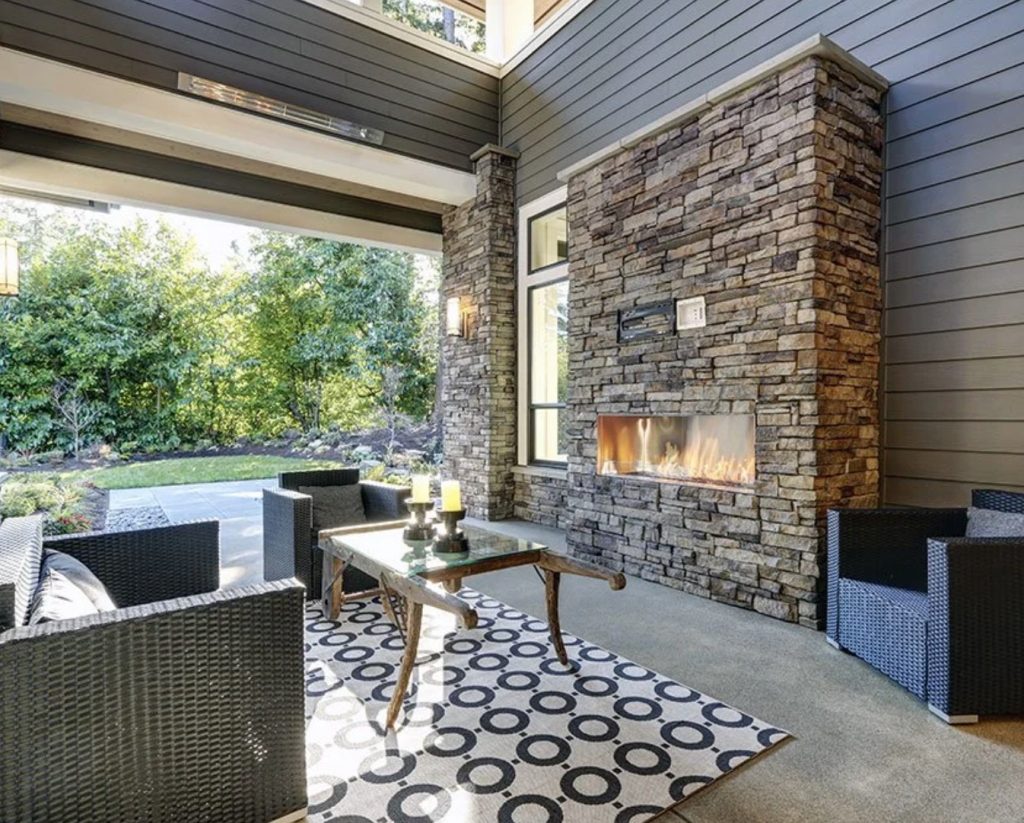
Renovating your home is a great way to enhance the overall functionality of your residence and transform it into a unique space that reflects your personality and meets specific needs and wants. Multiple strategies can be adopted when taking on such a venture, and the particular approach integrated will depend on numerous aspects. Unless you’re dealing with a single activity such as repainting the living room, remodeling projects might not always be as straightforward as people might think. Individuals dealing with an extensive project might find the entire process a bit chaotic if they’re not sure about what to expect.
Some of the primary stages of a residential remodeling venture include:
Identify your Priorities
The first step of any remodeling endeavor involves planning a suitable approach that meets your particular needs. Taking the time to examine the areas involved with the venture and highlighting the particular sections that should be addressed will ensure that one can get the most out of the project. It’s essential to consider all aspects in terms of functionality and not simply aesthetics. Anything that doesn’t work properly should be the first to be addressed, especially when dealing with essential areas such as the bathroom or kitchen. Everything must be in good working condition before the attention is turned toward appearance. Apart from damaged or deteriorating sections, elements that are not up to code should also be first on the list of priorities. Cooking surfaces, for instance, should be at least 30 inches clear of any combustible material placed above them. Ducts connected to range hoods should have an outdoor termination and include a damper, while vent fans should be funneled to the outdoors. Hiring a Remodeling Company is advisable when seeking to adhere to residential codes, as they vary from region to region and thus are hard to keep track of.
Hiring a Suitable Contractor
Many people are tempted to approach their remodeling endeavors as a DIY, but this isn’t always advisable – especially when dealing with extensive projects. Whereas simple activities such as paint jobs and small tiling installations can be accomplished by amateurs, enterprises dealing with elements such as electricity, plumbing, and structural changes should be left to professionals. IBIS World reported that there are over 500,000 home improvement businesses as of 2023, representing a 2.6% rise from the previous year. Choosing the right Remodeling Company is crucial to one’s chances of success and isn’t a decision that should be taken lightly. Any candidate that’s considered should be licensed with the appropriate authorities and have a valid portfolio showcasing their skill sets.
Permit Applications
The final stage of a remodeling venture before one can commence the actual process involves acquiring the various permits required to conduct the activities involved. The three main licenses that will be required with most extensive projects include plumbing, electrical and structural permits. The primary purpose of these permits is to ensure that all endeavors related to a project are up to standard and meet the codes set by …
Remodeling your Home on a Budget

Home improvement projects have grown in popularity over the years, with more homeowners choosing to upgrade their current residence rather than invest in a new house. According to the Joint Center for Housing Studies (JCHS), the home remodeling market is projected to reach a valuation of $485 billion by the end of 2023, reflecting the popularity of these projects. The costs involved with such upgrades, however, are often significant and not a matter to be taken lightly. A study published by Statista found that one of the primary motivators behind renovation ventures was the fact that people had planned on initiating such activities for a period but had until that point lacked the resources. As such, budgeting for a remodeling enterprise remains a crucial factor in the potential success that can be enjoyed with the undertaking.
Contrary to popular belief, renovating your home doesn’t always have to represent an overly expensive venture. Several strategies can be adopted with one’s Needham MA Remodeling to keep costs down. Some effective tips that can be implemented when working on a mitigated budget include:
Establish a Firm Budget
One of the cardinal rules of working with a limited budget is ensuring not to stray from the original finances that have been put aside for the project. However, this is easier said than done and one has to be firm in their resolve when undertaking the project if they’re to avoid the temptation of overspending. A poll conducted by Today’s Homeowner found that 80% of homeowners who took on a remodeling project went over their budget by at least $500. It’s worth noting that the tendency to go over budget happens in spurts as one decides to add on what they consider to be trivial sums on different activities, but soon add up to represent a significant over expenditure. It’s also advisable to add a 15% – 20% cushion on top of the final budget to account for potential miscellaneous fees and unforeseen costs that might arise during the project.
Prioritize your Objectives
It’s essential to carefully plan your Needham MA Remodeling project from the start to ensure your attention isn’t derailed by nonessential matters. Established contractors advise individuals to always focus on functionality over aesthetics when developing a remodeling strategy. Whereas transforming one’s space can boost the appearance of the residence, this superficial benefit can’t be fully enjoyed if the underbelly of the house isn’t in working condition. Installing new sinks and cabinets to one’s kitchen, for instance, will be pointless if aspects such as the plumbing and electricity aren’t working. Focusing on specific sections of the house is also advisable when working with limited funds. Identifying the areas that need the most attention and concentrating the available finances on these sections allows for better results. Trying to do too much all at once will stretch out the available kitty to a point where it will have little to no effect on the multiple sections involved with the renovation.
Hiring an established contractor is …
Choosing the Best Tiles for your Remodel
Remodeling your home features a multitude of options when it comes to available activities. The strategy implemented will depend on your particular objectives and the budget allocated to the project. When working with limited finances, gaining the best value for money can be a tricky subject when seeking quality results. One of the more popular alternatives that can be adapted to several projects includes tile installations. These fixtures can be integrated into practically any room while representing a cost-effective approach that doesn’t necessarily lower the standards available.
One of the factors that make tiles such a popular solution with Wellesley MA Remodeling projects is their versatility, which allows them to integrate into a variety of environments. Choosing the right option for your particular needs, however, might not always be as straightforward as one might think. Different tiling materials feature varying characteristics and attributes and as such, it’s crucial to carefully consider suitable options when making a final decision.
What to Consider when Choosing Your Tiles
a. Identifying Suitable Materials
The tiling materials most suitable for your needs will be determined by the environment involved. Ceramic and porcelain, for instance, are best suited for bathroom and kitchen renovations as they offer high water resistance levels. Wooden tiles, on the other hand, are a great solution for lounges and hallways because of their aesthetic appeal – but wouldn’t work for bathrooms as the water and humidity would destroy them in a matter of months. The durability of concrete, bricks, and exotic stone tiles make them ideal for exterior projects as they will be able to withstand the rigors of the outdoors.
b.Available Budget
The finances involved with the project will also play a significant role in determining suitable solutions for a tiling project. Concrete tiles, for instance, cost a fraction of the price of exotic stone and as such represent the better option for individuals whose Wellesley MA Remodeling features a limited budget. Glass tiles can be ideal for wet areas such as bathrooms and kitchens, but are generally a bit more expensive than ceramic and porcelain. Taking your time to browse the market to compare and contrast different offers can be a good way to identify suppliers with friendlier price ranges which can be an effective cost-saving practice when buying items in bulk. Wholesale suppliers are also likely to provide lower prices than retail options.
c. Considering Size and Dimension
Many individuals don’t usually consider the aspect of size and dimension when it comes to tiling projects, but these attributes can affect several essential elements. Opting for larger tiles, for instance, can be a clever approach when dealing with an expansive space as one will need fewer numbers to cover the space. Choosing tiles with traditional right-angle shapes such as squares and rectangles is also recommended, as they will require less skill to install, lowering potential labor costs in the process. Tiles with complex shapes will take longer to install and will also require individuals with expertise and experience to accomplish. …
DIY vs. Hiring a Remodeling Contractor

Millions of homeowners undertake remodeling projects across the country each year. According to the research website Statista, home improvement sales are projected to reach a valuation of $621 billion by 2025, reflecting the popularity of these ventures in the housing market. Multiple benefits can be enjoyed from this venture but for any of these advantages to manifest, any activities involved with the venture must feature suitable levels of quality. One of the first issues to consider when thinking about initiating a renovation is whether to handle the enterprise as a DIY or hire a professional contractor to take on the endeavor.
What to Consider with a DIY
DIY remodeling projects have gained popularity in recent years, with most homeowners viewing this option as a more cost-effective approach to their renovations. Mordor Intelligence projected the global DIY home improvement market to reach an estimated valuation of $915.26 billion by 2028, with North America representing the largest market. However, contrary to popular belief, undertaking a renovation as a DIY doesn’t always represent the more affordable option. In some cases, hiring Framingham MA Remodeling Contractors can be a more cost-efficient means of dealing with such ventures. DIYs are generally more successful when dealing with simple activities that don’t require a lot of expertise and experience. Activities such as paint jobs and minimal tiling projects might be more affordable as a DIY, but more extensive alternatives increase the risk of potential mistakes that might be more expensive to address. Major remodeling ventures are generally guided by codes and regulations that determine the success of the project. Failure to adhere to these regulations can lead to hefty fines and require individuals to start from scratch. Addressing issues related to electricity and plumbing can also be potentially dangerous and any mistakes can put the entire project at risk or end in dire results such as fires, molding, and rot. The general rule of thumb recommended by most professionals is to only approach a venture as a DIY when minimal upgrades are concerned.
Hiring Professional Remodeling Contractors
Seeking the services of professional Framingham MA Remodeling Contractors is always advisable when looking to ensure quality with the results. It should also be noted that the services of established firms don’t always require an arm and a leg. There are numerous options available in the market, and this high competition has led to many firms offering fair prices to maintain a fair share of the market. Hiring a contractor also offers the benefit of attaining professional guidance with the process, further enhancing the chances of success with the project. This is especially true when it comes to activities that require homeowners to adhere to specific codes and building regulations. An established contractor is likely to be familiar with the codes of their region, ensuring the project meets all the standards required with their activities. Professional firms are also insured and bonded, providing a financial safety net that ensures individuals don’t have to pay out of pocket for any injuries …