
Deck Restoration Services in Medway, MA: What Actually Brings a Deck Back

A gray, splintering deck doesn’t necessarily need to be torn out and rebuilt — this is the question Deck Restoration Services in Medway MA homeowners ask most often once they notice their deck starting to look tired. In most cases, the wood underneath a weathered surface is structurally sound, and the difference between “replace it” and “restore it” comes down to proper cleaning, sanding, and staining rather than a full rebuild.
Medway, MA sees the kind of seasonal weather swings — humid summers, freeze-thaw winters — that are hard on any outdoor wood structure, which makes deck restoration a genuinely popular project among homeowners here rather than a niche service.
How to Tell if Your Deck Needs Restoration or Replacement
Before hiring anyone, it’s worth doing a basic inspection yourself. Take something hard and pointed — a flathead screwdriver works fine — and poke around at spots where boards meet each other or where wood meets the ledger board or posts, since these joints are where hidden rot most commonly develops. Soft or hollow spots indicate boards that need replacing, but finding a few of these doesn’t mean the whole deck is beyond saving. Check the joists as well; they should be pressure-treated lumber, typically at least 2×8 in size, spaced no more than 16 inches apart. If the majority of your structural framing checks out and the issues are limited to surface graying, splintering, or a handful of damaged boards, restoration is almost always the more cost-effective path.
Average Cost of Deck Restoration in Medway, MA
Costs scale with how much work the deck actually needs:
- Basic cleaning and sealing (200–400 sq ft): $1,500–$3,500
- Mid-range restoration (sanding, staining, minor repairs): $4,000–$9,000
- Full restoration (board replacement, structural fixes included): $9,000–$18,000 or more
Most projects take 2–7 days, depending largely on square footage and how much sanding and repair work is involved before staining can even begin.
What Proper Deck Restoration Actually Involves
Inspection and Repair First
Before any cleaning product touches the deck, a thorough inspection identifies which boards need replacing and whether any structural elements — joists, ledger board connections, post bases — need attention. Skipping this step and simply cleaning and restaining over compromised structure is one of the most common shortcuts that leads to disappointment within a year or two.
Cleaning and Brightening
A proper deck wash removes accumulated dirt, mildew, and old finish residue, but it also raises the wood’s pH level due to the soap content, which can leave the surface darker and make it harder for new stain to penetrate evenly. This is why a wood brightener — a mild acid formula — typically follows the cleaning step, neutralizing that pH shift and restoring the wood’s natural color before sanding begins.
Sanding: The Step Most DIYers Get Wrong
Sanding is where deck restoration quality is won or lost. The generally accepted approach uses a progression of grits — starting coarse (40–60 grit) to remove old finish and weathered wood fibers, then moving to …
Deck Builders in Ashland, MA: Wood, Composite & What It Actually Costs

Most homeowners calling Deck Builders in Ashland MA have already decided they want a deck — what they haven’t necessarily decided is the material, and that single choice affects the project’s cost, maintenance, and even its resale math more than almost any other decision in the process. It’s also a decision where a lot of the common wisdom floating around online is outdated or flat-out backwards, which is worth clearing up before you get quotes from anyone.
Ashland, MA sees the full range of New England weather — humid summers, freeze-thaw winters — that makes material choice genuinely consequential here, not just a matter of preference.
Average Cost of Deck Building in Ashland, MA
- Basic wood deck (200–400 sq ft): $15,000–$32,000
- Mid-range composite deck: $30,000–$55,000
- Luxury or custom deck: $55,000–$90,000 or more
Most projects take 3–7 weeks, including design and permitting time, not just the physical build.
Wood vs. Composite: The Numbers Most Homeowners Never See
This is where it’s worth slowing down, because the conventional wisdom about deck ROI has actually flipped in recent industry data. According to the 2025 Zonda Cost vs. Value Report, a wood deck addition recoups roughly 94.9% of its cost at resale, while a composite deck addition recoups about 88.5%. That’s the opposite of what a lot of older cost guides still claim. The reason isn’t that composite performs worse — it’s that wood costs less to build in the first place, so the bar for recouping that smaller investment is lower. In dollar terms, composite still often returns more absolute value; in percentage terms, wood wins.
What actually matters for your decision is less about that resale percentage and more about total cost of ownership over the years you’ll actually live with the deck:
- Upfront cost: Pressure-treated wood typically runs $3–$6 per square foot for materials, while composite runs $5–$14 per square foot. Installed, a 300-square-foot wood deck often lands around $7,500–$13,500, while the same footprint in mid-grade composite runs closer to $10,500–$21,000.
- Maintenance cost: Wood needs staining and sealing every 1–3 years — a weekend of labor plus $200–$600 in materials if you DIY it, or $300–$900 if you hire it out. Composite needs essentially nothing beyond an occasional hose-down.
- The break-even point: Composite’s total cost typically drops below wood’s total cost somewhere around year 6–8 for pressure-treated pine, and year 8–10 for cedar, once you account for wood’s ongoing maintenance expense. After that point, the gap keeps widening in composite’s favor.
The practical takeaway: if you’re planning to sell within the next 3–5 years, pressure-treated wood is the financially sound choice. If you’re staying long-term and want to avoid the recurring maintenance cycle, composite wins on total cost even with the higher upfront price tag.
What Drives Cost Beyond the Material Itself
- Height and attachment. A ground-level, freestanding deck under 24 inches often skips railing requirements entirely and needs minimal substructure, making it considerably cheaper than an elevated deck attached to the house, which requires proper ledger board attachment,
Custom Deck Builder Bellingham, MA: What “Custom” Actually Adds

The word “custom” gets used loosely in deck construction, which makes finding the right Custom Deck Builder in Bellingham MA harder than it should be — every builder claims custom work, but there’s a real difference between a contractor who can install a standard rectangular platform in a nonstandard color and one who can actually design multi-level zones, integrate a pergola, or build around a fire feature. Knowing which features genuinely define a custom project — and what each one costs — helps you have a much more productive first conversation with any builder.
Bellingham, MA homeowners along the I-495 corridor increasingly treat the backyard deck as a genuine extension of the home’s living space rather than just a place to put a grill, which is exactly the shift driving demand for more custom, feature-rich designs.
Average Cost of Custom Deck Building in Bellingham, MA
- Basic wood deck (200–400 sq ft): $15,000–$34,000
- Mid-range composite deck: $32,000–$58,000
- Luxury or custom deck with features: $58,000–$95,000 or more
Most projects take 3–8 weeks, including design and permitting, with the timeline stretching toward the longer end as more custom features get added to the scope.
What Actually Makes a Deck “Custom”
Multi-Level Design With Defined Zones
Rather than one flat platform, custom decks increasingly use two or three levels separated by small steps to create distinct zones — a dining area, a lounging area, sometimes a separate grilling zone. This approach does more than add visual interest; it makes a backyard feel larger and more organized, and it’s particularly well-suited to sloped lots, which are common in parts of Bellingham where the terrain isn’t perfectly flat.
Pergolas and Shade Structures
Adding overhead coverage — a pergola, a louvered roof system, or a simple shade structure — is one of the most requested custom features right now, and for good reason: it extends how many hours and months a deck actually gets used. Motorized louvers that adjust for sunlight represent the higher end of this category, while a fixed wood or aluminum pergola offers a more budget-friendly way to achieve a similar effect. Attached pergolas can create a seamless connection to the house when the wall can safely carry the load, though this requires the structure to be properly engineered and permitted rather than simply bolted on.
Built-In Seating and Custom Railings
Built-in bench seating along a deck’s perimeter both saves space compared to furniture and gives a deck a more architectural, intentional feel rather than a “furniture placed on a platform” look. Railings have become a defining detail in higher-end deck design too — glass railings are especially popular for homes with a scenic backyard view, since they preserve sightlines while still meeting code safety requirements, while modern horizontal metal railings offer a cleaner, more contemporary look than traditional baluster designs.
Fire Features
A built-in fire pit or fire table is one of the most requested luxury deck features currently, and it does real functional work beyond aesthetics — in New England’s climate …
3 Incredible Benefits of Adding a Roof to Your Deck: Transform Your Outdoor Living

Adding a roof to your deck is one of the smartest residential home improvement decisions you can make. Whether you want to enjoy your outdoor living space during a sudden New England downpour, beat the intense summer heat, or simply boost your home’s architectural curb appeal, a covered deck delivers on every single front.
Most homeowners underestimate how much a dedicated overhead structure transforms their outdoor experience. A covered deck does not just shield you from the changing seasons — it systematically extends your usable square footage and adds real, measurable valuation to your property. Let’s break down the data-backed reasons why this structural upgrade is worth every penny of your renovation budget.
3 Core Benefits of Adding a Roof to Your Deck
+—————————————————————–+
| THE TRIPLE RETURN OF A DECK ROOF SYSTEM |
+—————————————————————–+
| [1] All-Season Protection –> Blocks UV Rays, Heavy Rain & Snow|
| [2] Advanced Customization–> Safely Run Electrical, TV & Fans |
| [3] Property Equity Boost –> High-Demand Asset for Home Buyers|
+—————————————————————–+
Benefit 1: Comprehensive All-Season Weather Protection
The primary driver behind upgrading an open deck with a permanent roof system is year-round climate defense. A custom-engineered roof over your deck shields your family from intense summer UV radiation, heavy rainfall, and freezing winter snow accumulation.
Without an engineered cover, an open wood or composite deck remains completely unusable for large portions of the calendar year in Massachusetts. Adding a roof creates a true all-season residential retreat.
Key Longevity Advantages of a Covered Deck:
- Drastic UV and Heat Reduction: Lowers ambient temperatures on the deck surface, protecting your bare feet and skin during peak summer months.
- Moisture Defense: Allows you to enjoy fresh air during light rain showers without moving your gatherings indoors.
- Fixture Protection: Shields your deck flooring planks, high-end patio furniture, and exterior structural fasteners from continuous moisture exposure, effectively cutting down your long-term maintenance costs and preventing premature wood rot or composite fading.
Benefit 2: Unlocking Advanced Entertainment and Customization Options
An open, exposed deck limits your furniture and decor choices to waterproof, outdoor-rated plastics and basic fabrics. Once a solid roof structure is framed overhead, your deck instantly shifts from an outdoor platform to a direct structural extension of your home’s interior living spaces.
This protective overhead coverage allows you to safely introduce premium amenities that would otherwise succumb to immediate weather damage:
- Dedicated Electrical Rough-Ins: Run safe, code-compliant wiring for custom outdoor ceiling fans to maintain airflow on humid evenings.
- Layered Lighting Systems: Mount recessed LED pot lights or statement pendant fixtures to establish an inviting nighttime ambiance.
- Outdoor Entertainment Centers: Install flush-mounted outdoor televisions, soundbars, and smart audio speakers safely away from direct rain or snow.
- Privacy Integrations: Anchor structural privacy screens, motorized shades, or heavy outdoor curtains directly to the roof support posts to eliminate drafts and neighborhood sightlines.
Benefit 3: Substantially Boosting Property Value and Architectural Curb Appeal
From a strict financial real estate perspective, adding a permanent roof to an …
Deck Installation Contractor Dover, MA: The Process Behind the Build

Hiring a Deck Installation Contractor in Dover MA means trusting someone with a structure that has to hold up a lot of weight, survive a New England winter’s frost cycles, and pass inspection at multiple stages before you’re even legally allowed to use it. The visible part of a deck build — the decking boards, the railing style, the finished look — is the smallest part of what actually determines whether it lasts. The framing, footings, and permitting underneath are where a deck either gets built right or doesn’t.
Dover, MA is one of the more affluent, larger-lot towns in Norfolk County, and its Building Department holds deck construction to the same standard as any other structural addition — which is exactly why understanding the real installation process matters before you sign a contract.
Average Cost of Deck Installation in Dover, MA
- Basic wood deck (200–400 sq ft): $18,000–$38,000
- Mid-range composite deck: $35,000–$62,000
- Luxury or custom deck: $62,000–$105,000 or more
Most projects take 3–8 weeks, including design and permitting time — and permitting alone can eat up a meaningful chunk of that window depending on the complexity of your specific design.
The Massachusetts Permitting Process for Deck Installation
Massachusetts deck construction falls under the state building code (currently the Tenth Edition, 780 CMR), though specific requirements can vary somewhat between towns — what’s required in Dover isn’t necessarily identical to a neighboring community. The general sequence looks like this:
- Submit an application with detailed plans. This typically needs a site plan showing the deck’s location relative to property lines and setbacks, a foundation plan detailing footing dimensions, and a framing plan showing joist layout, beam sizes, and connection details.
- Wait for plan review and approval. Simple decks following standard prescriptive code often take 1–2 weeks; more complex or custom designs can take 2–4 weeks, longer if revisions are needed.
- Construction begins only after permit approval. Starting work before approval is a common and costly mistake — if the approved plan requires changes, you may have already built something that doesn’t match what’s on file.
- Inspections occur at defined stages — typically footing/foundation, framing, and final — and each must be scheduled and passed before moving to the next phase of construction.
- Final inspection and certificate of completion. Once the deck passes its final inspection, you receive documentation confirming it’s a fully permitted, code-compliant structure.
Why the Footings Matter More in New England Than You’d Think
Footing depth is one of the most location-specific requirements in deck construction, and it’s directly tied to your region’s frost line — the depth below which the ground doesn’t freeze. In Massachusetts, that frost line typically runs deeper than in warmer climates, meaning footings often need to extend well below what a homeowner might assume is “deep enough.” Footings that don’t reach below the frost line can heave and shift as the ground freezes and thaws each winter, which is one of the more common causes of a deck gradually becoming uneven or structurally …
Bathroom Floor Remodeling in Framingham, MA: Choosing the Right Material

Bathroom Floor Remodeling in Framingham MA often gets treated as an afterthought within a larger project — pick a tile that matches the vanity and move on. That’s a mistake, because the floor faces a genuinely brutal daily environment: standing water, steam, temperature swings, cleaning chemicals, and constant slip risk, all at once. The material you choose here affects safety, maintenance, and how the whole room performs for decades, not just how it looks in the first photo after installation.
Framingham, MA has a large, varied housing stock — from older homes near the historic Framingham Centre Common to newer condos along the Route 9 corridor — which means bathroom subfloors here range widely in age and condition, a detail that matters more for flooring installation than most homeowners realize going in.
Average Cost of Bathroom Floor Remodeling in Framingham, MA
- Basic flooring replacement: $3,000–$7,000
- Mid-range tile or luxury vinyl: $6,000–$12,000
- Premium (heated floors, natural stone): $12,000–$20,000 or more
Flooring alone typically takes 2–5 days to install, while flooring done as part of a full bathroom remodeling project usually takes 1–2 weeks, factoring in demolition, subfloor prep, and coordination with other trades.
What Makes Bathroom Flooring Different From Every Other Room
Before comparing materials, it helps to understand exactly what a bathroom floor has to withstand that a living room or bedroom floor doesn’t: standing water from showers, tubs, and sinks; high humidity from steam that condenses on cool surfaces; constant temperature fluctuation between hot steam and cooler ambient air; regular contact with cleaning chemicals and disinfectants; a real slip hazard from wet feet on smooth surfaces; and the risk of moisture penetrating through seams down to the subfloor over time. Every material comparison below comes back to how well (or poorly) each option handles this specific combination of demands.
Comparing the Main Bathroom Flooring Options
Porcelain Tile — The Gold Standard
Porcelain remains the top choice for bathroom floors, and the reasoning holds up under scrutiny. With a water absorption rate at or below 0.5%, it’s essentially impervious to moisture, and most porcelain carries a PEI 5 hardness rating — the highest wear classification available. Expect a genuinely long service life, often cited at 75–100 years with minimal upkeep beyond periodic grout maintenance. Installed cost runs $13–$48 per square foot depending on size and finish, with large-format tiles (24″x24″ or larger) trending strongly right now. The tradeoffs: porcelain is cold and hard underfoot (a strong argument for pairing it with radiant heat), and polished finishes can be slippery, so a matte or textured finish is worth specifying specifically for floor use.
Ceramic Tile — The More Affordable Cousin
Ceramic is slightly more porous than porcelain and a bit less durable, but it’s still a genuinely solid bathroom flooring choice, running $6–$12 per square foot installed. It’s easier to cut and install than porcelain, which is part of why it remains popular for budget-conscious remodels and half-baths specifically.
Luxury Vinyl Plank (LVP) — The Fastest-Growing Option
LVP has …
Bathtubs: Which One to Install in Your Bathroom? | A Comprehensive Guide
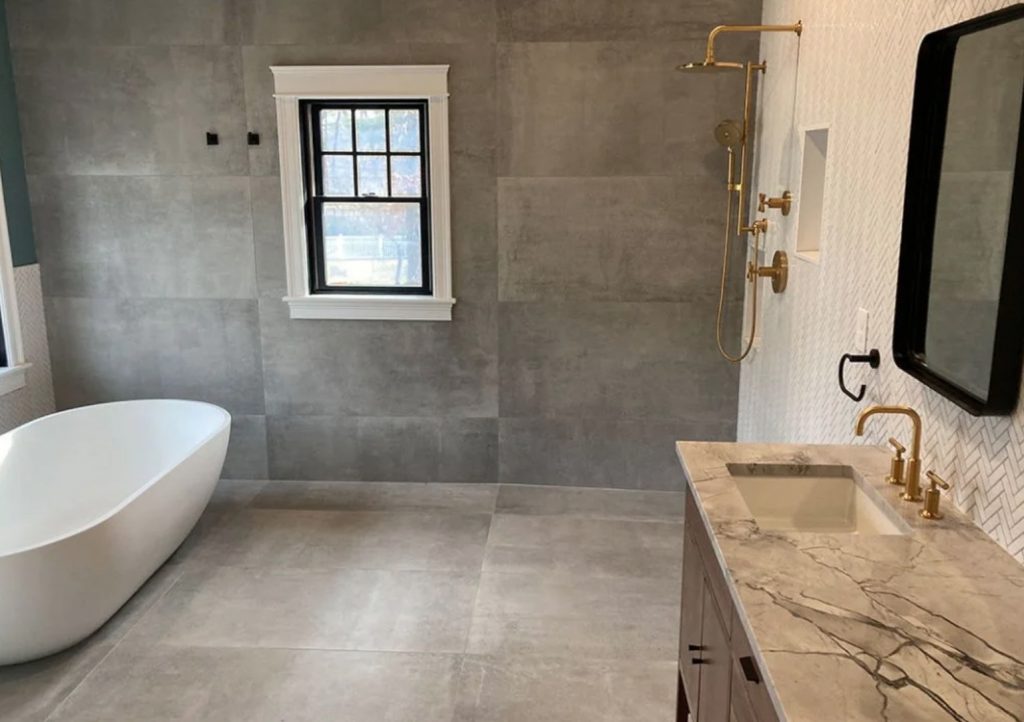
Choosing the right bathtub to install in your bathroom can completely transform how you experience your home. Whether you are in the middle of a full-scale residential bathroom remodel or simply upgrading an old, worn-out tub, picking the wrong fixture is an incredibly costly mistake — both in terms of construction time and financial budget.
A bathtub is one of the most permanent and heavily utilized elements in your residential layout. Unlike easily swappable light fittings or sink faucets, replacing a bathtub requires tearing out surrounding wall tiles, disconnecting underlying plumbing traps, and dealing with a full, invasive installation process all over again. That is why getting it right from day one saves you hundreds, if not thousands, of dollars down the line.
To help you navigate this important choice, let us break down the key technical, functional, and structural factors you must evaluate before making a purchase.
Choose a Bathtub Made From Durable, Long-Lasting Materials
The raw material composition of your bathtub determines its structural lifespan, heat retention capabilities, overall weight, and weekly maintenance requirements. Prioritizing long-term durability over initial upfront savings is crucial to preventing chips, cracks, or surface dulling within a few short years.
Common Residential Bathtub Materials:
- Acrylic: This is one of the most popular choices for modern residential bathrooms. It is highly lightweight, easy for installation crews to maneuver, and exhibits excellent natural heat retention — meaning your bath water stays warm for longer periods. It is also available in an extensive array of custom shapes, contours, and sizing configurations.
- Porcelain-Enameled Cast Iron: This premium material offers a classic, timeless aesthetic and unmatched structural longevity. While it is significantly heavier and demands reinforced subfloor framing, its glass-like porcelain enamel surface resists scratches, impacts, and chemical chips far better than synthetic alternatives.
- Fiberglass (GRP): The most budget-friendly, entry-level option on the market. Fiberglass is exceptionally lightweight and economical upfront; however, it is much thinner, more porous, prone to flexing under weight, and susceptible to surface scratching, meaning it typically requires replacement much sooner.
Compare Bathtub Types and Bathroom Layout Compatibility
The specific style of bathtub you select must align perfectly with your bathroom’s physical square footage, drainage infrastructure, and daily traffic flow.
+—————————————————————–+
| RESIDENTIAL BATHTUB CONFIGURATIONS |
+—————————————————————–+
| [1] Alcove Tub –> Snug 3-Wall Fit | Ideal for Small Spaces|
| [2] Freestanding –> Independent Placement | Bold Design Accent|
| [3] Drop-In –> Set into Custom Deck | Seamless Integration |
| [4] Walk-In Accessible -> Built-In Sealed Door | Enhanced Safety|
+—————————————————————–+
Alcove Bathtubs
Alcove tubs are the standard configuration found in the majority of traditional residential properties. They are engineered to fit snugly between three intersecting walls, making them highly efficient for compact or standard layouts. This configuration allows for effortless integration with an overhead shower fixture and a glass door or curtain to maximize utility.
Freestanding Bathtubs
Freestanding tubs function as a striking architectural focal point. They sit entirely independent of surrounding walls and do not require tile …
Bathroom Lighting Installation in Framingham MA: Costs and What to Expect

Bathroom lighting installation in Framingham MA is one of the most impactful, budget-friendly ways to improve both the function and overall feel of a bathroom, whether as a standalone upgrade or as part of a larger renovation. Good lighting affects everything from daily grooming tasks to how spacious and welcoming a bathroom actually feels, making it one of the most underrated improvements homeowners can make, often overshadowed by more visible upgrades like new fixtures or tile.
This guide covers what bathroom lighting installation typically costs in Framingham, how long projects usually take, the return on investment homeowners can expect, energy efficiency considerations, common mistakes to avoid, and what to consider when planning your lighting upgrade.
Why Bathroom Lighting Matters More Than Homeowners Realize
Bathroom lighting serves several distinct purposes that are easy to overlook until they’re done poorly. Task lighting around the vanity needs to be bright and evenly distributed to avoid harsh shadows during grooming activities like shaving or applying makeup, which is often the single most important lighting consideration for everyday bathroom use. Ambient lighting sets the overall mood and brightness of the space, while accent lighting can highlight architectural details or create a more layered, polished look.
Many older Framingham homes were built with minimal bathroom lighting, often just a single centered fixture that leaves the vanity area poorly lit and creates unflattering shadows during everyday grooming tasks. Upgrading to a proper layered lighting design can transform how a bathroom feels and functions, often for a surprisingly modest investment compared to other home improvement projects.
What Bathroom Lighting Installation Costs in Framingham MA
Pricing for bathroom lighting installation varies based on scope, from a simple fixture swap to a comprehensive lighting redesign involving new wiring.
Basic replacement or upgrade projects, typically involving two to four fixtures, generally cost between $800 and $2,500. This tier covers straightforward fixture swaps, such as replacing an outdated vanity light or adding a new ceiling fixture, without significant electrical work beyond the fixture connections themselves.
Mid-range layered lighting projects, which typically involve new wiring to support additional fixtures or a more comprehensive lighting plan, generally range from $2,500 to $5,000. This tier often includes a combination of vanity lighting, ceiling fixtures, and possibly additional task or accent lighting throughout the space.
Premium or smart lighting systems, incorporating features like dimmable controls, smart home integration, or extensive custom fixture work, can range from $5,000 to $9,000 or more, depending on the complexity of the system and the number of fixtures involved.
Standalone lighting installation projects typically take between one and three days to complete from start to finish, while lighting work incorporated into a full bathroom remodel generally takes three to seven days as part of the broader renovation timeline.
What Influences Bathroom Lighting Installation Costs
Several factors affect where a specific project lands within these typical cost ranges.
Existing wiring conditions play a significant role, particularly in older Framingham homes where existing electrical systems may need updating to safely support additional …
Bathroom Storage Solutions in Ashland MA: Ideas, Costs, and What to Expect

Bathroom storage solutions in Ashland MA can transform a cluttered, cramped space into an organized, functional room, often without the cost or disruption of a full renovation. Whether you’re working with a compact powder room or simply want to make better use of an existing full bathroom, smart storage upgrades consistently rank among the most practical improvements homeowners can make, offering real daily benefits without requiring a major construction commitment.
This guide covers popular bathroom storage solutions for Ashland homes, what these upgrades typically cost, material considerations for long-term durability, the return on investment homeowners can expect, and how to plan a storage-focused project that genuinely improves daily functionality.
Why Bathroom Storage Matters So Much
Bathrooms are often among the smallest rooms in a home, yet they need to accommodate a surprising amount of daily essentials, from toiletries and towels to cleaning supplies and personal care products used by the whole household. Without thoughtful storage planning, even a nicely designed bathroom can quickly feel cluttered and disorganized.
Many homes throughout Ashland, particularly older properties, were originally built with minimal bathroom storage by today’s standards. Addressing this gap doesn’t necessarily require a full renovation. In many cases, targeted storage upgrades can meaningfully improve daily functionality at a fraction of the cost of a comprehensive remodel, making this an accessible improvement for nearly any household budget.
What Bathroom Storage Solutions Cost in Ashland MA
Pricing for bathroom storage upgrades varies considerably based on scope, whether you’re adding a few simple organizational elements or pursuing a more comprehensive custom storage plan.
Basic upgrades, including shelving, over-the-toilet storage units, and simple organizers, generally cost between $800 and $2,500. This tier covers straightforward additions that can meaningfully improve organization without any structural changes to the existing bathroom.
Mid-range solutions, such as a custom vanity with enhanced storage or built-in shelving units, typically range from $3,000 to $7,000. This tier often involves some carpentry work and a more tailored approach to the specific storage needs of your household.
Premium storage solutions, including floating vanities, recessed wall niches, and smart, integrated storage systems, can range from $7,000 to $14,000 or more, often incorporated as part of a broader bathroom renovation rather than as a standalone project.
Popular Bathroom Storage Solutions for Ashland Homes
Several specific storage approaches have become particularly popular among Ashland homeowners, each suited to different space constraints and design preferences.
Floating vanities create a sense of visual openness in smaller bathrooms while still providing meaningful storage space within the cabinet below. This style has become increasingly popular for its combination of practicality and modern aesthetic appeal, making even compact bathrooms feel noticeably more spacious and airy.
Recessed wall niches, built directly into the wall cavity, offer storage without consuming any additional floor space, making them particularly valuable in smaller bathrooms or shower areas where every inch of usable space genuinely matters to the household.
Over-the-toilet storage units make efficient use of what’s often an underutilized area in smaller bathrooms, providing …
10 Bathroom Remodeling Mistakes to Avoid in Medfield, MA (2026)

Bathroom Remodeling Mistakes in Medfield MA are more common — and more expensive — than most homeowners in Medfield, MA expect going into a project. Common errors can add anywhere from 15% to 35% in extra cost through change orders, rework, and code violations, and in a market where a mid-range bathroom remodel already runs $28,000 to $65,000, that kind of overrun adds up fast. This guide walks through the ten most common bathroom remodeling mistakes Medfield homeowners make, and how to avoid each one.
Most of these mistakes share a common root cause: insufficient upfront planning. The good news is that nearly every mistake on this list can be avoided entirely with the right preparation and the right questions asked at the right time, well before demolition ever begins on your project.
Why Mistakes Are Especially Costly in Medfield
Medfield’s mix of historic homes near the town center and newer surrounding development means bathroom projects here often involve more complexity than a straightforward, same-footprint update. Older homes in particular carry a higher risk of hidden plumbing, electrical, or structural surprises — which makes avoidable planning mistakes even more costly when they compound with genuine unknowns that surface once walls are opened.
Avoiding the mistakes below can make a meaningful difference in your project’s outcome: data suggests that sidestepping major errors can improve resale ROI from around 60% to 80% or more in Medfield’s market, turning an already solid investment into an excellent one.
1: Skipping Permits for Structural or Plumbing Work
This is one of the most consequential mistakes a homeowner can make. Most substantial bathroom remodeling projects involving plumbing relocation, electrical changes, or structural work require permits through the Medfield Building Department. Skipping this step isn’t just a compliance risk — unpermitted work often has to be disclosed when you eventually sell your home, and it can complicate both the sale process and your home’s appraisal value.
How to avoid it: Confirm permit requirements with your contractor during the initial consultation, before any work begins, and treat permitting as a core part of your project timeline rather than an optional step.
2: Poor Layout Planning in Small or Older Bathrooms
Many Medfield homes, particularly older ones, have compact original bathroom footprints. Attempting to force a layout that doesn’t account for the room’s actual dimensions and plumbing constraints often leads to costly mid-project changes or a finished space that doesn’t function as well as intended.
How to avoid it: Work with a designer or contractor who can assess your specific space early and flag any layout ideas that would require significant structural or plumbing changes before you commit to a design.
3: Choosing Style Over Function and Storage
It’s easy to get drawn into visually striking design choices without considering how the bathroom will actually function day to day. A stunning tile pattern or an oversized freestanding tub can come at the expense of storage or practical layout, leaving homeowners frustrated with the finished space despite its appearance.
How …
Small Bathroom Remodeling in Wellesley, MA: Making Every Square Foot Count

Small Bathroom Remodeling in Wellesley MA presents a specific design challenge that’s genuinely different from a typical bathroom project: how do you deliver the same premium look and feel Wellesley homeowners expect elsewhere in their homes, inside a footprint that might be 40 or 50 square feet? The good news is that a small bathroom doesn’t have to feel small — the difference between a cramped, awkward space and one that feels open and intentional almost never comes down to square footage. It comes down to specific, deliberate design decisions made early in the process.
Many Wellesley, MA homes, particularly older colonials and capes built well before modern space standards were established, have secondary bathrooms and powder rooms that are genuinely tight by today’s expectations. Rather than treating this as a limitation to work around, the right approach treats it as a design problem with well-established, effective solutions already available.
Average Cost of Small Bathroom Remodeling in Wellesley, MA
- Half bath / powder room: $15,000–$30,000
- Small full bathroom: $28,000–$55,000
- Optimized luxury small bath: $55,000–$85,000 or more
These figures reflect Wellesley’s premium market, where even a compact space typically involves quality materials and precise installation rather than budget fixtures.
Why Small Bathrooms Feel Cramped (And It’s Rarely About Size Alone)
Small bathrooms tend to feel tight not purely because of their dimensions, but because of how quickly surfaces, fixtures, and storage start competing for the same limited space. When every wall is interrupted by a different element and every corner is filled without an overall plan, the room loses flow and becomes genuinely harder to use day to day — not just visually cramped, but functionally awkward. Understanding this distinction matters, because it means the fix usually isn’t “make the room bigger” (rarely possible without a full layout change) but “make the room work better within the space it already has.”
The Space-Saving Solutions That Actually Work
Floating (Wall-Mounted) Vanities
This is the single most impactful change available for a small bathroom, and it’s not just a current trend — the underlying logic holds up regardless of style preferences. By eliminating the vanity’s base cabinet and mounting it directly to the wall, you reveal the full floor beneath it, which creates a genuine visual illusion of more space since your eye isn’t stopped by a solid block of cabinetry at floor level. It also makes cleaning underneath considerably easier. For genuinely tight bathrooms, an 18-inch depth vanity (versus the more standard 21–24 inches) can meaningfully improve walking clearance without sacrificing much usable counter space. Pairing a floating vanity with soft under-cabinet lighting adds a subtle glow that reinforces the “hovering” effect and elevates the whole look.
Pocket, Barn, or Bifold Doors
A standard swinging door needs a clear arc of floor space to open — space that, in a small bathroom, is often the single most valuable square footage in the room. Replacing it with a pocket door (sliding into the wall), a barn door (sliding along the wall’s surface), or …
Summer Bathroom Remodeling Ideas in Needham, MA: 2026 Trends & Timing

Summer Bathroom Remodeling Ideas in Needham, MA are exactly what you need if you’re planning to refresh your space before hosting season kicks into high gear. Summer is one of the best times of year to tackle a bathroom remodeling project in Needham, MA, and this guide covers both the design ideas gaining traction for summer 2026 projects and the specific timing benefits that make this season such a popular window for bathroom renovations in Needham.
Many homeowners default to thinking about bathroom remodels as a winter or “whenever there’s time” project, without considering how much the season itself can influence both the process and the final result. Understanding summer’s specific advantages — and a few things to watch out for — helps you plan a project that takes full advantage of the season rather than missing the window entirely.
Why Summer Is an Ideal Time for a Needham Bathroom Remodel
Beyond just seasonal design inspiration, summer offers genuine practical advantages for a bathroom renovation project that go well beyond simply “good weather”:
- Faster permitting turnaround. Building departments, including Needham’s, often see more predictable processing times during the summer months compared to the backlog that can build up in busier seasons.
- Better contractor availability for planning. Starting your consultation and design process in early summer means you can often secure your preferred contractor’s schedule before fall demand picks up.
- Ideal conditions for ventilation and material delivery. Warmer, drier weather supports better curing conditions for materials like grout and caulk, and reduces weather-related delivery delays compared to winter months.
- Natural light for design decisions. Longer daylight hours make it easier to evaluate tile colors, paint samples, and lighting choices accurately during your design consultation.
These practical benefits, combined with the desire to have an updated bathroom ready before summer guests arrive, make this season one of the most popular times for Needham homeowners to start a renovation. It’s a window where design ambition and practical logistics genuinely align, rather than working against each other the way they sometimes do during the colder months.
Top Summer Bathroom Remodeling Ideas for Needham Homes in 2026
1. Bright, Airy Color Palettes
Summer projects often lean into lighter, more luminous color choices than what homeowners might choose during a winter renovation. Soft whites, pale blues, and warm sandy neutrals are popular choices that capture a fresh, seasonal feel while remaining timeless enough to work year-round.
2. Walk-In Showers With Natural Light Integration
If your bathroom has a window near the shower area, summer renovations are a great opportunity to incorporate frosted or textured glass that lets in natural light while maintaining privacy. This pairs especially well with the curbless walk-in shower designs that remain one of the most requested features among Needham homeowners.
3. Spa-Inspired Freestanding Tubs
A freestanding soaking tub positioned to catch natural light from a nearby window creates a genuinely spa-like retreat, particularly appealing during the warmer months when homeowners are thinking about relaxation and unwinding after long summer days.…