
Pet-Friendly Kitchen Remodeling in Medfield MA: The 2026 Guide to Durable & Safe Spaces

For dedicated pet owners living in Medfield, Massachusetts, a comprehensive kitchen renovation is never just about updating the visual aesthetics or accommodating standard human workflows. It is fundamentally about creating a highly shared, multi-species environment where your four-legged family members can move safely every single day, and where your massive financial investments are thoroughly protected from heavy paws, sharp scratching claws, daily shedding, and accidental food or water spills. Whether you are updates a historic New England farmhouse near the town center or outfitting a modern, expansive property down in a newer subdivision, a pet-centric approach ensures a deeply harmonious home layout for everyone.
Integrating highly tailored pet accommodations directly into a premium kitchen layout requires selecting exceptionally resilient construction materials and introducing highly strategic layout configurations that keep pet feeding and resting zones completely out of high-traffic paths. By taking a proactive, thoughtful approach during the early architectural planning phases, you can effortlessly balance high-end interior aesthetics with practical, day-to-day durability.
This specialized operational guide explores the absolute leading design strategies, high-durability material selections, safety parameters, and current local market costs for pet-friendly kitchen remodeling in Medfield, MA, specifically tailored for the 2026 home improvement landscape. We will deep dive into scratch-resistant choices, customized built-in cabinetry features, structural breakdowns, and how to successfully manage your investment from start to finish.
1. Popular Pet-Friendly Design Features & Layout Innovations
Designing a modern kitchen with domestic animals in mind means systematically analyzing the physical room from their height and movement perspective. Strategic layout choices prevent cluttered walk spaces, cut down on daily human trip hazards, and offer your dogs or cats a dedicated, stress-free space where they feel secure without interrupting your busy evening cooking routines.
Built-in Pet Feeding Stations
Leaving standard food and water bowls out on the open kitchen floor plan is a frequent trip hazard for family members carrying hot pots and creates an immediate magnet for loose floor dirt and spilled water. Modern pet-friendly kitchen plans modify lower base cabinetry to create seamless, built-in feeding alcoves. These specialized stations are frequently built into the side base of a central kitchen island or situated at the very end of a cabinet run near a mudroom transition. Some advanced designs feature pull-out bottom drawers equipped with heavy-duty glides that reveal integrated feeding bowls during morning and evening meal times, sliding completely out of sight when empty to keep your walking paths completely clear and dry.
Hidden Food Storage and Supply Centers
Large, bulky bags of pet food, dynamic treat jars, extra toys, and specialized grooming tools can quickly take over your main pantry shelves if not structurally managed from day one. Dedicated pet pantries are a booming trend in local residential renovations. Incorporating deep pull-out trash-style hardware with heavy-duty, airtight plastic inserts creates a perfect, pest-proof storage zone for dry kibble right inside your matching custom cabinetry. Leashes, pet medications, and canned food can be organized perfectly in matching upper open shelving or slide-out spice-style vertical racks.
Dedicated
…Smart Kitchen Remodeling in Medway MA: The 2026 Guide to Connected Spaces

The modern kitchen has rapidly evolved from a purely functional room for meal preparation into the highly connected, technological nervous system of the entire home. For forward-thinking property owners living in Medway, Massachusetts, integrating intelligent home automation directly into a culinary space is one of the most effective ways to maximize daily convenience, optimize home energy efficiency, and build significant future-proof equity into your real estate investment. Whether you are updates a beautiful classic property near the Charles River or outfitting a newly built home, a tech-forward layout overhaul streamlines your life in ways never before possible.
Executing a successful high-tech transition involves far more than simply plugging in a few new countertop gadgets. True automation requires custom infrastructure planning, specialized high-amperage electrical layouts, and seamless synchronization between your architectural cabinetry and wireless control networks. By collaborating with professional builders early in the design phase, you can effortlessly balance high-end interior aesthetics with the absolute peak of modern technical innovation.
This targeted guide explores the leading technology trends, essential feature integrations, and current local market costs for Smart Kitchen Remodeling in Medway MA built for the 2026 home improvement environment. We will break down automated appliance suites, touchless configurations, budget brackets, and how to choose the right tech-certified general contractor for your upcoming project.
1. Leading Smart Features & High-Tech Innovations
A truly connected cooking environment is designed to work intuitively with your movements, reducing daily frictions and automating repetitive tasks. From voice commands to automated inventory tracking, the possibilities for personalization are virtually limitless.
Voice-Controlled Lighting and Smart Appliance Networks
Imagine walking into your dark kitchen with hands full of grocery bags and simply announcing, “Turn on kitchen prep lighting,” to instantly illuminate your exact workspaces. Centralized voice-activated systems linked through platforms like Amazon Alexa, Google Home, or Apple HomeKit have become core requirements for local modern transformations. Beyond lighting control, voice integration allows you to preheat your convection oven from across the room, tell your built-in coffee system to brew your morning espresso, or ask your microwave to precisely melt butter hands-free.
App-Integrated Pro-Series Refrigerators
The modern refrigerator has transformed into an active family management hub. Smart refrigerators feature internal, wide-angle cameras that connect directly to your smartphone. When walking through a local supermarket, you can open your app to audit your exact internal shelves in real time, completely eliminating food waste and unnecessary double-purchasing. These intelligent displays also function as digital family command boards—allowing you to sync shared Google Calendars, stream music while prepping dinner, stream step-by-step cooking videos directly on the door, and receive auto-alerts if a door is accidentally left open.
Touchless and Smart Faucet Tech
Cross-contamination is a continuous challenge during food preparation. Touchless smart faucets mitigate this risk beautifully by utilizing advanced motion-sensor technology, allowing you to activate the water stream with a quick wave of a hand or wrist. The most advanced systems feature voice-activated volumetric dispensing—allowing you to command the sink to “dispense exactly two cups of water at 95 degrees,”
9 Kitchen Design Ideas in Millis, MA Homeowners Love in 2026

Kitchen design ideas in Millis MA are shifting in 2026, as local homeowners move away from generic, one-size-fits-all layouts and toward kitchens built around how their families actually cook, gather and live day to day. If you have been scrolling through inspiration photos and wondering what will still look good five years from now, you are asking the right question at the right time. This year’s kitchen trends favor warmth, function and personalization over anything flashy, which means the kitchens being built now in Millis, Norfolk County and across MetroWest Massachusetts are more livable than ever.
Whether you are planning a full gut renovation or a lighter refresh, this guide walks through the nine design ideas shaping Millis kitchens in 2026, along with real cost expectations for the local market and tips on choosing the right team for the job.
Why Millis Homeowners Are Rethinking Their Kitchens in 2026
Millis is a close-knit town of roughly 8,500 residents in Norfolk County, with a housing stock that ranges from historic colonials near the town center to newer construction along its quieter side streets. A lot of these homes still have the compact, closed-off kitchens that were standard decades ago, which is part of why remodeling interest here has stayed strong.
National research backs up what our team is seeing on the ground. According to Houzz’s 2026 Kitchen Trends Study, kitchen renovations this year are being driven more by function, personalization and smarter storage than by aesthetics alone, with broader housing market pressures shaping how homeowners approach the project. More than three-quarters of renovating homeowners are adding specialty storage features, and task-specific zones like coffee stations and baking areas are becoming common rather than rare.
For Millis families, that translates into a simple goal: a kitchen that looks good in photos but, more importantly, works hard every single day.
Interest in this exact topic has been building steadily online, even if search volume for a town as small as Millis stays modest compared to larger metro areas. That is actually good news for local homeowners, since it means the ideas gaining traction are coming from genuine design shifts rather than a passing viral trend. Designers across the region are reporting the same pattern: clients want kitchens that photograph well, but they care far more about whether the layout actually improves their morning routine, their storage headaches and how the space feels once the cameras are put away.
9 Kitchen Design Ideas in Millis, MA for 2026
1. Open Concept Layouts (With Smarter Boundaries)
Open concept kitchens are still popular, but homeowners are getting more thoughtful about how open is too open. Industry surveys show that while open layouts remain in demand, a notable share of homeowners now cite mess staying in full view and noise traveling too easily as real downsides. In Millis, we are seeing this play out as partial openings, wide pass-throughs, or islands that create a soft boundary between the kitchen and living space, rather than knocking down every …
6 Signs You Need Window Replacement Services in Hopkinton, MA
Window replacement services in Hopkinton MA are in high demand this year, as homeowners look for ways to cut heating and cooling costs, eliminate drafty rooms and freshen up curb appeal ahead of another New England winter. Hopkinton has grown quickly over the past decade, and its mix of older colonials near the town center and newer construction throughout the rest of town means window age and performance vary widely from house to house. Whether your windows are original to a decades-old home or simply underperforming compared to today’s standards, knowing the warning signs and understanding realistic costs can help you plan the project with confidence.
This guide walks through the clearest signs it is time to replace your windows, what the project typically costs in Hopkinton, and how to think about energy savings and return on investment before you sign a contract. Use it as a reference while you compare quotes, since the same warning signs and cost ranges apply whether you are replacing one problem window or planning a full home upgrade.
Why Hopkinton Homeowners Are Prioritizing Window Replacement in 2026
Windows are one of the biggest sources of energy loss in an older home, and Energy Star reporting shows that replacing single-pane windows with certified energy-efficient models can cut related energy bills by roughly 7 to 13 percent annually. For homeowners moving up from older double-pane windows, the savings are more modest but still meaningful, and they add up significantly over a window’s expected lifespan of twenty years or more.
Federal efficiency standards for windows are also becoming more stringent in 2026, with updated benchmarks around U-factor and solar heat gain coefficient pushing older, entry-level products toward obsolescence. For Hopkinton homeowners planning a window project this year, that shift is actually good news: today’s replacement windows perform significantly better than the products installed even a decade ago, and choosing a certified, high-performing option now avoids needing to revisit the project again anytime soon.
Window technology has also advanced well beyond simple double-pane glass. Many 2026 window packages use argon or krypton gas fills between panes along with warm edge spacers that reduce thermal bridging at the frame, and higher-end lines now offer electrochromic smart glass that automatically adjusts tint based on sunlight and temperature. Not every home needs the most advanced option available, but understanding what modern windows can do helps homeowners make a more informed comparison between contractors and product lines.
6 Signs You Need Window Replacement Services in Hopkinton, MA
1. Drafts and Noticeable Temperature Swings
If you can feel cold air near a closed window in the winter, or a room consistently runs warmer or colder than the rest of the house, that is one of the clearest signs your windows are no longer sealing properly. Warm edge spacers and modern frame materials used in today’s windows minimize this kind of thermal bridging, which is why replacing older windows often makes an immediate, noticeable difference in comfort.
2. Rising Heating and Cooling Bills
A …
7 Things to Look for in Home Remodeling Contractors in Dover, MA
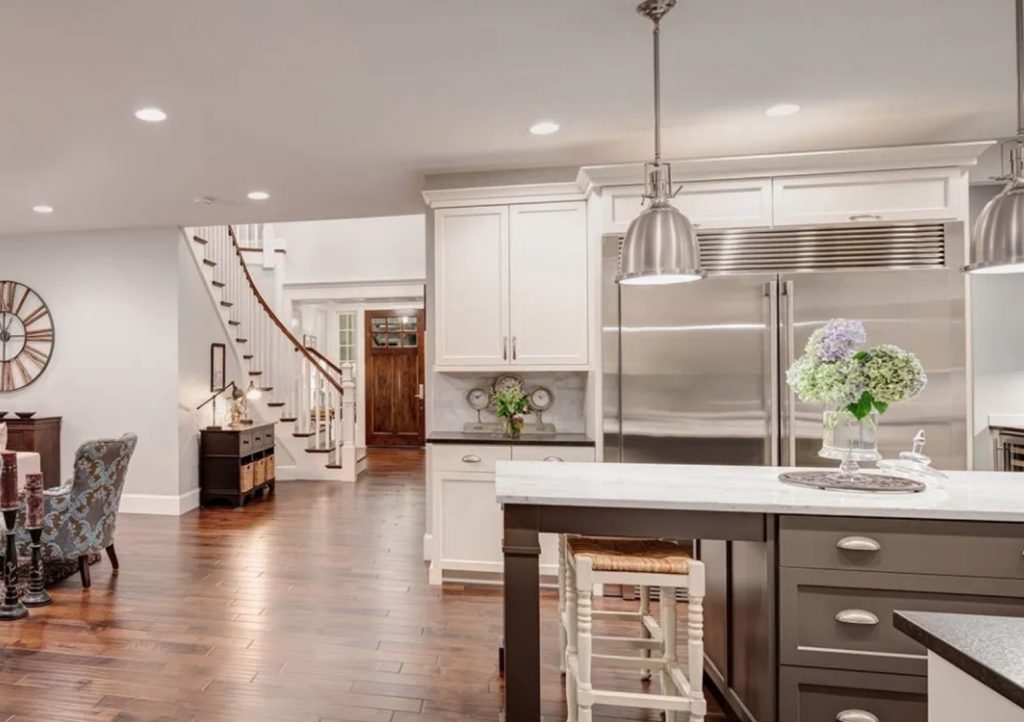
Home remodeling contractors in Dover MA are not all created equal, and for a town where most lots sit on an acre or more and many homes date back decades, choosing the right one can be the difference between a smooth renovation and a costly, drawn-out headache. Dover is a quiet, close-knit community of under 6,000 residents, known for its rural character, top-ranked schools and strong preference for keeping that country feel intact even as homes get updated inside. That combination means homeowners here need a contractor who understands both the craftsmanship a high-end remodel demands and the practical realities of working in a town with strict permitting and zoning standards.
This guide covers what to look for in a Dover remodeling contractor, what different types of projects typically cost in 2026, and how to set your renovation up for success from the first phone call to the final walkthrough. Use it as a working checklist as you compare quotes, rather than something to skim once and forget, since the same questions apply whether you are planning a single-room update or a full home renovation.
Why Dover Homeowners Need the Right Remodeling Partner
Dover’s housing stock ranges from historic farmhouses and colonials to more recently built estate homes, and almost all residential lots require at least an acre under local zoning. That means many remodeling projects here involve more than a simple interior update. Additions, structural changes and outdoor living spaces are common requests, and each comes with its own permitting requirements through the town.
At the same time, homeowners searching for a contractor in Dover are typically further along in the decision-making process than someone just browsing design inspiration. This is a high-stakes, high-investment decision, and most people comparing contractors already know roughly what project they want. What they need is a clear way to evaluate who can actually deliver it well, on budget and on schedule.
Material costs have also become a more visible factor in 2026 than in past years. Ongoing tariffs on imported building materials, including lumber, steel and some cabinetry components, have added real variability to project pricing over the past year. A contractor who is upfront about how these market conditions affect your specific project, rather than glossing over them in an initial pitch, is generally one worth trusting further down the line.
7 Things to Look for in Home Remodeling Contractors in Dover, MA
1. Proper Licensing and Insurance
This is the single most important box to check before any conversation goes further. A contractor working in Massachusetts should carry current state licensing along with general liability and workers’ compensation insurance. Ask to see certificates directly, and confirm the policy dates are active, not expired. An uninsured or unlicensed contractor puts your home and your finances at risk if something goes wrong mid-project.
2. Local Experience in Dover and Norfolk County
Experience with Dover specifically matters more than it might in a denser suburb. Contractors familiar with the town understand its acre-plus zoning …
6 Home Addition Services in Sherborn, MA Homeowners Are Choosing in 2026

Home addition services in Sherborn MA are in growing demand as more homeowners decide to expand rather than relocate. Sherborn is a small, semi-rural community of roughly 4,400 residents, with more than half of its land preserved as open space and a housing stock built around large lots, winding country roads and a strong sense of rural character. For families who love their neighborhood, their schools and their acreage, adding on is often a far more appealing option than starting over somewhere new, and with the right planning, it can feel like a natural extension of the home you already love rather than a disruptive overhaul.
This guide walks through the most common types of home additions Sherborn homeowners are choosing in 2026, realistic cost expectations for the local market, and what to know about permitting before you get started. Use it as a starting point for comparing options, whether you already know exactly what kind of addition you want or you are still weighing a few different directions for your property and budget this year.
Why Sherborn Homeowners Are Adding On Instead of Moving
Nationally, homeowners are staying in their homes longer, and additions that create a bedroom, a dedicated office or a fully independent living space are delivering some of the strongest returns available in residential construction right now, often recouping a significant share of their cost in immediate equity. That trend is especially relevant in a town like Sherborn, where large lots and a limited supply of comparable homes make relocating within town both difficult and expensive.
Multigenerational living has also become a bigger driver of addition projects. Whether it is aging parents moving closer to family, adult children staying home longer, or a desire for a private guest space, more households are looking for a layout that can flex over time rather than a single fixed floor plan. Sherborn’s larger properties are particularly well suited to this kind of expansion, since many homes have the yard space to accommodate an addition without feeling cramped.
Beyond square footage, the way homeowners are using addition space has shifted as well. Rather than committing new square footage to a single fixed purpose, many 2026 additions are designed to serve multiple roles over time, functioning as a home office during the workweek, a guest suite when family visits, and eventually a private space for an aging parent or adult child. That flexibility tends to make an addition a longer-term asset rather than a one-time solution tied to a specific life stage.
6 Home Addition Services in Sherborn, MA
1. Bump-Out Additions
A bump-out is one of the smaller, more affordable ways to gain meaningful space without a full-scale construction project. Pushing a kitchen wall out a few feet to add a breakfast nook, extending a bedroom for a walk-in closet, or widening a cramped bathroom are all common bump-out projects. For Sherborn homeowners who love their home’s overall layout but need targeted extra square footage, a bump-out is often the …
7 Walk-In Closet Design Trends for Ashland, MA Homeowners in 2026

Walk-in closet remodeling in Ashland MA has moved from a nice-to-have upgrade to one of the most requested small-scale remodeling projects of 2026, and it is easy to see why. A well-designed closet can transform a daily routine, add real, verifiable storage value to a home, and often costs far less than a kitchen or bathroom remodel while still delivering a meaningful return. For Ashland homeowners in a mix of older colonials and more recently built homes throughout town, updating an underused or poorly organized closet is one of the more approachable ways to improve daily life without committing to a larger renovation.
This guide covers the design trends shaping walk-in closets in 2026, realistic cost ranges for the Ashland market, and how to think about the project’s return on investment before getting started, so you can plan a project with confidence from the very first conversation.
Why Walk-In Closet Remodeling Is Trending in Ashland in 2026
Closet design has shifted noticeably over the past few years, moving from a purely functional afterthought to a space that reflects how homeowners actually live day to day. What was once considered a luxury reserved for larger homes has become an expectation for nearly every homeowner planning an upgrade, and the reasons go beyond aesthetics. A well-organized custom closet saves time during a morning routine, reduces the clutter that tends to accumulate in a poorly designed space, and can even prevent the kind of duplicate purchases that happen when items get lost in disorganized storage.
For Ashland homeowners specifically, this project also tends to be a practical entry point into a larger home update. Because it is a smaller, more contained project compared to a full kitchen or bathroom remodel, a walk-in closet renovation is often one of the first projects homeowners tackle when they are ready to invest in their home but are not yet planning a larger-scale renovation.
There is also a practical financial angle worth considering. Custom closet installation has grown from a niche offering into something close to an industry standard, and homeowners who invest in a properly designed system often find it prevents the kind of repeated small purchases, from extra hangers to last-minute storage bins, that add up over time in a poorly organized space. A closet designed around your actual wardrobe and daily habits tends to stay useful for years, rather than needing constant workarounds as your needs shift.
7 Walk-In Closet Design Trends for Ashland, MA Homes
1. Modular, Fully Customizable Systems
One of the most dominant trends in 2026 closet design is the shift toward fully modular systems that adapt to your specific wardrobe and daily habits, rather than a fixed, one-size-fits-all layout. This approach recognizes that no two closets, or the people who use them, are exactly alike. A modular system can be reconfigured over time as needs change, which makes it a smart long-term investment rather than a fixed layout you may outgrow.
2. Warm, Elevated Neutral Finishes
Stark white and cool …
7 Bedroom Remodeling Ideas for Medfield, MA Homes in 2026

Bedroom remodeling ideas in Medfield MA are trending toward warmth, calm and genuine restfulness in 2026, as homeowners move away from purely decorative updates and toward bedrooms designed to feel like an actual retreat from the day. Medfield’s mix of historic homes near the town center and newer construction throughout the rest of town means bedroom sizes and layouts vary widely, but the underlying goal for most homeowners is the same: a space that feels calm, functional and a little indulgent, without needing a hotel-sized budget to get there.
This guide covers the bedroom design ideas shaping Medfield homes this year, along with realistic cost ranges so you can plan a project that fits your space and budget, whether you are aiming for a full primary suite transformation or a more contained, targeted refresh.
Why Medfield Homeowners Are Refreshing Their Bedrooms in 2026
Interior designers describe 2026 bedrooms as leaning into restoration and ritual, creating quieter, more enveloping rooms rather than spaces built primarily to impress. That shift shows up in the materials homeowners are choosing, with natural white oak, warm nickel accents and soft textiles replacing the starker, more minimal palettes of recent years. Wellness has also become part of the conversation, with some higher-end primary suites incorporating small additions like a reading nook, a dedicated seating area or a direct connection to an outdoor space, all in service of making the bedroom feel like part of a larger daily ritual rather than just a place to sleep.
For Medfield homeowners, this trend translates well to the kind of larger, character-filled homes common throughout town, where a primary bedroom often has the square footage to support a genuine sitting area or an expanded closet without requiring major structural changes.
This shift also reflects a broader change in how homeowners think about bedroom remodeling in general. Rather than chasing whatever look is trending on social media, many are approaching the project the way they would a spa or boutique hotel room, prioritizing how the space feels to actually spend time in over how it photographs. That mindset tends to produce results with more staying power, since a room designed around genuine comfort and daily use rarely feels dated the way a purely decorative trend can.
7 Bedroom Remodeling Ideas for Medfield, MA Homes
1. Spa-Like Master Suites
A spa-inspired primary suite remains one of the most requested upgrades in 2026, combining a soothing color palette, natural wood accents and plush textiles with amenities that used to be reserved for hotels. Features like a freestanding soaking tub, a rainfall showerhead or heated flooring in an adjoining bathroom help extend the calm, restorative feeling of the bedroom itself into the connected bath. Some higher-end suites are also incorporating small wellness-driven touches, such as a compact meditation corner or a dedicated spot for morning coffee, so the entire suite functions as part of a daily ritual rather than just a place to get ready in the morning.
If a spa-like suite is part …
7 Backyard Landscaping Ideas for Framingham, MA Homeowners in 2026

Backyard landscaping ideas in Framingham MA are shifting toward practical luxury in 2026, as homeowners move away from high-maintenance showpieces and toward outdoor spaces designed to be used every day rather than just admired from a window. Framingham’s mix of established neighborhoods and newer developments across its 26 square miles means backyard sizes and starting points vary widely, but the underlying goal for most homeowners this year is the same: a yard that feels like a true extension of the home, built for real life and everyday use rather than just curb appeal.
This guide covers the backyard design ideas gaining traction in Framingham this year, along with realistic cost ranges so you can plan a project that fits your space and your budget, whether you are dreaming up a full outdoor living space or looking for a more contained seasonal refresh.
Why Framingham Homeowners Are Investing in Their Backyards in 2026
National survey data shows that the large majority of homeowners are planning some kind of backyard upgrade this year, and landscaping and outdoor seating consistently rank as the top priorities among those planning a project. That trend lines up with what we are seeing locally in Framingham, where more homeowners are treating their backyard as a genuine extension of their living space rather than an afterthought tackled only when selling the home.
Part of this shift is about return on investment. Industry designers report that homeowners are more focused than ever on choosing durable, low-maintenance features that hold their value over time, rather than chasing high-upkeep showpieces that look impressive for a season and become a burden afterward. That mindset shapes several of the ideas below, since the most popular 2026 backyard trends tend to prioritize long-term usability over short-term wow factor.
Outdoor living has also expanded beyond the backyard itself in 2026, with growing interest in front-of-home spaces like porches and entryways as true extensions of daily life. For Framingham homeowners, that broader mindset is worth keeping in mind even when the primary focus is the backyard, since a cohesive approach to outdoor space, front and back, tends to create a more unified overall impression of the property.
7 Backyard Landscaping Ideas for Framingham, MA Homes
1. Patios as Outdoor Living Rooms
A well-designed patio remains the foundation of most backyard upgrades, but the 2026 version looks less like a simple slab and more like a true outdoor room. Think a defined seating area with a cozy fire feature, weather-resistant furniture, layered textiles and even an outdoor television, designed to feel just as comfortable as an indoor living room. For Framingham’s four-season climate, choosing durable, natural-feeling materials for the hardscaping itself helps the space hold up through winter without looking worn by spring.
Natural stone, quality pavers and other durable hardscaping materials are worth the extra upfront investment compared to lower-cost alternatives, since they tend to age gracefully rather than cracking or fading after a few New England winters. A patio built to last also becomes the …
7 Things to Know About Laminate Flooring Installation in Medway, MA

Laminate flooring installation in Medway MA is one of the more practical home upgrades homeowners are turning to in 2026, as laminate makes a genuine comeback thanks to better waterproofing, more realistic finishes and a price point that is hard to beat. Whether you are replacing worn carpet, updating an older home near Medway’s historic village district, or refreshing a high-traffic area that needs to hold up to kids and pets, laminate has become a serious contender rather than a budget compromise.
This guide covers what is actually changed about laminate flooring this year, realistic cost expectations for the Medway market, and what to look for in an installer before you commit to a project, so you can move forward with a clear sense of what to expect from start to finish.
Why Laminate Flooring Is Having a Moment in 2026
Laminate flooring is experiencing a genuine resurgence in 2026, and it is not just a marketing trend. Flooring professionals point to real technical improvements driving the shift, describing laminate as very durable, water resistant, and noting that newer designs look far more realistic than older versions from a decade ago. That combination of durability, style and affordability is exactly why more Medway homeowners are considering laminate for spaces that see heavy daily use.
The global laminate flooring market is also growing quickly, with authenticity as the defining theme. Thanks to advanced digital printing and embossed-in-register technology, today’s laminate planks capture the grain, knots and texture of real oak, acacia and chestnut with a level of realism that older laminate products simply could not match.
This shift matters for Medway homeowners specifically because it removes one of the biggest historical objections to laminate flooring. In the past, laminate had a reputation for looking obviously artificial next to real hardwood, which pushed many homeowners toward more expensive materials even in rooms where budget-friendly, durable flooring made more practical sense. Today’s products close that gap significantly, making laminate a legitimate option even in more visible, high-traffic living spaces rather than a compromise reserved for basements or rental units.
7 Things to Know Before Your Laminate Flooring Installation in Medway, MA
1. Waterproof Options Are Now Standard
One of the biggest shifts in laminate flooring is the rise of genuinely waterproof, rather than just water-resistant, products. Newer manufacturing technology has made waterproof laminate a reliable option even for kitchens, mudrooms and other spill-prone spaces, closing much of the performance gap that used to separate laminate from luxury vinyl plank. For Medway homes with young kids, pets or a busy household, this shift alone makes laminate worth reconsidering if you ruled it out in the past.
Waterproof laminate products typically achieve this performance through tight-lock joints and moisture-sealed edges, which prevent water from seeping between planks during everyday spills. Several major manufacturers now back these products with extended spill-protection warranties, sometimes covering standing water for 24 to 72 hours, which gives homeowners real peace of mind in kitchens and other high-use areas.
2. Realistic
…7 Things to Look for in a Custom Deck Builder in Holliston, MA

Custom deck builder in Holliston MA searches have been climbing as more homeowners look to turn an underused backyard into a genuine outdoor living space. Holliston’s mix of established neighborhoods near the town green and newer construction throughout the rest of town means deck projects here range from simple platform replacements to fully custom, multi-level outdoor rooms. Whatever the scope, choosing the right builder matters just as much as choosing the right materials, since a deck is a structural project that needs to hold up to New England winters for decades, not just look good the day it is finished.
This guide covers what to look for in a Holliston deck builder, what different types of custom decks typically cost, and the design trends shaping outdoor living spaces in 2026, so you can approach the project with a clear sense of what to expect from the first phone call to the final walkthrough.
Why Holliston Homeowners Are Building Custom Decks in 2026
Outdoor living continues to be one of the strongest areas of home investment, with homeowners increasingly treating their deck as a genuine extension of their living space rather than a simple platform behind the house. Builders nationally are reporting rising demand for multi-level decking, integrated lighting, shade structures and fully equipped entertainment areas, all part of a broader shift toward year-round outdoor living rather than a space that only gets used for a few months each summer.
For Holliston specifically, this trend fits naturally with the town’s larger residential lots and its strong sense of community around outdoor gathering. A well-designed deck gives a household a dedicated space for everything from a quiet morning coffee to a full backyard cookout, without requiring the larger investment of a home addition.
There is also a practical, structural reason many Holliston homeowners are pursuing a new deck rather than repairing an existing one. A significant share of current deck projects nationally are replacements for aging wood structures built decades ago, many of which are reaching the end of their useful life around the same time that composite materials have matured into a genuinely durable, low-maintenance alternative. For a homeowner weighing whether to repair an old wood deck yet again or replace it outright, today’s composite options make replacement an increasingly easy call.
7 Things to Look for in a Custom Deck Builder in Holliston, MA
1. Experience with Composite and Modern Materials
Composite decking has become the standard choice for most new builds in 2026, prized for its durability, low maintenance and improved appearance compared to older composite products. Look for a builder who has hands-on experience with today’s composite and PVC decking options, since installation techniques differ somewhat from traditional wood construction, particularly around fastening systems and expansion gaps. Modern composite boards now feature deeper grain patterns and richer, multi-tone color blends that hold up year after year, a real improvement over the flatter, more artificial-looking composite products from a decade ago.
2. Multi-Level and Multi-Zone Design Expertise
Rather than …
8 Deck Maintenance Tips for Ashland, MA Homeowners in 2026

Deck maintenance tips in Ashland MA matter more than most homeowners realize, since a deck is one of the few home features exposed to every season New England can throw at it, from summer humidity to winter ice and salt. Whether you have a traditional wood deck or a newer composite build, a little consistent care throughout the year is the difference between a deck that lasts for decades and one that needs an expensive restoration far sooner than it should. For Ashland homeowners with decks ranging from older wood structures to more recently installed composite systems, understanding what your specific material actually needs is the first step toward keeping it looking good and structurally sound.
This guide covers the maintenance tasks that matter most in 2026, how wood and composite care differ, and realistic cost expectations for the Ashland market depending on how much attention your deck needs.
Why Deck Maintenance Matters for Ashland Homeowners
A deck is a significant investment, and consistent maintenance is one of the most cost-effective ways to protect that investment over time. Regular cleaning alone goes a long way toward preventing the kind of moisture, mold and grime buildup that causes real damage if left unaddressed, and most professionals recommend a thorough cleaning at least twice a year, generally in the spring and fall, to keep both wood and composite decks in good shape.
The gap between wood and composite maintenance has also become more pronounced in recent years. Composite decking is designed to be significantly lower maintenance than traditional wood, skipping the sanding, staining and sealing cycle entirely in most cases, but it is not entirely maintenance-free. Understanding which category your deck falls into, and adjusting your care routine accordingly, is the foundation for everything else in this guide.
For Ashland homeowners specifically, the town’s mature tree canopy and four-season New England climate mean decks are exposed to a fairly demanding cycle of falling leaves, humid summers, and icy winters, all within a single year. That combination makes a consistent, season-aware maintenance routine more valuable here than it might be in a milder or less wooded climate, since skipping even one seasonal cleaning can allow moisture and organic debris to cause damage that is much harder to reverse later.
8 Deck Maintenance Tips for Ashland, MA Homes
1. Sweep and Clean Regularly
Regular sweeping to remove leaves, pollen and other organic debris is one of the simplest and most effective ways to prevent mold and mildew from taking hold, particularly in damp or shaded areas of your deck. For Ashland homes with mature trees nearby, this matters even more, since falling leaves and pine needles left sitting on a deck surface trap moisture underneath and accelerate staining on both wood and composite materials. A quick sweep every week or two during the fall, when leaf drop is heaviest, prevents a much bigger cleaning job later.
2. Deep Clean Twice a Year
Beyond routine sweeping, a more thorough wash with soap and water twice …