
Bathroom Remodeling Materials in Holliston, MA: A Durability-Focused Guide for 2026
Bathroom Remodeling Materials in Holliston MA need to do more than simply look good on the day they are installed. Because a bathroom is exposed to daily moisture, temperature swings, and heavy use, material durability matters just as much as style, and choosing the wrong material for a given application can lead to costly problems well before a homeowner is ready for another remodel.
This guide focuses specifically on how the most common bathroom materials perform over time, what they typically cost as part of a full remodel in Holliston, and how to choose options that will genuinely hold up for years of daily use in 2026.
Why Durability Should Drive Material Decisions
Holliston’s housing stock spans several decades of construction, and regardless of a home’s age, every bathroom faces the same fundamental challenge: constant exposure to water, humidity, and temperature fluctuation in a relatively compact space. Materials that perform beautifully in a dry living room or bedroom often behave very differently once installed in a bathroom, which is why durability, not just appearance, should guide many of the key material decisions in a remodel.
Understanding how different materials hold up over time helps homeowners avoid a common and frustrating outcome: a bathroom that looks great immediately after completion but begins showing wear, staining, or damage within just a few years, requiring premature repairs or a second remodel sooner than expected.
Vanities and Cabinetry: $1,500 to $5,000

Vanity and cabinetry costs typically range from $1,500 to $5,000 as part of a full remodel, but material choice within this category has an outsized impact on long-term performance. Moisture-resistant cabinetry, constructed with materials specifically engineered to resist warping and swelling from humidity, has become an increasingly popular choice among Holliston homeowners, offering meaningfully better durability than standard cabinetry in a consistently humid environment.
Solid wood cabinetry, while attractive, requires proper sealing and finishing to perform well in a bathroom setting, since untreated or poorly sealed wood can warp or swell over time with repeated moisture exposure. Engineered materials like moisture-resistant MDF or plywood with a quality veneer finish often provide a more reliable long-term option, particularly for cabinetry located near a shower or tub where humidity levels run consistently higher.
Tile and Flooring: $3,000 to $8,000
Tile and flooring costs generally range from $3,000 to $8,000 depending on the size of the space and materials selected, and this category shows some of the widest performance differences between material options. Porcelain tile stands out for its exceptional durability, offering strong resistance to water absorption, staining, and scratching, making it a reliable long-term choice for both floors and shower walls.
Natural stone tile, while visually striking, is more porous than porcelain and generally requires periodic sealing to maintain its water resistance and prevent staining over time. Homeowners choosing natural stone should factor this ongoing maintenance requirement into their long-term care plans, particularly for shower floors and walls with near-constant moisture exposure. Ceramic tile offers a middle-ground option, generally more affordable than porcelain but somewhat …
Walk-In Shower Remodeling in Medfield, MA: A Complete Guide for 2026
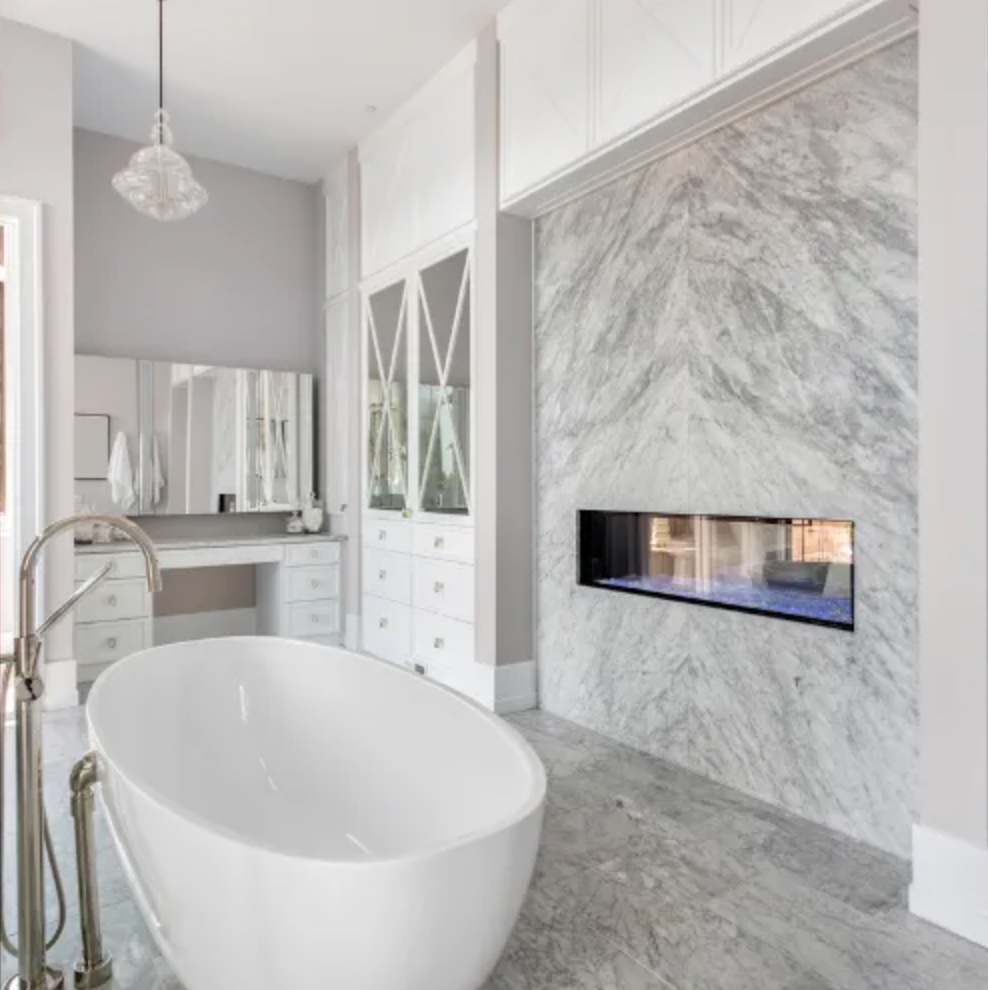
Walk-In Shower Remodeling in Medfield MA has become one of the most requested bathroom upgrades among homeowners looking to modernize their space while also improving everyday accessibility. Replacing an old, enclosed tub-shower combination with an open, walk-in design creates a cleaner, more contemporary look while making the bathroom safer and easier to use for people of all ages and mobility levels.
This guide covers what a walk-in shower remodel typically involves, what it costs and takes in Medfield, and how to plan a project that delivers both style and lasting function in 2026.
Why Walk-In Showers Have Become So Popular
Medfield’s mix of historic and more recently built homes means many bathrooms still feature the traditional tub-shower combination that was standard for decades. As design preferences have shifted toward cleaner, more open bathroom layouts, walk-in showers have become one of the most popular upgrades homeowners request, whether as part of a larger bathroom remodel or as a standalone project.
Beyond aesthetics, walk-in showers offer genuine practical benefits. Without a tub wall or high threshold to step over, they are considerably easier and safer to enter and exit, a meaningful consideration for households with young children, aging family members, or anyone concerned about fall risk. This combination of modern style and improved accessibility explains why walk-in showers consistently rank among the highest-value upgrades in a bathroom remodel.
Average Cost of Walk-In Shower Remodeling in Medfield
Walk-in shower remodeling costs in Medfield vary depending on the scope of the project and the materials selected.
Basic Walk-In Shower Upgrade: $8,000 to $18,000
A basic upgrade typically involves converting an existing tub-shower combination into a simple walk-in shower, with standard tile, a basic glass enclosure or shower curtain, and standard fixtures. This tier delivers the core benefits of a walk-in design within a more accessible budget.
Mid-Range Custom Shower: $18,000 to $32,000
A mid-range custom shower often includes a frameless glass enclosure, upgraded tile with a decorative accent or niche, a built-in bench, and improved shower fixtures such as a rain showerhead or handheld sprayer. This tier represents the most common choice among Medfield homeowners seeking a genuinely elevated, custom-feeling shower.
Luxury or Accessible Shower: $32,000 to $55,000 or More
A luxury or accessible shower may include a fully curbless entry for wheelchair accessibility, multiple showerheads or a full body spray system, premium natural stone or large-format tile, integrated lighting, and custom glass work throughout. This tier is common among homeowners planning specifically for aging in place or seeking a truly high-end, spa-like shower experience.
How Long Does a Walk-In Shower Remodel Take?
A standalone walk-in shower remodel typically takes 1 to 3 weeks from demolition through final walkthrough, considerably faster than a full bathroom remodel since the scope is more contained. When a walk-in shower is part of a larger bathroom remodel, the shower portion of the project is generally integrated into the broader project timeline of 4 to 9 weeks for a full bathroom.
Projects involving more extensive customization, curbless entries, custom …
Bathroom Remodeling Contractors in Holliston, MA: How to Choose With Confidence in 2026

Bathroom Remodeling Contractors in Holliston MA vary widely in experience, pricing, and quality, making contractor selection one of the most consequential decisions in any bathroom remodel. With project costs ranging from a modest half bath refresh to a full luxury renovation, taking the time to evaluate your options carefully pays off significantly, both in the quality of the finished space and in how smoothly the entire process unfolds.
This guide walks through what a bathroom remodel typically costs and takes in Holliston, the key qualities that separate strong contractors from the rest, and a practical, structured approach to comparing your options with confidence in 2026.
What Makes Bathroom Contractor Selection So Important
Holliston is a well-established residential town in Middlesex County, with a housing stock that includes a wide range of construction eras and styles. Bathroom remodels involve a unique combination of trades working within a compact, moisture-heavy space, plumbing, electrical, tile, and waterproofing, all of which must be sequenced correctly to avoid costly problems later.
Because so much of a bathroom’s long-term performance depends on details that are not visible once the project is complete, waterproofing behind tile, proper drainage slope, correctly sized electrical circuits, the contractor’s skill and attention to detail directly determine how well the finished space holds up over years of daily household use.
Average Cost of Bathroom Remodeling in Holliston
Bathroom remodeling costs in Holliston vary based on the scope of the project, from a simple refresh to a full luxury renovation.
Half Bath: $11,000 to $25,000
A half bath remodel typically includes updated fixtures, new flooring, fresh paint, and improved lighting, all within a smaller footprint that keeps both cost and timeline manageable. This tier suits homeowners looking to refresh a powder room without the added complexity of shower or tub plumbing.
Full Bathroom: $26,000 to $60,000
A full bathroom remodel generally includes new fixtures, a renovated shower or tub surround, updated tile, a new vanity and countertop, and improved lighting and ventilation. This is the most common tier among Holliston homeowners, delivering a comprehensive transformation within a realistic mid-range budget.
Luxury or Custom Remodel: $60,000 to $100,000 or More
A luxury or custom remodel often includes high-end fixtures, custom tile work, heated flooring, and premium finishes throughout, typically chosen by homeowners seeking a more elevated, spa-like retreat within their primary suite.
How Long Does a Bathroom Remodel Take in Holliston?
Most full bathroom remodels in Holliston take between 4 and 9 weeks from demolition through final walkthrough. Half bath projects tend to move more quickly given their smaller scope, while luxury or custom remodels with extensive tile work generally take closer to the upper end of that range.
An experienced contractor sequences trades carefully, particularly around plumbing rough-in, waterproofing, and tile installation, since these steps often need to be completed in a specific order and allowed proper time to cure before moving forward to the next stage of construction.
ROI: What Bathroom Remodeling Returns in Holliston
Bathroom remodels in Holliston typically recoup 65 …
Bathroom Vanity Installation in Ashland, MA: A Complete Guide for 2026

Bathroom Vanity Installation in Ashland MA offers one of the most cost-effective ways to transform a bathroom’s appearance without committing to a full remodel. As the visual centerpiece of most bathrooms, a vanity has an outsized impact on how the entire space feels, making it one of the smartest, highest-return upgrades a homeowner can pursue on its own or as part of a larger project.
This guide covers what vanity installation typically costs and takes in Ashland, what to expect from the process, and how to choose the right vanity for your specific bathroom in 2026.
Why Vanity Installation Delivers Such Strong Value
A bathroom vanity serves as both a functional storage element and the primary visual focal point of most bathrooms, making it one of the highest-leverage upgrades available to homeowners working with a limited budget or timeline. Unlike a full bathroom remodel involving tile, flooring, and plumbing throughout the entire space, a standalone vanity replacement can dramatically refresh a bathroom’s appearance in a matter of days rather than weeks.
For Ashland homeowners looking to update a dated bathroom without the cost and disruption of a complete renovation, vanity installation offers an accessible entry point that still delivers a meaningful visual and functional improvement, along with a strong contribution to overall bathroom ROI.
Average Cost of Bathroom Vanity Installation in Ashland
Vanity installation costs in Ashland vary depending on the size, style, and quality of the vanity selected, along with the extent of any plumbing or electrical work required.
Basic Vanity Replacement: $1,200 to $3,000
A basic vanity replacement typically involves installing a stock or semi-custom vanity in the same general size and location as the existing one, minimizing the need for significant plumbing modifications. This tier includes the vanity cabinet, a standard countertop, sink, and faucet, delivering a meaningful visual upgrade at an accessible price point.
Mid-Range Custom Vanity: $3,000 to $6,500
A mid-range custom vanity often includes a higher-quality cabinet with upgraded finishes, a quartz or natural stone countertop, undermount sinks, and higher-end faucet fixtures. This tier may also involve modest plumbing adjustments if the new vanity’s dimensions or sink placement differ from the original setup.
Luxury Vanity With Full Setup: $6,500 to $12,000 or More
A luxury vanity installation typically includes custom or semi-custom cabinetry built to specific dimensions, premium natural stone or quartz countertops, designer fixtures, integrated lighting, and in some cases double-sink configurations for primary suite bathrooms. This tier often involves more significant plumbing and electrical work to accommodate a larger footprint or updated fixture placement.
How Long Does Vanity Installation Take?
A standalone vanity installation typically takes 1 to 3 days, making it one of the fastest bathroom upgrades available for homeowners seeking a meaningful improvement without an extended construction timeline. This quick turnaround makes vanity replacement a popular choice for homeowners preparing a home for sale on a tight timeline, or simply looking for a fast, high-impact refresh.
When a vanity installation is part of a larger bathroom remodel, the vanity work …
Bathroom Comfort Remodeling in Hopkinton, MA: Creating a Spa-Like Retreat in 2026

Bathroom Comfort Remodeling in Hopkinton MA has become an increasingly popular focus for homeowners who want their bathroom to feel less like a purely functional space and more like a genuine daily retreat. Rather than centering a remodel entirely around style or resale value, a comfort-focused approach prioritizes the features that make a bathroom feel warm, soothing, and genuinely enjoyable to use every single day.
This guide walks through the most popular comfort features Hopkinton homeowners are incorporating into their bathroom remodels, what these upgrades typically cost, and how to plan a project that transforms your bathroom into a true spa-like escape in 2026.
Why Comfort Has Become a Bathroom Remodeling Priority
Hopkinton is a growing, family-oriented community in MetroWest Massachusetts, and as homeowners increasingly view their homes as places of daily respite from busy schedules, the bathroom has emerged as one of the most meaningful spaces to invest in comfort-focused upgrades. Where bathroom remodels once focused primarily on updated fixtures and modern finishes, many Hopkinton homeowners now prioritize features that directly enhance the physical experience of using the space, warmth underfoot, soothing lighting, and a layout that genuinely feels relaxing rather than purely utilitarian.
This shift reflects a broader trend toward viewing the bathroom as a wellness space within the home, not just a functional necessity, and it has meaningfully influenced which features homeowners request most often during a remodel.
Average Cost of Bathroom Comfort Remodeling in Hopkinton
Bathroom comfort remodeling costs in Hopkinton vary depending on which features are incorporated and the overall scope of the project.
Basic Comfort Upgrades: $15,000 to $30,000
Basic comfort upgrades typically include features like heated flooring, upgraded lighting with dimmable or layered options, and improved ventilation, often incorporated into a more modest overall bathroom refresh. This tier delivers meaningful comfort improvements without the cost of a full luxury renovation.
Mid-Range Comfort Remodel: $30,000 to $60,000
A mid-range comfort remodel often combines several comfort features together, such as a walk-in shower with a rain showerhead, heated flooring throughout, soft ambient lighting, and thoughtful layout improvements that enhance overall ease of use. This tier represents the most common choice among Hopkinton homeowners pursuing a genuinely comfort-focused remodel.
Luxury Comfort-Focused Remodel: $60,000 to $110,000 or More
A luxury comfort-focused remodel typically incorporates the full range of spa-like features, a soaking or spa tub, an expansive walk-in shower with multiple body sprays, heated flooring and towel racks, integrated sound systems, and premium finishes throughout designed to create a truly immersive, relaxing experience.
Popular Comfort Features for Hopkinton Bathrooms
Heated Flooring
Heated flooring has become one of the most requested comfort upgrades in bathroom remodels, transforming the simple daily experience of stepping onto a cold tile floor into something genuinely pleasant, particularly during New England’s colder months. Once considered an exclusively luxury feature, heated flooring has become increasingly accessible even within mid-range remodeling budgets, offering a meaningful daily comfort improvement for a relatively modest additional cost.
Walk-In Showers With Enhanced Fixtures
Walk-in showers, particularly those featuring rain …
Luxury Bathroom Remodeling in Medway, MA: A Complete Guide for 2026

Luxury Bathroom Remodeling in Medway MA allows homeowners to transform an ordinary bathroom into a genuinely high-end retreat, combining premium materials, thoughtful design, and elevated fixtures into a space that feels worthy of a five-star hotel. As Medway’s housing market has continued to strengthen, more homeowners are investing in this level of bathroom transformation, both for their own daily enjoyment and for the strong value it adds when it comes time to sell.
This guide covers what defines a luxury bathroom remodel, what these projects typically cost and take in Medway, and how to plan a high-end renovation that delivers lasting beauty and function in 2026.
What Sets a Luxury Bathroom Remodel Apart
A luxury bathroom remodel goes well beyond simply upgrading fixtures and finishes. It typically involves premium materials throughout, natural stone or high-end quartz surfaces, custom cabinetry, designer fixtures, and often expanded features like a freestanding soaking tub or an oversized walk-in shower with multiple body sprays. Every detail, from lighting design to hardware selection, is chosen intentionally to create a cohesive, elevated experience rather than a collection of individually nice components.
This level of remodel also typically involves more sophisticated technical elements, advanced waterproofing systems, custom tile layouts, integrated heating and lighting controls, that require a higher degree of craftsmanship and project management than a standard bathroom renovation.
Average Cost of Luxury Bathroom Remodeling in Medway
A full luxury bathroom remodel in Medway typically costs between $55,000 and $95,000 or more, depending on the specific scope of work, the premium materials selected, and the complexity of any structural or layout changes involved.
This investment generally covers a complete transformation, including custom or semi-custom cabinetry, premium natural stone or quartz countertops, a fully renovated walk-in shower or dedicated soaking tub, high-end plumbing fixtures, designer lighting, and often heated flooring throughout. Homeowners planning a project at the higher end of this range typically incorporate additional premium touches, such as a double vanity, integrated technology features, or custom glass work throughout the shower enclosure.
How Long Does a Luxury Bathroom Remodel Take?
Luxury bathroom remodels in Medway typically take between 5 and 10 weeks from demolition through final walkthrough, somewhat longer than a standard bathroom remodel given the additional complexity involved in custom material fabrication, premium fixture installation, and the more extensive attention to detail these projects require at every stage.
Custom or specialty materials, including natural stone slabs, custom tile patterns, and designer fixtures, often carry longer lead times than standard products, which can extend the overall project timeline if not planned for carefully during the early design and ordering phase.
ROI: What Luxury Bathroom Remodeling Returns in Medway
Luxury bathroom remodels in Medway typically recoup 65 to 80 percent of project costs at resale, a solid return that reflects how well premium features perform in Medway’s current housing market. While this ROI figure is comparable to a standard full bathroom remodel in percentage terms, the higher overall investment involved in a luxury project means the absolute dollar value …
Small Bathroom Remodeling in Dover, MA: Smart Solutions for 2026

Small Bathroom Remodeling in Dover MA presents a unique challenge for homeowners: even in a town known for spacious, custom-built homes, powder rooms and secondary bathrooms are often surprisingly compact, requiring thoughtful design strategies to feel functional rather than cramped. The good news is that a well-planned small bathroom remodel can deliver a genuinely beautiful, highly functional space, often with an even stronger ROI than a larger renovation.
This guide covers the smartest space-saving strategies, what a small bathroom remodel typically costs and delivers in Dover, and how to make the most of every square foot in 2026.
Why Small Bathrooms Deserve Thoughtful Design
Even in Dover’s larger custom homes, powder rooms, guest bathrooms, and secondary full baths are frequently designed with a smaller footprint than the primary suite bathroom. These spaces present a distinct design challenge: every fixture, storage solution, and finish decision has an outsized impact in a compact room, since there is little room for error or wasted space.
Rather than viewing a small bathroom as a limitation, many homeowners find that the constraints actually encourage more intentional, higher-impact design decisions. A well-executed small bathroom remodel often ends up feeling more cohesive and polished than a larger space, precisely because every element has been chosen with such careful attention to the room’s specific proportions.
Average Cost of Small Bathroom Remodeling in Dover
Small bathroom remodeling costs in Dover vary depending on the specific scope and the finish level selected.
Half Bath or Powder Room: $12,000 to $26,000
A half bath or powder room remodel typically includes updated fixtures, new flooring, fresh paint or wallpaper, and improved lighting, all within a compact footprint that keeps both cost and timeline manageable. This tier delivers a meaningful visual transformation for one of the most frequently seen rooms by guests visiting the home.
Small Full Bathroom: $26,000 to $50,000
A small full bathroom remodel generally includes new fixtures, a renovated shower or tub, updated tile, a space-efficient vanity, and improved lighting and ventilation, all thoughtfully scaled to fit a more compact overall footprint while still delivering full bathroom functionality.
Optimized Luxury Small Bath: $50,000 to $80,000 or More
An optimized luxury small bath incorporates premium materials and space-saving custom solutions, floating vanities, pocket doors, and custom-fitted storage, to create a genuinely high-end feel within a limited footprint. This tier represents the most sophisticated approach to small bathroom design, proving that square footage alone does not determine a bathroom’s overall quality or appeal.
Space-Saving Solutions for Small Bathrooms
Floating Vanities
Floating vanities, mounted to the wall rather than resting on the floor, create the visual impression of a more open, spacious floor area, since the eye can see continuous flooring beneath the vanity rather than a solid cabinet base. Beyond the visual benefit, floating vanities also make cleaning the floor considerably easier, an added practical advantage in a compact space.
Pocket Doors
Replacing a traditional swinging door with a pocket door that slides into the wall eliminates the floor space typically required …
Bathroom Remodeling Upgrades in Framingham, MA: A Cost vs. Value Guide for 2026

Bathroom Remodeling Upgrades in Framingham MA offer homeowners a flexible way to modernize their bathroom without necessarily committing to a full gut renovation. Whether the goal is a targeted refresh of a few key elements or a more comprehensive package of upgrades, understanding which improvements deliver the strongest value helps homeowners make smart, confident decisions before construction begins.
This guide breaks down the most popular bathroom upgrades in Framingham, what they typically cost, and which investments deliver the strongest return in 2026.
Understanding the Upgrade Approach to Bathroom Remodeling
Not every bathroom project requires a complete renovation involving new plumbing, structural changes, and a full material overhaul. An upgrade-focused approach instead targets specific elements of a bathroom, fixtures, lighting, flooring, or the shower, that will deliver the most noticeable improvement relative to their cost, allowing homeowners to modernize a space more incrementally and often more affordably than a full remodel.
This approach works particularly well for homeowners who are otherwise satisfied with their bathroom’s layout and structural configuration but want to update dated finishes, improve function in specific areas, or address particular pain points without disrupting the entire space.
Average Cost of Bathroom Upgrades in Framingham
Bathroom upgrade costs in Framingham vary considerably based on which specific improvements are selected and how many are combined into a single project.
Light Refresh: $8,000 to $18,000
A light refresh typically includes updated fixtures, fresh paint, and improved lighting, delivering a noticeably updated appearance without touching flooring, tile, or the shower or tub area. This tier works well for homeowners on a tighter budget or timeline who still want a meaningful visual improvement.
Mid-Range Upgrades: $18,000 to $40,000
Mid-range upgrades typically combine several targeted improvements, such as a new vanity, updated flooring, a refreshed shower surround, and upgraded lighting, delivering a more comprehensive transformation while still stopping short of a full gut renovation involving structural or extensive plumbing changes.
Full Upgrade Package: $40,000 to $70,000 or More
A full upgrade package incorporates most or all of the popular upgrade categories together, a modern vanity, a walk-in shower conversion, heated flooring, and smart lighting, creating a result that feels close to a full remodel while often retaining the bathroom’s existing layout and footprint.
Popular Bathroom Upgrades in Framingham
Modern Vanities
Replacing a dated vanity is consistently one of the highest-impact upgrades available, since the vanity typically serves as the visual focal point of the entire bathroom. Modern vanities featuring clean lines, floating designs, or two-tone finishes deliver a substantial visual transformation, often for a fraction of the cost of a full bathroom remodel.
Walk-In Shower Conversions
Converting a traditional tub-shower combination into a walk-in shower has become one of the most requested upgrades among Framingham homeowners, delivering both a more modern appearance and meaningful accessibility benefits. This upgrade appeals to a broad range of buyers, from young families to those planning for aging in place, making it a particularly strong value-adding improvement.
Heated Flooring
Once considered an exclusively luxury feature, heated flooring has become …
Kitchen Ceiling Design in Framingham MA: The Complete 2026 Guide to Trends, Costs, and ROI

When homeowners embark on a kitchen remodeling journey, their attention naturally gravitates toward the elements at eye level or below. Premium quartz countertops, custom shaker cabinets, high-end smart appliances, and durable hardwood flooring dominate the planning phases. However, one of the most impactful design real estates in the entire room sits directly above you: the ceiling.
In interior design, the ceiling is fondly referred to as the “Fifth Wall.” It is the unsung hero of spatial dynamics, light reflection, and architectural character. For homeowners in Framingham, Massachusetts, a town celebrated for its rich historical roots, diverse neighborhoods, and unique blend of classic New England architecture and modern subdivisions, upgrading this fifth wall can completely transform the culinary heart of the home.
Whether you own a historic Colonial near Framingham Centre, a charming Cape Cod style home near Saxonville, or a contemporary open-concept space in a newer development, paying attention to your kitchen ceiling design is no longer an afterthought—it is a design necessity.
This comprehensive, data-driven guide examines the current market landscape for kitchen ceiling design in Framingham, MA. We will delve into local architectural trends, break down standard project costs for 2026, outline expected installation timelines, and analyze the long-term Return on Investment (ROI) this specific upgrade brings to your Massachusetts property.
1. Why the Kitchen Ceiling Matters in Framingham Architecture
Framingham is home to an eclectic mix of housing stock. Unlike newer metropolitan areas where homes follow a uniform blueprint, Framingham boasts properties spanning several centuries and architectural movements.
-
Historic and Colonial Homes: These properties often feature standard, low-clearance flat ceilings that can feel restrictive or dark, especially given the smaller window footprints common in older architecture.
-
Mid-Century Modern and Suburban Ranches: These properties often feature expansive linear layouts but lack vertical character.
-
Modern Open-Concept Renovations: These designs struggle with sound echoing and defining separate zones (like distinguishing the cooking area from the dining or living area).
A strategic kitchen ceiling design solves these layout-specific challenges. It can visually lift a low ceiling, introduce warmth to an otherwise cold, minimalist kitchen, improve acoustics, and seamlessly integrate advanced lighting schemes. In 2026, home buyers are looking for distinct, custom architectural details. A well-executed ceiling immediately signals that a home has been curated with high-end craftsmanship, setting your property apart in the competitive MetroWest real estate market.
2. Top Kitchen Ceiling Design Ideas for Framingham Homes
Choosing the right ceiling style depends entirely on your home’s existing structural blueprint, your personal aesthetic, and your overall remodeling budget. Here are the most sought-after kitchen ceiling design ideas in Framingham, MA this year:
A. The Elegant Tray Ceiling (Tray Ceiling Kitchen Framingham)
A tray ceiling features a recessed central section that is stepped up higher than the surrounding perimeter. This multi-level architectural detail mimics the look of an inverted tray, giving the room immediate depth.
-
Best Suited For: Open-concept kitchens or homes with structural ceilings of 8 feet or higher where you want to create a grand, airy atmosphere.
-
Design Variations:
Kitchen Cleaning Tips in Framingham MA: The Complete 2026 Guide to a Spotless Culinary Space
The kitchen is undeniably the busiest and most high-traffic room in any MetroWest household. From packing school lunches before the hectic morning commute along Route 9 to hosting elaborate weekend dinners for extended family, it serves as a constant hub of daily activity. However, with heavy multi-generational use comes a relentless buildup of grease, airborne oil residue, stubborn crumbs, unexpected food splatters, and hidden bacterial pathogens.
For busy homeowners living in Framingham, Massachusetts, keeping this vital culinary space pristine can frequently feel like a secondary, exhausting part-time job. Whether you are managing an older, historic property with intricate custom wood cabinetry near Framingham Centre or maintaining a newly built, minimalist open-concept kitchen down near the thriving south side of town, a strategic, structured approach to kitchen maintenance is absolutely essential.
This comprehensive, data-driven educational guide delivers highly practical, actionable kitchen cleaning tips in Framingham, MA, specifically tailored for local property owners. We will break down foundational daily maintenance routines, explore cost-effective eco-friendly natural cleaning alternatives, provide specialized technical appliance care advice, outline post-renovation cleanup strategies, and analyze the professional local deep cleaning market costs for 2026 so you know exactly what to budget if you ever need to call in expert reinforcement.
1. The Foundation: Essential Daily Kitchen Maintenance Routines
The absolute secret to achieving a kitchen that looks perpetually pristine isn’t an exhausting, day-long weekend scrubbing marathon that leaves you spent. Instead, it relies entirely on the implementation of micro-habits executed consistently throughout the week. By dedicating just 10 to 15 minutes a day to basic, structured upkeep, you effectively prevent thick grease and surface grime from bonding chemically to your expensive kitchen finishes.
The “Clean-as-You-Go” Production Rule
Do not wait until a multi-course meal is entirely cooked and served to start tackling the cleanup process. While you are actively waiting for a pot of water to boil or a dish to finish baking in the oven, use those small windows of time productively. Wash used cutting boards immediately, rinse your stainless steel measuring cups, wipe raw ingredients off the counter, and load prep dishes directly into the dishwasher as you complete each step of the recipe.
The Nightly Sink Lockdown Protocol
The kitchen sink is structurally a primary breeding ground for household bacteria, often harboring more microbes than a bathroom surface if neglected. Make it an absolute household rule never to go to bed with a basin full of dirty, moisture-laden dishes. Once the sink is fully emptied at night, quickly rinse the basin out with warm water and mild dish soap, and wipe it completely dry with a fresh microfiber cloth. This crucial drying step prevents unsightly hard water spots caused by New England’s regional tap water mineral content.
Immediate Surface Spill Management
Acidic food splatters—such as tomato sauce, citrus juices, red wine, or distilled vinegar—can quickly etch sensitive, porous natural stone countertops like granite or marble if they are left sitting undisturbed overnight. Keep a soft, dry cloth handy at all times to immediately blot …
Kitchen Remodeling Ideas in Ashland MA: The Supreme 2026 Inspiration & Cost Guide
The kitchen is the absolute center of daily life in any New England household. It is where morning coffees are brewed before navigating the commuter rail, where kids complete homework after school, and where friends gather around food during weekend getaways. In Ashland, Massachusetts—a town known for its welcoming community, beautifully historic homesteads, and thriving modern developments—homeowners are constantly looking for ways to maximize both the utility and aesthetic appeal of this crucial space.
If you are currently living in Ashland and planning a home improvement project, discovering the right layout and material inspirations can completely transform your workflow. From updating a classic colonial home near the town center to outfitting a contemporary property near the state park, finding local, tailored inspiration is the first step toward a successful execution.
This comprehensive guide brings together the most popular, data-driven kitchen remodeling ideas in Ashland, MA, for 2026. We will dive into local architectural design trends, break down deep market cost realities for Middlesex County, analyze space-saving organizational tactics, and outline the exact steps required to partner with the right construction experts.
1. Top Architectural Design Trends in Ashland Homes
Ashland properties display an incredibly diverse mix of structural history. Whether your home features low ceilings from the 19th century or modern, expansive framing from recent subdivisions, certain design philosophies stand out this year as the perfect blend of style and daily efficiency.
Open-Concept Space Transformations
Many traditional homes in the MetroWest area suffer from compartmentalized floor plans. Small, isolated kitchens cut the cook off from the rest of the family activities. One of the highest-value structural changes this year involves safely knocking down non-load-bearing partitions between the kitchen and dining rooms. Opening up these sightlines instantly changes the spatial dynamic, flooding the entire first floor with natural ambient light and establishing a seamless entertainment layout.
Multi-Functional Large Islands
A kitchen island is no longer just an extra surface for food prep; it has evolved into the central command station of the modern home. Ashland homeowners are prioritizing expansive, double-tier custom islands that accommodate built-in under-counter microwaves, hidden trash pull-outs, deep storage drawers, and integrated power outlets for laptop plug-ins. Extending the countertop edge by 12 to 15 inches creates an inviting casual seating breakfast bar that naturally draws guests away from the main cooking zone.
The Warmth of Natural Wood Cabinetry
While crisp all-white kitchens will always retain a sense of timeless elegance, 2026 is experiencing a massive regional shift toward organic warmth. Homeowners are increasingly pairing painted upper cabinets with beautiful, naturally stained wood base cabinets—featuring white oak, walnut, or rift-sawn maple. This dual-tone styling highlights natural wood grains, bringing an inviting, texturally rich New England farmhouse charm into modern suburban environments.
2. High-Performance Material Choices for 2026
Selecting the right finish materials is a delicate balancing act between visual refinement and raw everyday durability. You want surfaces that look expensive but require minimal maintenance over decades of heavy family use.
Engineered Quartz Countertops
Natural marble looks gorgeous, …
Luxury Kitchen Remodeling in Holliston MA: The Supreme 2026 High-End Design Guide
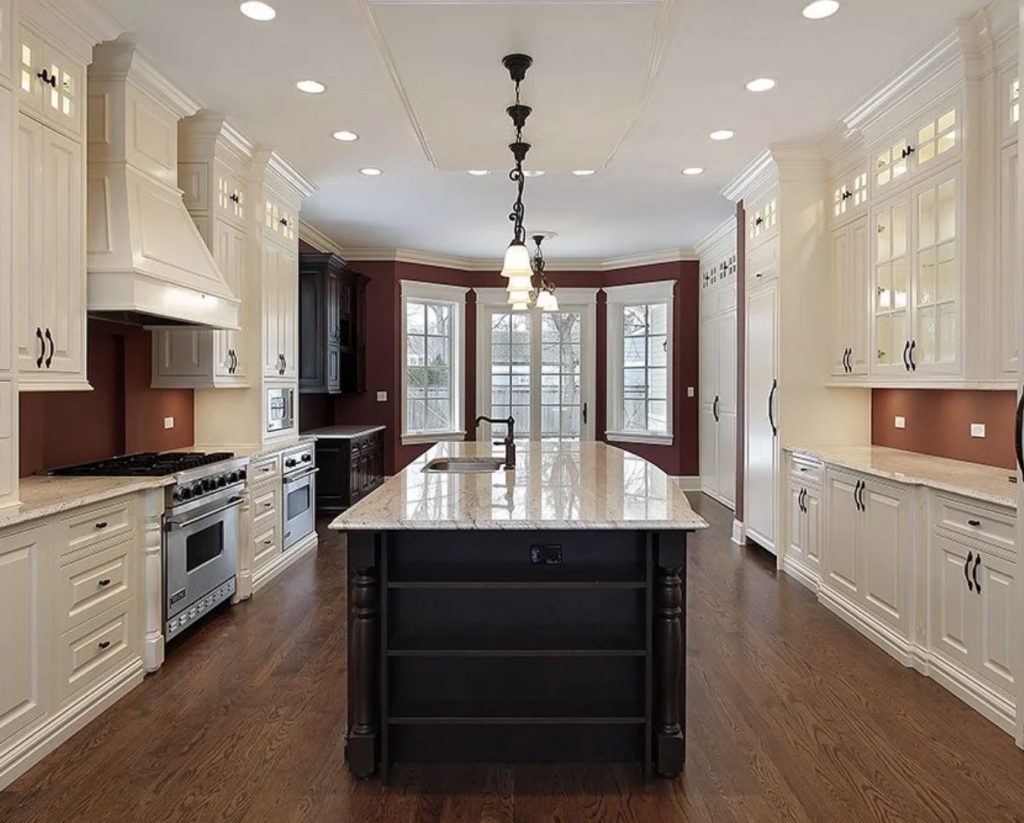
For discerning homeowners in Holliston, Massachusetts, the kitchen is far more than a practical space for meal preparation—it is the architectural centerpiece of the estate. Whether you are expanding a classic New England colonial home near the historic town center or outfitting a sprawling contemporary estate, a high-end kitchen transformation infuses unmatched sophistication, commercial-grade utility, and lasting equity into your property.
A true upscale renovation requires a flawless balance of master craftsmanship, advanced technological integration, and rare, premium materials. When investing in a bespoke culinary environment, understanding the unique layout possibilities, local cost realities, and specialized craftsmanship available in Middlesex County is key to executing a seamless transition.
This comprehensive guide delivers essential inspiration, tactical planning advice, and market insights for luxury kitchen remodeling in Holliston, MA, updated for 2026. We will explore high-end architectural concepts, evaluate ultra-premium material finishes, break down realistic regional budgeting structures, and detail how to select the right custom building partner.
1. High-End Architectural Frameworks & Layout Concepts
Luxury is defined by space, flow, and the absence of restrictions. When designing a high-end kitchen from scratch, the structural layout must be perfectly tailored to support both grand-scale entertaining and intimate family gatherings without compromise.
The Double-Island Configuration
In expansive luxury floor plans, a single kitchen island often isn’t enough to handle competing functional demands. The double-island layout has become the gold standard for premium estates.
-
The Culinary Island: Positioned closest to the main range and refrigerator bank, this island is dedicated purely to food preparation, featuring an integrated undermount prep sink, built-in vacuum sealing systems, and concealed compost chutes.
-
The Entertaining Island: Situated closer to the adjacent living or dining space, this island remains completely free of dirty dishes. It features an extended single-slab quartz or quartzite waterfall countertop with premium bar seating, custom under-counter wine cooling zones, and dedicated charging drawers for guests.
Hidden Butler’s Pantries & Sculleries
To maintain clean, minimalist visual lines in an open-concept living space, luxury designers are increasingly incorporating hidden walk-in sculleries behind seamless cabinet doors. This secondary “dirty kitchen” houses heavy countertop appliances, second dishwashers, and additional prep sinks. During large dinner parties, caterers and private chefs can handle the intensive meal preparation and cleanup completely out of sight, leaving the main kitchen pristine and display-ready for guests.
Custom Floor-to-Ceiling Architectural Millwork
Standard pre-fabricated cabinets have no place in a premium build. High-end Holliston renovations lean heavily into full custom inset cabinetry that stretches seamlessly to the ceiling line. Handcrafted from premium hardwoods like American walnut or rift-sawn white oak, these cabinets feature book-matched wood grains, hidden European soft-close hinges, and custom-integrated LED lighting strips that elegantly illuminate the interior glass display shelves.
2. Ultra-Premium Materials & Commercial-Grade Finishes
The structural integrity and visual depth of your kitchen rely entirely on the quality of the finish materials you select. Luxury spaces prioritize rare, non-porous, and exceptionally durable surfaces that handle heavy daily wear while maintaining a gallery-like appearance.
Exotic Quartzite Countertops
While engineered quartz remains incredibly popular