
Kitchen Remodeling Planning in Framingham, MA: A Complete Checklist for 2026

Kitchen Remodeling Planning in Framingham MA is the single most important phase of any successful remodel, yet it is also the stage most homeowners rush through or skip entirely in their eagerness to get started. Taking the time to plan thoroughly before contacting a contractor or breaking ground consistently leads to smoother projects, fewer surprises, and a final result that genuinely matches what homeowners envisioned from the start.
Whether you are just beginning to research a kitchen remodel or ready to move into contractor selection, this guide walks through every major step of the planning process, from budgeting to permitting, so you can approach your project in Framingham with confidence.
Why Planning Matters So Much in Framingham
Framingham is one of the larger, more diverse communities in MetroWest Massachusetts, with a housing stock that spans a wide range of ages, styles, and construction methods. That variety means kitchen remodels here often involve unique considerations depending on when and how a specific home was built, making thorough upfront planning especially valuable before committing to a specific scope or budget.
Homeowners who invest time in the planning phase consistently report smoother, less stressful projects overall. Clear planning reduces the likelihood of costly mid-project changes, helps set realistic expectations for timeline and budget, and ensures that the contractor selection process is grounded in a clear understanding of project goals rather than guesswork.
Step 1: Define Your Goals and Priorities
Before diving into budgets or contractor research, it helps to clarify what you actually want to achieve with your kitchen remodel. Are you addressing specific frustrations with your current layout, updating dated finishes, adding storage, or preparing your home for sale? Different goals lead to very different project scopes, and clarity here makes every subsequent planning decision easier.
It can be helpful to separate your goals into “must-haves” and “nice-to-haves.” This distinction becomes especially valuable later in the process if budget constraints require scaling back certain elements, since you will already have a clear sense of which changes matter most.
Step 2: Establish a Realistic Budget
Kitchen remodeling costs in Framingham generally range from $60,000 to $150,000 or more, depending on scope. Mid-range remodels typically fall between $75,000 and $115,000, while full custom projects often start around $125,000.
Beyond simply choosing a target budget, it is essential to build in a contingency reserve, generally 15 to 25 percent of the total project cost, to account for unexpected issues that frequently arise once demolition begins, particularly in older homes. Homeowners who skip this step often find themselves forced into rushed decisions or project delays when unanticipated costs surface partway through construction.
Step 3: Research and Consult Multiple Contractors
Most planning experts recommend scheduling consultations with 3 to 5 contractors before making a final selection. This range provides enough perspective to compare pricing, approach, and communication style without becoming overwhelming or unnecessarily prolonging the decision-making process.
During these consultations, come prepared with your defined goals and budget range, and pay close attention to how each contractor …
Kitchen Remodeling Process in Sudbury, MA: A Step-by-Step Guide for 2026

Kitchen Remodeling Process in Sudbury MA can feel overwhelming to homeowners approaching a project for the first time, with so many stages, decisions, and unfamiliar terms involved from start to finish. Understanding exactly what happens at each phase, and roughly how long and how much each stage typically costs, helps homeowners approach their remodel with realistic expectations and far less uncertainty.
This guide breaks down the complete kitchen remodeling process in Sudbury, from initial planning through final walkthrough, including a detailed look at how a typical budget is allocated across each phase of the project, so you know exactly what to expect.
The Four Major Phases of a Kitchen Remodel
Every kitchen remodel, regardless of scope or budget, generally moves through four major phases: planning and design, permitting, construction, and finishing. In Sudbury, this full process typically spans 3 to 5 months from the first planning conversation through the final walkthrough, with construction itself accounting for the majority of that time.
Understanding these phases individually, along with realistic timelines and costs for each, helps homeowners set expectations appropriately and recognize what a well-managed project should look like at every stage of the journey.
1: Planning and Design (2 to 6 Weeks)
The remodeling process begins with planning and design, typically taking 2 to 6 weeks depending on project complexity. This phase includes an initial consultation to evaluate the existing kitchen and discuss goals and budget, followed by layout development, material and fixture selection, and the creation of detailed plans that will guide construction.
Homeowners who arrive at this phase with clear goals and some design inspiration already gathered tend to move through it more efficiently than those starting from scratch. This phase typically represents 10 to 15 percent of the total project budget, covering design fees, initial consultations, and any professional planning services.
2: Permitting (1 to 4 Weeks)
Once design plans are finalized, most kitchen remodels involving structural changes, new electrical circuits, plumbing relocation, or gas line work require permits through the Town of Sudbury’s Building Department. This phase typically takes 1 to 4 weeks, depending on the complexity of the proposed work and current processing times at the local building department.
Homeowners can find current permit requirements and application information through the Town of Sudbury’s official website. Working with a contractor who manages this process as a standard part of the project significantly reduces the administrative burden and helps avoid unnecessary delays, since an experienced local team will typically know exactly what documentation is needed for a smooth review.
3: Demolition and Rough-In (Part of the 6 to 12 Week Construction Phase)
Once permits are secured, construction begins with demolition, removing existing cabinetry, countertops, flooring, and any elements affected by the planned layout changes. This is followed by rough-in work, including any structural modifications, plumbing relocation, and electrical rewiring needed to support the new layout.
Demolition and rough-in together typically represent 25 to 30 percent of the total project budget. This phase often reveals any hidden issues …
Kitchen Remodeling Services in Dover, MA: What to Expect in 2026

Kitchen Remodeling Services in Dover MA are in steady demand among homeowners who expect nothing less than exceptional craftsmanship for their large, custom-built homes. Dover’s premium housing market rewards kitchens that match the caliber of the rest of the property, and full-service remodeling companies play a central role in delivering that level of quality from initial concept through final walkthrough.
This guide covers what professional kitchen remodeling services actually include, what a project costs and takes in Dover, and how to evaluate your options with confidence in 2026.
Why Dover Homeowners Turn to Professional Remodeling Services
Dover is one of the more affluent, large-lot communities in MetroWest Massachusetts, with a housing stock defined by spacious, custom-built homes. Many of these properties were designed decades ago, and while their bones remain excellent, kitchens often carry original layouts, cabinetry, and finishes that no longer reflect current design standards or the way families actually use the space today.
Given the scale and value of Dover’s homes, homeowners here consistently prioritize working with experienced, full-service remodeling companies rather than piecing together a project with independent tradespeople. A single, coordinated team brings the level of quality control, project management, and craftsmanship expected in this market, from the first design sketch through the final finishing detail.
What Full-Service Kitchen Remodeling Includes
A comprehensive kitchen remodeling service covers far more than construction alone. It typically begins with design consultation and layout planning, followed by material and fixture selection, permitting, demolition, structural work where needed, plumbing and electrical updates, cabinetry installation, countertop fabrication and installation, flooring, lighting, and final finishing details.
Working with a single company that manages every phase of this process offers a significant advantage over coordinating separate designers, contractors, and tradespeople independently. A dedicated project manager oversees scheduling, sequencing, and quality control across every trade, reducing the administrative burden on homeowners while helping keep the project on schedule and within budget.
Average Cost of Kitchen Remodeling Services in Dover
Kitchen remodeling costs in Dover generally range from $75,000 to $170,000 or more, reflecting the scale of the town’s homes and the caliber of finishes typically expected in this market.
Mid-Range Remodel: $85,000 to $130,000
A mid-range remodel typically includes new cabinetry, quartz or natural stone countertops, updated flooring, premium appliances, and improved lighting, generally without major structural changes. This tier delivers a dramatic visual and functional transformation while keeping cost and timeline more predictable than a full custom project.
Full Custom Remodel: $140,000 and Up
A full custom remodel often involves reworking the layout entirely, removing walls to create an open floor plan, custom cabinetry, premium appliance packages, and high-end finishes throughout. This level of investment is common among Dover homeowners planning to stay long-term or undertaking a broader whole-home renovation.
How Long Does a Kitchen Remodel Take in Dover?
Most full kitchen remodels in Dover take between 8 and 14 weeks from demolition through final walkthrough. Projects toward the shorter end of that range typically involve less structural change and readily available materials, while …
Kitchen Remodeling Services in Millis, MA: A Complete Guide for 2026

Kitchen Remodeling Services in Millis MA help homeowners transform outdated, inefficient kitchens into spaces that better reflect how their families actually live today. As one of the more accessible communities in MetroWest Massachusetts, Millis offers homeowners a practical entry point into kitchen remodeling, with strong returns and a wide range of project options to fit different goals and budgets.
This guide walks through what professional kitchen remodeling services include, what a project typically costs and takes in Millis, and how to choose a contractor who will deliver a smooth, successful experience from start to finish.
The State of Kitchens in Millis Homes
Millis is a well-established residential town in Norfolk County, with a housing stock that includes a healthy mix of mid-century homes, colonials, and more recently built properties throughout its neighborhoods. Many of the town’s older homes still feature original kitchen layouts and finishes that reflect design standards from decades past, closed-off floor plans, limited counter space, and cabinetry that no longer matches current storage needs.
As more buyers move into Millis seeking value relative to pricier neighboring communities, homeowners have increasingly recognized that a well-executed kitchen remodel is one of the most effective ways to modernize a home and improve its overall appeal, whether the goal is personal enjoyment or preparing for a future sale down the road.
What Professional Kitchen Remodeling Services Cover
A full-service kitchen remodel involves considerably more than swapping out a few finishes. Professional remodeling services typically span initial design consultation, layout planning, material and fixture selection, permitting, demolition, structural work where necessary, plumbing and electrical updates, cabinetry installation, countertop fabrication and installation, flooring, lighting, and final finishing touches.
Choosing a single, full-service company to manage this entire process, rather than coordinating multiple independent tradespeople, gives homeowners a dedicated point of contact responsible for scheduling, sequencing, and quality control across every trade involved. This coordinated approach significantly reduces the planning burden on homeowners and helps keep projects moving efficiently from start to finish.
Average Cost of Kitchen Remodeling in Millis
Kitchen remodeling costs in Millis generally range from $55,000 to $145,000 or more, depending on the scope of the project and the quality of materials selected.
Mid-Range Remodel: $70,000 to $110,000
This tier is the most common choice among Millis homeowners, typically including new cabinetry, quartz or stone countertops, updated flooring, modern appliances, and improved lighting. Structural changes are generally limited at this level, keeping both cost and timeline more predictable while still delivering a substantial transformation.
Full Custom Remodel: $120,000 and Up
A full custom remodel often involves reworking the entire layout, removing walls to create an open floor plan, custom cabinetry, premium appliance packages, and high-end finishes throughout. This level of investment tends to suit homeowners planning to stay long-term or those undertaking a broader whole-home renovation.
How Long Does a Kitchen Remodel Take in Millis?
Most full kitchen remodels in Millis take between 8 and 14 weeks from demolition through final walkthrough. Projects with limited structural changes and readily available materials …
Bathroom Remodeling Contractors in Hopkinton, MA: How to Choose the Right Team for 2026

Bathroom Remodeling Contractors in Hopkinton MA are in high demand as homeowners look to update dated bathrooms, improve everyday function, and add lasting value to their homes. With bathroom remodel costs ranging widely depending on scope, from a modest half bath refresh to a full luxury renovation, choosing the right contractor is one of the most important decisions a homeowner will make throughout the entire process.
This guide covers what to look for in a bathroom remodeling contractor, what a project typically costs and takes in Hopkinton, and how to move forward with confidence in 2026.
Why the Right Contractor Matters for Bathroom Remodels
Hopkinton is a growing, well-regarded community in MetroWest Massachusetts, known for its strong schools and family-friendly neighborhoods. As the town’s housing market has strengthened, homeowners have increasingly prioritized updating bathrooms alongside kitchens, recognizing how much these spaces influence both daily comfort and overall home value.
Bathroom remodels involve a unique combination of trades, plumbing, electrical, tile work, and often waterproofing, all within a relatively compact space where precision matters enormously. A contractor’s experience and attention to detail directly affect not just how the finished bathroom looks, but how well it functions and holds up over years of daily use, particularly around moisture-sensitive areas like showers and tub surrounds.
Average Cost of Bathroom Remodeling in Hopkinton
Bathroom remodeling costs in Hopkinton vary significantly based on the scope of the project, from a simple refresh to a full luxury renovation.
Half Bath: $12,000 to $26,000
A half bath remodel typically includes updated fixtures, new flooring, fresh paint, and updated lighting, all within a smaller footprint that keeps both cost and timeline more manageable. This tier is a popular choice for homeowners looking to refresh a powder room without the complexity of plumbing changes involving a shower or tub.
Full Bathroom: $30,000 to $70,000
A full bathroom remodel generally includes new fixtures, a fully renovated shower or tub surround, updated tile, new vanity and countertop, and improved lighting and ventilation. This is the most common tier among Hopkinton homeowners, delivering a comprehensive transformation while remaining within a realistic mid-range budget.
Luxury or Custom Remodel: $70,000 to $120,000 or More
A luxury or custom remodel often includes high-end fixtures, custom tile work, heated flooring, expanded shower systems, and premium finishes throughout. This level of investment is common in primary suite bathrooms or for homeowners seeking a truly elevated, spa-like retreat within their home.
How Long Does a Bathroom Remodel Take in Hopkinton?
Most full bathroom remodels in Hopkinton take between 4 and 9 weeks from demolition through final walkthrough. Half bath projects tend to move more quickly, given their smaller scope, while luxury or custom remodels with extensive tile work or custom features generally take closer to, or slightly beyond, the upper end of that range.
An experienced contractor sequences trades carefully, particularly around plumbing rough-in, waterproofing, and tile installation, since these steps often need to be completed in a specific order and allowed proper time to cure before moving …
Bathroom Remodeling Services in Medway, MA: What to Expect in 2026

Bathroom Remodeling Services in Medway MA help homeowners transform outdated, inefficient bathrooms into spaces that feel fresh, functional, and genuinely enjoyable to use every day. As one of the more accessible communities in the MetroWest and Milford area, Medway offers homeowners a practical entry point into bathroom remodeling, with strong returns available across a wide range of budgets and project scopes.
This guide covers what professional bathroom remodeling services include, what a project typically costs and takes in Medway, and how to choose the right team for a smooth, successful experience in 2026, from the first conversation to the final walkthrough.
Why Medway Homeowners Are Investing in Bathroom Remodels
Medway is a growing residential town in Norfolk County, with a housing stock that spans several decades of construction styles. Many of the town’s older homes still feature original bathroom fixtures, dated tile, and layouts that no longer reflect current design standards or the way families actually use these spaces today.
As Medway’s housing market has strengthened, bathrooms have become one of the most influential rooms in a buyer’s evaluation of a home, right alongside the kitchen and overall curb appeal. For homeowners not currently planning to sell, a well-executed bathroom remodel also delivers a meaningful daily improvement in comfort, function, and overall enjoyment of the home for the whole family.
What Professional Bathroom Remodeling Services Include
A full-service bathroom remodel involves considerably more than replacing a few fixtures. Professional remodeling services typically span design consultation, layout planning, fixture and material selection, permitting, demolition, plumbing and electrical work, waterproofing, tile installation, vanity and countertop installation, and final finishing details like lighting and hardware.
Working with a single, full-service company to manage this entire process, rather than coordinating separate tradespeople independently, gives homeowners a dedicated point of contact responsible for scheduling, sequencing, and quality control across every trade involved. This is especially valuable in bathroom remodeling, where plumbing, electrical, and waterproofing work must be carefully coordinated in the correct order to avoid costly problems down the line.
Average Cost of Bathroom Remodeling in Medway
Bathroom remodeling costs in Medway vary depending on the scope of the project, from a simple half bath refresh to a full luxury renovation.
Half Bath: $10,000 to $24,000
A half bath remodel typically includes updated fixtures, new flooring, fresh paint, and improved lighting, all within a compact footprint that keeps cost and timeline manageable. This tier suits homeowners looking to refresh a powder room without the complexity of shower or tub plumbing.
Full Bathroom: $25,000 to $58,000
A full bathroom remodel generally includes new fixtures, a renovated shower or tub surround, updated tile, a new vanity and countertop, and improved lighting and ventilation. This is the most common tier among Medway homeowners, delivering a complete transformation within a realistic mid-range budget.
Luxury or Custom Remodel: $58,000 to $95,000 or More
A luxury or custom remodel often includes high-end fixtures, custom tile work, heated flooring, and premium finishes throughout, common in primary suite bathrooms or for homeowners seeking …
Bathroom Remodeling Services in Sherborn, MA: What to Expect in 2026

Bathroom Remodeling Services in Sherborn MA are in steady demand among homeowners who expect the same level of craftsmanship in their bathrooms as they do throughout the rest of their spacious, custom-built homes. Sherborn’s upscale, large-lot housing market rewards bathrooms that feel elevated and thoughtfully designed, and professional remodeling services play a central role in delivering that quality from initial concept through final walkthrough.
This guide covers what full-service bathroom remodeling includes, what a project typically costs and takes in Sherborn, and how to choose the right team for a smooth, high-quality project in 2026.
Why Sherborn Homeowners Prioritize Professional Remodeling
Sherborn is one of the more rural, large-lot communities in MetroWest Massachusetts, known for spacious custom homes and a strong sense of privacy across town. Many of these homes, particularly older colonials and farmhouses, still feature original bathroom fixtures and layouts that no longer match the caliber of finishes found elsewhere in the house.
Given the scale and value of Sherborn’s homes, homeowners here consistently favor working with experienced, full-service remodeling companies rather than piecing together a project with independent tradespeople. A single, coordinated team delivers the level of quality control and craftsmanship expected in this market, ensuring every detail, from waterproofing to tile selection, meets a consistently high standard.
What Full-Service Bathroom Remodeling Includes
A comprehensive bathroom remodeling service covers far more than fixture replacement. It typically spans design consultation, layout planning, material and fixture selection, permitting, demolition, plumbing and electrical work, waterproofing, tile installation, vanity and countertop installation, and final finishing details like lighting and hardware.
Working with a single company managing every phase of this process, rather than coordinating separate designers and tradespeople independently, gives homeowners a dedicated project manager overseeing scheduling, sequencing, and quality control across every trade. This coordinated approach is especially valuable in bathroom remodeling, where plumbing, waterproofing, and tile work must be sequenced precisely to avoid costly problems later.
Average Cost of Bathroom Remodeling in Sherborn
Bathroom remodeling costs in Sherborn generally run higher than the regional average, reflecting the scale of local homes and the caliber of finishes typically expected in this market.
Half Bath: $13,000 to $28,000
A half bath remodel typically includes updated fixtures, new flooring, fresh paint, and improved lighting, all within a smaller footprint that keeps cost and timeline more manageable. This tier suits homeowners looking to refresh a powder room without the complexity of shower or tub plumbing.
Full Bathroom: $32,000 to $70,000
A full bathroom remodel generally includes new fixtures, a renovated shower or tub surround, updated tile, a new vanity and countertop, and improved lighting and ventilation. This is the most common tier among Sherborn homeowners, delivering a complete transformation within a realistic mid-range budget.
Luxury or Custom Remodel: $70,000 to $120,000 or More
A luxury or custom remodel often includes high-end fixtures, custom tile work, heated flooring, expanded shower systems, and premium finishes throughout. This level of investment is common in Sherborn’s primary suite bathrooms, where homeowners seek a truly elevated, spa-like retreat …
Bathroom Remodeling Services in Millis, MA: What to Expect in 2026

Bathroom Remodeling Services in Millis MA give homeowners a practical, accessible path toward transforming an outdated bathroom into a space that feels fresh, functional, and genuinely comfortable to use every day. Millis offers one of the more approachable cost ranges in the MetroWest and Norfolk County area, making a full bathroom transformation achievable for a wide range of budgets without sacrificing quality or long-term value.
This guide walks through what professional bathroom remodeling services actually include, what a project typically costs and takes in Millis, and how to choose a company that will deliver a smooth, successful result in 2026.
The State of Bathrooms in Millis Homes
Millis is a well-established residential town in Norfolk County, with a housing stock that includes a mix of mid-century homes, colonials, and more recently built properties. Many older homes in town still carry original bathroom fixtures, dated tile work, and layouts that reflect design standards from decades past, often with limited storage and outdated plumbing fixtures that no longer meet the needs of today’s households.
As homeowners across Millis continue to invest in updating their properties, bathrooms have become one of the most commonly requested remodeling projects, both for the immediate improvement in daily comfort and for the meaningful boost a well-executed remodel can provide at resale.
What Professional Bathroom Remodeling Services Include
A full-service bathroom remodel covers considerably more ground than simply swapping out a few fixtures. Professional remodeling services typically include design consultation, layout planning, fixture and material selection, permitting, demolition, plumbing and electrical work, waterproofing, tile installation, vanity and countertop installation, and final finishing touches like lighting and hardware.
Working with a single company to manage this entire process, rather than coordinating multiple independent tradespeople, gives homeowners one dedicated point of contact responsible for scheduling, sequencing, and quality control across every trade involved. This is particularly valuable in bathroom remodeling, where plumbing, electrical, and waterproofing work must be carefully sequenced in the correct order to avoid costly rework later in the project.
Average Cost of Bathroom Remodeling in Millis
Bathroom remodeling costs in Millis vary depending on project scope, from a simple half bath refresh to a full luxury renovation.
Half Bath: $10,000 to $23,000
A half bath remodel typically includes updated fixtures, new flooring, fresh paint, and improved lighting, all within a compact footprint that keeps both cost and timeline manageable. This tier works well for homeowners looking to refresh a powder room without the added complexity of shower or tub plumbing.
Full Bathroom: $24,000 to $55,000
A full bathroom remodel generally includes new fixtures, a renovated shower or tub surround, updated tile, a new vanity and countertop, and improved lighting and ventilation. This is the most common tier among Millis homeowners, delivering a complete transformation while remaining within a realistic mid-range budget.
Luxury or Custom Remodel: $55,000 to $90,000 or More
A luxury or custom remodel often includes high-end fixtures, custom tile work, heated flooring, and premium finishes throughout, typically chosen by homeowners seeking a more elevated, spa-like …
Bathroom Remodeling Supplies in Holliston, MA: A Material Guide for 2026
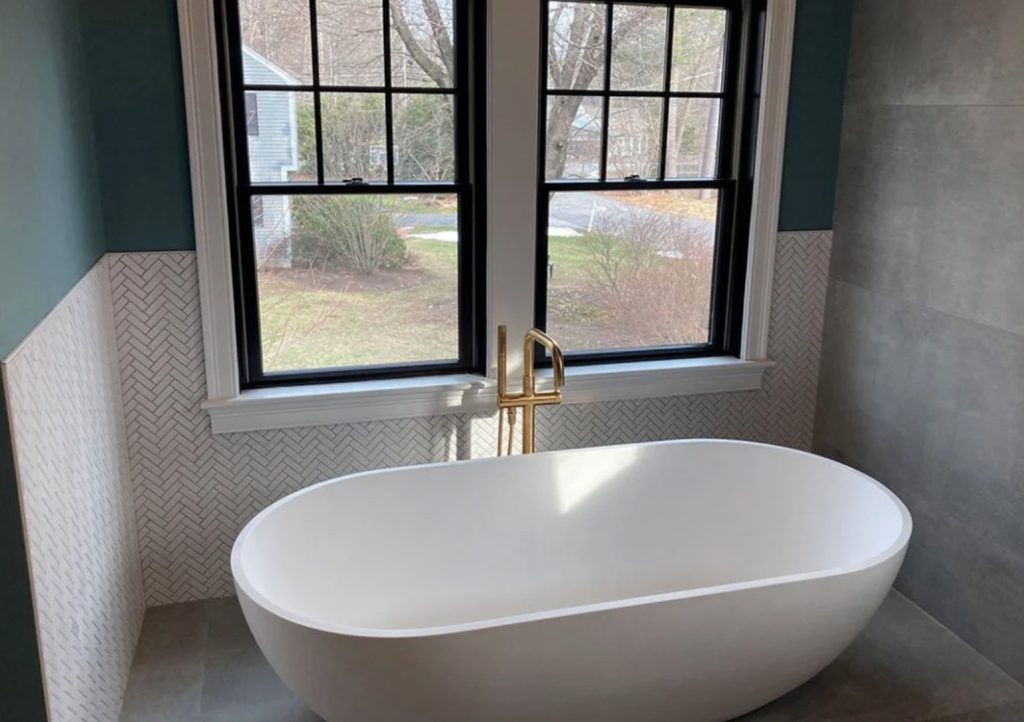
Bathroom Remodeling Supplies in Holliston MA play a bigger role in a project’s final cost and appearance than most homeowners realize before they start pricing out their remodel. From vanities and fixtures to tile, countertops, and lighting, the materials selected for a bathroom remodel often account for the majority of a project’s total budget, making informed choices about supplies one of the most important parts of the planning process.
This guide breaks down what key bathroom remodeling supplies typically cost in Holliston, which materials are currently most popular, and how to make smart choices that balance style, durability, and budget in 2026.
Why Material Choices Matter So Much
Holliston is a well-established residential town in Middlesex County, with a housing stock spanning several decades of construction. Regardless of a home’s age, the materials selected for a bathroom remodel directly shape both the finished appearance and the long-term durability of the space, particularly in a room exposed to daily moisture and heavy use.
Understanding typical costs and popular options for each major category of bathroom supplies helps homeowners set a realistic budget before construction begins, and gives them a stronger foundation for productive conversations with their contractor or designer about where to invest and where to save.
Vanities and Fixtures: $1,500 to $5,000
Vanities and fixtures, including sinks, faucets, toilets, and cabinet hardware, typically range from $1,500 to $5,000 depending on style, material, and brand. Modern vanities have become one of the most requested updates among Holliston homeowners, often featuring clean lines, floating designs, or two-tone finishes that create a more contemporary look compared to traditional furniture-style vanities.
When selecting a vanity, homeowners should consider both style and practical storage needs. A vanity with ample drawer space tends to offer more day-to-day functionality than one prioritizing appearance alone, particularly in a family bathroom used by multiple household members. Faucets and hardware finishes, whether brushed nickel, matte black, or brass, should generally coordinate with other fixtures throughout the space for a cohesive overall look.
Tile and Flooring: $3,000 to $8,000
Tile and flooring represent one of the largest material investments in most bathroom remodels, typically ranging from $3,000 to $8,000 depending on the size of the space and the specific materials chosen. Porcelain tile has become the most popular choice among Holliston homeowners, valued for its durability, water resistance, and wide range of finishes that can closely replicate the look of natural stone or wood at a more accessible price point.
Larger format tiles have also grown in popularity, since fewer grout lines create a cleaner, more contemporary appearance and can make a smaller bathroom feel more spacious. For shower floors, smaller mosaic tiles remain a practical choice, since they provide better slip resistance and drainage slope compared to larger tile formats.
Countertops and Backsplash: $2,000 to $6,000
Countertops and backsplash materials generally range from $2,000 to $6,000, with quartz remaining the clear favorite among Holliston homeowners for its durability, low maintenance, and consistent appearance across a wide range of colors and …
Bathroom Remodeling Services in Medfield, MA: What to Expect in 2026

Bathroom Remodeling Services in Medfield MA help homeowners turn tired, outdated bathrooms into spaces that feel modern, comfortable, and well suited to daily life. Medfield’s mix of historic homes and more recently built properties means bathroom remodels here often come with their own unique considerations, making professional, full-service remodeling especially valuable for a smooth, successful outcome.
This guide covers what a complete bathroom remodeling service includes, what a project typically costs and takes in Medfield, and what to look for when choosing a company for your remodel in 2026.
Medfield’s Housing Stock and What It Means for Bathroom Remodels
Medfield is a historic New England town in Norfolk County, known for its charming town center and a housing stock that includes a meaningful number of older colonials alongside newer construction. Bathrooms in the town’s historic homes often reflect the design standards of a much earlier era, with smaller footprints, dated fixtures, and plumbing systems that may not align with the layout homeowners want to achieve today.
This mix of old and new means Medfield homeowners benefit significantly from working with a remodeling company experienced in navigating the specific challenges of older housing stock, from unexpected plumbing configurations to structural quirks that can affect how a modern bathroom layout is achieved within an existing footprint.
What a Full-Service Bathroom Remodel Includes
Professional bathroom remodeling services extend well beyond simply installing new fixtures. A complete remodel typically includes design consultation, layout planning, fixture and material selection, permitting, demolition, plumbing and electrical work, waterproofing, tile installation, vanity and countertop installation, and final finishing touches like lighting and hardware.
Choosing a single company to manage this entire process offers homeowners a significant advantage over coordinating separate tradespeople independently. A dedicated project manager oversees scheduling, sequencing, and quality control across every trade, an especially valuable service in older Medfield homes where unexpected discoveries during demolition are more common and require coordinated, informed decision-making.
Average Cost of Bathroom Remodeling in Medfield
Bathroom remodeling costs in Medfield vary based on project scope, ranging from a simple half bath refresh to a full luxury renovation.
Half Bath: $12,000 to $26,000
A half bath remodel typically includes updated fixtures, new flooring, fresh paint, and improved lighting, all within a smaller footprint that keeps both cost and timeline manageable. This tier is a popular option for refreshing a powder room without the added complexity of shower or tub plumbing.
Full Bathroom: $28,000 to $62,000
A full bathroom remodel generally includes new fixtures, a renovated shower or tub surround, updated tile, a new vanity and countertop, and improved lighting and ventilation. This is the most common tier among Medfield homeowners, delivering a comprehensive transformation within a realistic mid-range budget.
Luxury or Custom Remodel: $62,000 to $105,000 or More
A luxury or custom remodel often includes high-end fixtures, custom tile work, heated flooring, and premium finishes throughout, commonly chosen for primary suite bathrooms where homeowners want a more elevated, spa-like retreat within their home.
How Long Does a Bathroom Remodel Take in
…Bathroom Expansion Remodeling in Sherborn, MA: A Complete Guide for 2026

Bathroom Expansion Remodeling in Sherborn MA is one of the most transformative projects a homeowner can undertake, turning a cramped, undersized bathroom into a genuinely spacious retreat that matches the scale of Sherborn’s larger, custom-built homes. Unlike a standard remodel that works within an existing footprint, a bathroom expansion involves adding square footage, often by reconfiguring adjacent space or extending into unused areas, to create a fundamentally larger and more functional room.
This guide walks through what a bathroom expansion actually involves, what it costs and takes in Sherborn, and how to plan a project that delivers both a beautiful result and a smart long-term investment for your home.
What Makes a Bathroom Expansion Different From a Standard Remodel
A standard bathroom remodel updates fixtures, finishes, and layout within the existing footprint of the room. A bathroom expansion goes further, physically increasing the size of the space by borrowing square footage from an adjacent closet, hallway, or bedroom, or in some cases by extending the home’s exterior footprint entirely.
This distinction matters significantly for both cost and complexity. Expansion projects involve structural work, wall removal or relocation, and often more extensive plumbing and electrical rerouting than a standard remodel, all of which require more careful planning, engineering consideration, and permitting than updating an existing space alone would ever require.
Why Sherborn Homeowners Pursue Bathroom Expansions
Sherborn’s large-lot, custom-built homes often include bathrooms that, despite the overall scale of the property, feel surprisingly cramped or undersized relative to the rest of the house. This is particularly common in primary suites of older homes, where the bathroom was originally designed to a smaller, more modest standard than current expectations for a spacious, spa-like primary bathroom.
An expansion allows homeowners to correct this imbalance, creating a primary bathroom that genuinely matches the scale and quality of the rest of a large custom home. For many Sherborn homeowners, this kind of expansion represents one of the most impactful ways to enhance both daily comfort and the home’s overall sense of luxury and cohesion.
Average Cost of Bathroom Expansion Remodeling in Sherborn
Bathroom expansion costs in Sherborn vary considerably based on the scope of structural work and the level of finishes selected.
Small Addition or Expansion: $45,000 to $85,000
A small expansion typically involves borrowing modest square footage from an adjacent closet or hallway, along with a full remodel of the newly expanded space. This tier delivers a meaningfully larger bathroom without the cost and complexity of extending a home’s exterior footprint.
Mid-Range Expansion With Full Features: $85,000 to $140,000
A mid-range expansion often includes a more substantial increase in square footage, potentially incorporating features like a larger walk-in shower, freestanding tub, or double vanity that would not fit within the original footprint. This tier represents the most common choice among Sherborn homeowners pursuing a genuine primary suite transformation.
Luxury Expansion: $140,000 to $220,000 or More
A luxury expansion may involve extending the home’s exterior footprint entirely, creating a truly expansive primary bathroom suite with …
Bathroom Remodeling Contractors in Ashland, MA: How to Choose the Right Team for 2026

Bathroom Remodeling Contractors in Ashland MA play a decisive role in how well a project turns out, shaping everything from the finished quality of the space to how smoothly the entire process unfolds. With bathroom remodel costs in Ashland ranging from a modest half bath refresh to a full luxury renovation, choosing the right contractor is one of the most important decisions a homeowner makes before construction ever begins.
This guide covers what to look for in a bathroom remodeling contractor, what a project typically costs and takes in Ashland, and how to evaluate your options with confidence in 2026.
Why Contractor Selection Matters So Much
Ashland is a practical, growing community in MetroWest Massachusetts, with a housing market that has increasingly rewarded homes with updated, well-functioning bathrooms. Bathroom remodels involve a unique combination of trades working within a compact space, plumbing, electrical, tile, and waterproofing, all of which must be sequenced correctly to avoid costly problems down the line.
A contractor’s experience directly shapes not just how a finished bathroom looks, but how well it performs and holds up over years of daily use, particularly around moisture-sensitive areas like showers and tub surrounds. Choosing the right team from the outset consistently leads to a smoother process and a longer-lasting result.
Average Cost of Bathroom Remodeling in Ashland
Bathroom remodeling costs in Ashland vary based on the scope of the project, from a simple refresh to a full luxury renovation.
Half Bath: $10,000 to $24,000
A half bath remodel typically includes updated fixtures, new flooring, fresh paint, and improved lighting, all within a smaller footprint that keeps both cost and timeline manageable. This tier suits homeowners looking to refresh a powder room without the added complexity of shower or tub plumbing.
Full Bathroom: $25,000 to $58,000
A full bathroom remodel generally includes new fixtures, a renovated shower or tub surround, updated tile, a new vanity and countertop, and improved lighting and ventilation. This is the most common tier among Ashland homeowners, delivering a comprehensive transformation within a realistic mid-range budget.
Luxury or Custom Remodel: $58,000 to $95,000 or More
A luxury or custom remodel often includes high-end fixtures, custom tile work, heated flooring, and premium finishes throughout, typically chosen by homeowners seeking a more elevated, spa-like retreat within their primary suite.
How Long Does a Bathroom Remodel Take in Ashland?
Most full bathroom remodels in Ashland take between 4 and 9 weeks from demolition through final walkthrough. Half bath projects tend to move more quickly given their smaller scope, while luxury or custom remodels with extensive tile work generally take closer to the upper end of that range.
An experienced contractor sequences trades carefully, particularly around plumbing rough-in, waterproofing, and tile installation, since these steps often need to be completed in a specific order and allowed proper time to cure before moving forward to the next stage.
ROI: What Bathroom Remodeling Returns in Ashland
Bathroom remodels in Ashland typically recoup 65 to 82 percent of project costs at resale, a …