
Bathroom Upgrades in Bellingham, MA: Ideas for Every Budget

Bathroom upgrades in Bellingham MA offer homeowners a practical way to meaningfully improve a tired or outdated space without necessarily committing to the cost and disruption of a full gut renovation. Not every bathroom needs to be torn down to the studs to feel genuinely refreshed, and targeted upgrades, whether that means a new vanity, updated tile, better lighting or a full tub-to-shower conversion, can deliver real impact at a range of different budget levels.
This guide covers the most popular bathroom upgrades homeowners are choosing in Bellingham this year, what each option typically costs, and how to decide between a partial upgrade and a more comprehensive full remodel based on your specific bathroom’s condition and your household’s priorities, so you can plan a project that genuinely fits your needs rather than defaulting to whatever scope feels safest.
Why Upgrades Instead of a Full Remodel
A full bathroom remodel makes sense when a space needs structural changes, a completely new layout, or when multiple major systems, including plumbing, electrical and waterproofing, all need to be addressed at once. But many Bellingham bathrooms are structurally sound and simply feel dated, cramped-feeling, or worn in specific, identifiable ways that do not actually require tearing the entire room apart to fix.
Targeted upgrades let homeowners address these specific pain points directly, whether that is an outdated vanity, worn tile, poor lighting or an inconvenient tub that rarely gets used, without the larger investment and extended disruption of a complete renovation. This approach also allows homeowners to spread investment over time, tackling the highest-impact changes first and adding further upgrades in future phases as budget allows, rather than feeling pressured into a single large project before every detail of the finished vision has been fully worked out.
Popular Bathroom Upgrade Categories in Bellingham
Vanity Replacement or Refresh
A new vanity is often one of the single highest-impact upgrades available, since it anchors the entire room visually and provides an immediate opportunity to improve both storage and style. For vanities in good structural condition, a simpler refresh through repainting or refacing can deliver much of the same visual transformation as a full replacement at a meaningfully lower cost. For vanities that are genuinely outdated or too small for a household’s storage needs, a full replacement with a larger or better-organized unit, potentially including a floating design to make a smaller bathroom feel more open, tends to deliver the strongest overall improvement, and it often becomes the natural centerpiece around which other smaller upgrades are chosen.
Tile and Backsplash Updates
Updating tile, whether on the floor, in the shower, or as a simple backsplash behind the vanity, is one of the most visually transformative upgrades available short of a full remodel. A backsplash update alone, without touching the shower or flooring, can meaningfully refresh a bathroom’s appearance for a relatively contained cost, while a full shower re-tile addresses both appearance and, when done properly with correct waterproofing underneath, genuine long-term durability in the room’s most moisture-exposed …
Bathroom Remodeling Tips in Bellingham, MA for a Smooth Project
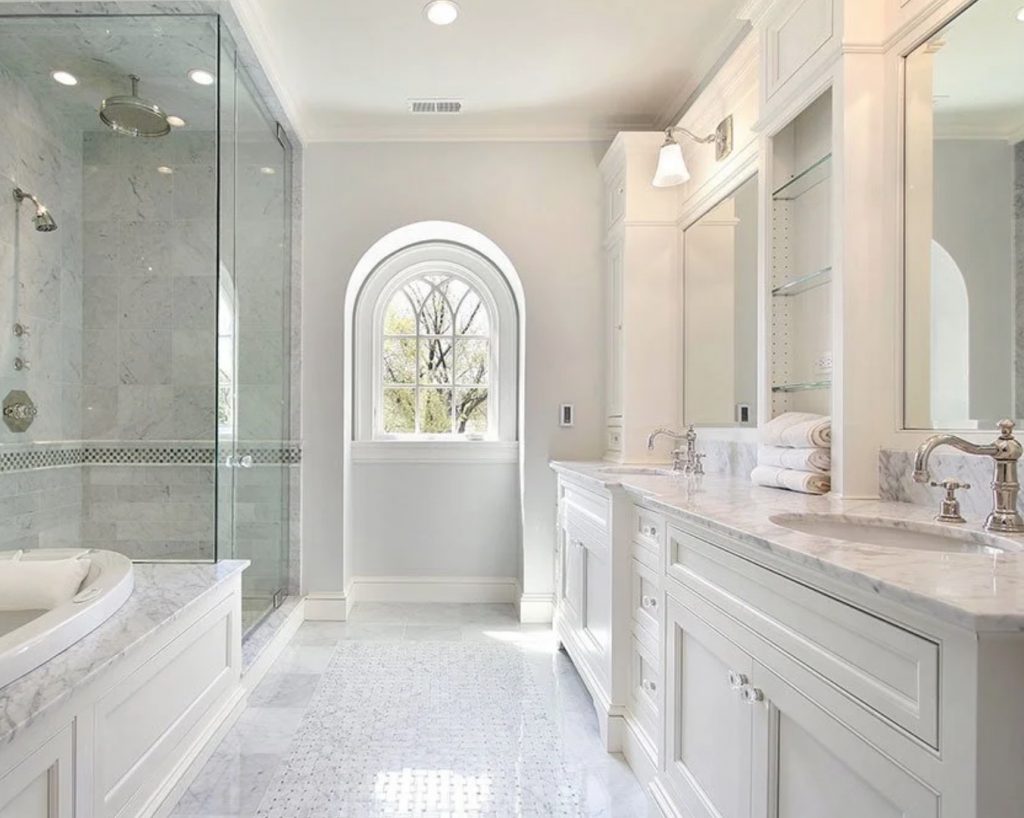
Bathroom remodeling tips in Bellingham MA can make the difference between a project that goes smoothly from planning through completion and one that turns into a frustrating, over-budget experience. Whether you are planning a modest refresh or a full renovation, a handful of practical planning principles apply across nearly every bathroom project, regardless of scope or budget. Getting these fundamentals right from the start protects your investment, your timeline and your overall experience throughout the weeks a remodel typically takes.
This guide covers practical tips across planning, budgeting, design, material selection, contractor vetting and project communication, giving Bellingham homeowners a genuinely useful framework for approaching a bathroom remodel with confidence rather than guesswork, whether this is your first renovation project or one of several you have tackled over the years.
Planning Tips for a Successful Bathroom Remodel
Start With Your Actual Daily Routine, Not Just Inspiration Photos
Before finalizing any design decisions, spend real time thinking through how your household actually uses the bathroom in question day to day. A primary bathroom used by two adults getting ready simultaneously each morning has very different needs than a guest bathroom used occasionally, and a design that photographs beautifully but ignores your household’s actual routine tends to produce regret once the project is finished and daily life resumes. Walking through your typical morning and evening routine step by step, and noting where the current bathroom genuinely falls short, is often more useful planning than starting from a stack of inspiration photos alone.
Finalize Decisions Before Demolition Begins
Making material and design decisions on the fly once construction is underway is one of the most common sources of delay and unexpected cost in any bathroom remodel. Finalizing cabinetry, tile, countertop material, fixtures and paint color before demolition begins allows your contractor to move through the project efficiently, rather than pausing repeatedly to wait on decisions that could have been made weeks earlier during the planning phase. Even a single undecided detail, like a specific tile pattern or exact faucet finish, can quietly stall a crew’s progress at exactly the moment they are ready to move forward with that portion of the work.
Confirm Permitting Early
Most bathroom remodels involving plumbing, electrical or structural changes require a permit from the Town of Bellingham, and confirming this process is already underway before construction begins helps avoid delays partway through the project. Ask your contractor directly whether permits have been submitted, and get a realistic sense of typical approval timelines for a project of your specific scope.
Budgeting Tips That Protect Your Project
Build in a Genuine Contingency
Set aside 15 to 20 percent of your total project budget as a genuine contingency for unexpected issues, rather than treating this as an optional buffer you hope not to need. Older homes throughout Bellingham commonly reveal surprises once walls are opened, including outdated wiring, aging plumbing, or hidden moisture damage that was not visible during the initial estimate. Having this contingency already accounted for keeps the …
Budget Bathroom Remodeling in Bellingham, MA: How to Save Without Sacrificing Quality
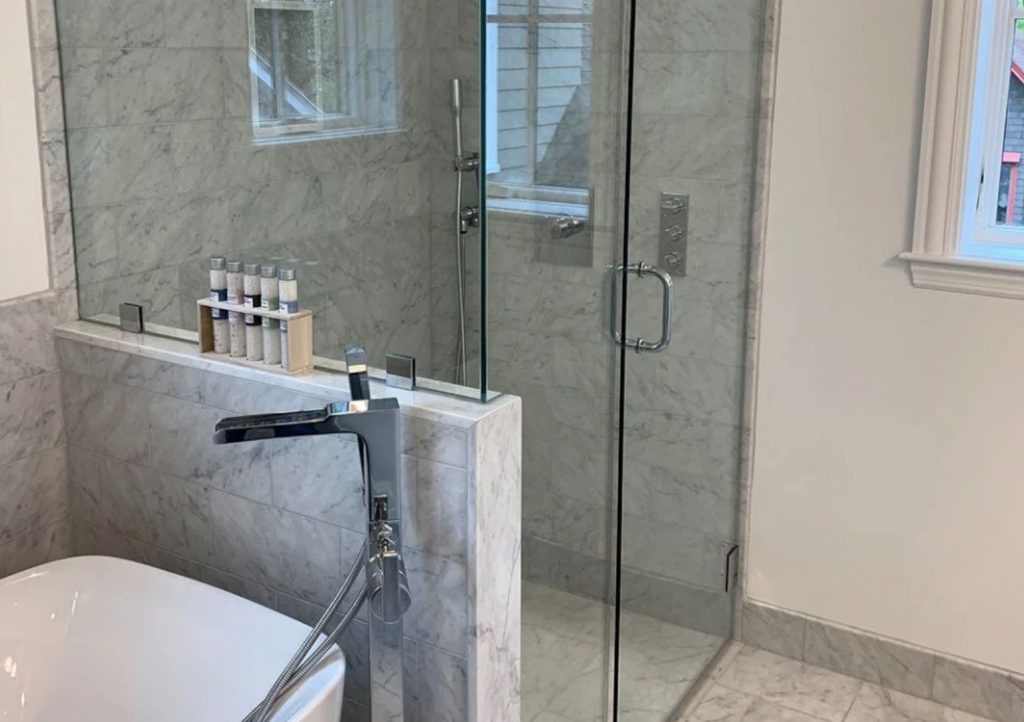
Budget bathroom remodeling in Bellingham MA is genuinely achievable without sacrificing the quality or durability of the finished result, provided you make smart, informed decisions about layout, materials and scope from the very start of your planning process. A functional, attractive bathroom does not require an unlimited budget, and understanding exactly where your money goes makes it far easier to prioritize the changes that matter most for your specific space and household.
This guide covers what qualifies as a budget-conscious bathroom remodel in Bellingham, the specific strategies that keep costs down without compromising long-term quality, and how to compare contractors effectively when working within a defined budget, so you can plan a project that delivers real, lasting value without unnecessary spending.
What Counts as a Budget Bathroom Remodel
A budget-conscious bathroom remodel generally means keeping the existing layout intact, working within your current plumbing footprint, and choosing cost-effective materials over premium options wherever the difference in appearance is genuinely minimal. This approach delivers a real, visible refresh without the added expense of structural changes or relocated plumbing, which are consistently among the biggest cost drivers in any bathroom project.
It is worth being clear from the outset that budget does not have to mean a compromised or unfinished-looking result. Many of the most cost-effective choices available today, including cabinet refacing, porcelain tile that closely mimics natural stone, and thoughtfully selected mid-tier fixtures, can look genuinely polished when chosen and installed well. The goal of a budget remodel is not to cut corners indiscriminately, but to direct spending toward the changes that deliver the most visible and functional impact while avoiding costs that add relatively little value for the money spent, whether that means skipping an unnecessary layout change or choosing a slightly less expensive material that performs nearly identically to a pricier alternative.
The Most Effective Ways to Save Money
Keep Your Existing Layout
Moving the toilet, shower, sink or tub drain to achieve a different layout is consistently one of the single biggest cost drivers in any bathroom remodel, often adding thousands of dollars to a project that could otherwise stay well within a modest budget. Working within your bathroom’s current plumbing footprint, rather than reconfiguring where major fixtures sit, is the most impactful single decision you can make to control your overall project cost, and it is worth genuinely questioning whether a layout change is truly necessary before committing to it.
Refinish or Reface Rather Than Replace
If your existing vanity cabinet is structurally sound, refinishing or refacing it, rather than replacing it entirely, can deliver much of the same visual transformation at a fraction of the cost. The same principle applies to a bathtub in good structural condition, where refinishing the surface can restore its appearance without the expense and disruption of full replacement. This approach works particularly well for homeowners whose main complaint is simply an outdated finish rather than genuine structural wear, and a professional assessment can quickly clarify which category your specific fixtures fall …
Small Bathroom Remodeling in Bellingham, MA: Making the Most of Limited Space

Small bathroom remodeling in Bellingham MA requires a different design approach than a full-sized primary bathroom, since every decision, from fixture selection to tile size to storage placement, carries more weight when square footage is genuinely limited. Bellingham’s mix of established homes throughout Norfolk County means many secondary bathrooms and powder rooms were built to modest, function-first dimensions decades ago, and remodeling these spaces well requires strategies specifically suited to working within real constraints rather than simply scaling down a larger bathroom’s design.
This guide covers the specific strategies that make the biggest difference in a small bathroom remodel, realistic 2026 cost expectations, and how to choose a contractor genuinely experienced with the particular challenges compact spaces present.
Why Small Bathrooms Need a Different Approach
A design that works beautifully in a spacious primary bathroom can feel cramped, cluttered or awkward when applied directly to a small secondary bathroom or powder room. Fixture scale, tile size, storage placement and even paint color all interact differently in a limited footprint than they do in a larger room, which is why a genuinely successful small bathroom remodel requires design decisions made specifically for the space rather than a scaled-down version of larger-bathroom trends.
The good news is that a well-designed small bathroom can feel surprisingly open and genuinely luxurious despite its modest dimensions, provided the layout, fixtures and materials are chosen with the space’s specific constraints in mind from the very beginning of the planning process.
Door and Hardware Choices That Matter More in Small Spaces
The direction and type of door swing matters more in a small bathroom than homeowners often initially realize, since a standard inward-swinging door can consume a surprising amount of already limited floor space every time it opens. A pocket door, sliding into the wall rather than swinging into the room, reclaims that floor area entirely and is worth genuine consideration during any small bathroom remodel, provided the surrounding wall structure can accommodate it.
Hardware and fixture proportions also deserve specific attention in a compact space. Oversized towel bars, bulky cabinet pulls or a large, heavy mirror frame can visually overwhelm a small room in a way they simply would not in a larger bathroom, so scaling hardware choices to genuinely suit the room’s actual dimensions, rather than defaulting to whatever style is currently trending regardless of scale, helps the finished space feel intentional rather than mismatched.
Strategies That Make the Biggest Difference in a Small Bathroom
Choose Space-Efficient Fixtures
Compact or corner-mounted sinks, wall-hung toilets, and narrower vanities designed specifically for smaller footprints can free up meaningful floor space compared to standard-sized fixtures that were designed with a larger bathroom in mind. Even a few extra inches of clearance around a doorway or between fixtures can make a genuine difference in how open a small bathroom feels to actually move through day to day.
Consider a Walk-In Shower Instead of a Tub
For a small secondary bathroom, replacing a bulky tub enclosure with a compact walk-in …
7 Things to Know About Deck Building in Bellingham, MA

Deck building in Bellingham MA has become one of the more popular home improvement projects in this Norfolk County town, as homeowners look to add genuine outdoor living space to properties throughout Bellingham’s mix of established neighborhoods and newer development along the Interstate 495 corridor. Whether you are replacing an aging wood deck or adding one for the first time, understanding what today’s deck construction actually involves, from materials to permitting to design, helps you plan a project that holds up for decades rather than needing costly repairs a few seasons in.
This guide covers what matters most when building a new deck in Bellingham, realistic cost expectations for the local market, and what to expect from return on investment.
Why Bellingham Homeowners Are Building New Decks in 2026
Outdoor living remains one of the strongest categories of home investment nationally, with homeowners increasingly treating a deck as a genuine extension of their living space rather than a simple platform behind the house. Builders report rising demand for multi-level decking, integrated lighting, shade structures and fully equipped entertainment areas, reflecting a broader shift toward outdoor spaces designed for year-round use rather than just a few months each summer.
For Bellingham specifically, this trend fits naturally with the town’s mix of established residential lots and newer developments, many of which have grown considerably since the 1990s as the town’s retail and residential base expanded along the I-495 corridor. A significant share of current deck projects are also replacements for aging wood structures built decades ago, many of which are reaching the end of their useful life just as composite materials have matured into a genuinely durable, low-maintenance alternative worth considering for a full rebuild rather than another round of repairs.
7 Things to Know About Deck Building in Bellingham, MA
1. Composite Decking Is Now the Standard Choice
Composite decking has become the default material for most new builds in 2026, valued for its durability, low maintenance and significantly improved appearance compared to older composite products. Modern composite boards now feature deeper grain patterns and richer, multi-tone color blends that hold up year after year, closing much of the gap that used to exist between composite and natural wood. For Bellingham homeowners weighing materials, composite generally offers the better long-term value once maintenance costs and lifespan are factored in, even though the upfront cost is typically higher than pressure-treated wood.
2. Multi-Level Designs Maximize Varied Lot Conditions
Rather than a single flat platform, more homeowners are choosing decks with multiple elevations that create distinct zones for dining, lounging and entertaining. This approach is especially valuable on Bellingham’s more varied lot conditions, since a well-planned multi-level layout, or an underdeck solution that makes use of the space beneath an elevated deck, can effectively double the usable outdoor square footage compared to a single flat platform. A builder experienced with tiered layouts can help you get significantly more functional space out of a modest footprint.
3. Permitting Requirements Are Enforced Locally
Deck construction …
Deck Inspection in Bellingham, MA: What Homeowners Should Know

Deck inspection in Bellingham MA is a service homeowners often overlook until something goes visibly wrong, yet a thorough inspection can identify serious safety issues long before they become obvious, expensive, or genuinely dangerous. Whether you are buying or selling a home, concerned about an aging deck’s structural condition, or simply want peace of mind after a rough winter, understanding what a proper deck inspection actually covers helps you know what to expect and why it matters.
This guide covers what a thorough deck inspection examines, the situations that most commonly call for one, the warning signs worth watching for between formal inspections, and what happens if an inspection uncovers a genuine problem.
Why Deck Inspections Matter
A deck is a structural addition to your home, supporting real weight and exposed continuously to New England’s demanding seasonal climate, from humid summers to freeze-thaw cycles through the winter months. Unlike many other home features, deck failures can happen suddenly and with serious consequences, since a structural failure typically occurs while people are actively using the space rather than giving any advance warning that something is wrong.
Regular inspection catches the kind of gradual deterioration that is easy to miss during normal use, including fastener corrosion, wood rot hidden beneath a deck’s surface boards, and ledger board connections that have weakened over years of exposure to moisture. Catching these issues early consistently costs far less to address than waiting until a problem becomes visible or, in a worst-case scenario, results in an actual structural failure.
When You Need a Deck Inspection
Buying or Selling a Home
Home inspections conducted as part of a real estate transaction should include a thorough deck assessment, since deck condition genuinely affects both a home’s value and its safety. Buyers benefit from knowing a deck’s true condition before finalizing a purchase, while sellers benefit from identifying and addressing any issues before they become a negotiating point or a reason for a buyer to walk away from a deal entirely.
Annual Safety Checks
Even a well-built deck benefits from a periodic professional inspection, particularly once it reaches ten years of age or older, since this is roughly when many of the more serious structural issues, including ledger board separation and significant wood rot, tend to first become apparent. An annual or biennial check, especially for older decks, catches developing problems while they remain inexpensive, straightforward repairs rather than allowing them to progress into more serious structural concerns.
After Severe Weather
A significant storm, an especially heavy snow load, or a notably harsh winter with repeated freeze-thaw cycles can all stress a deck’s structural connections in ways that are not always immediately visible. Scheduling an inspection after unusually severe weather events helps confirm that your deck’s structural integrity has not been compromised, particularly for older decks already showing some signs of wear before the weather event occurred.
Before Adding a Hot Tub or Heavy Feature
If you are considering adding a hot tub, an outdoor kitchen, or any other …
Deck Shade Solutions: Smart Ways to Upgrade Your Outdoor Living Area

A beautiful deck can quickly become the favorite spot around your home. However, when direct sunlight beats down during the hottest parts of the day, even the most attractive outdoor space can become uncomfortable. That’s why investing in the right Deck Shade Solutions is one of the most effective ways to improve your outdoor living experience.
Whether you enjoy entertaining guests, relaxing with family, or simply spending time outside, adding shade can make your deck cooler, more functional, and significantly more enjoyable throughout the year. The good news is that there are many shade options available for different budgets, styles, and property layouts. From natural landscaping to custom-built structures, the right solution can enhance both comfort and curb appeal while increasing the value of your home.
Why Deck Shade Solutions Are Worth the Investment
Many homeowners spend thousands of dollars building a beautiful deck but overlook one critical factor: protection from the sun. Without proper shade, outdoor furniture can fade, surfaces can become excessively hot, and the deck itself may sit unused during peak daylight hours.
Adding shade helps create a more comfortable environment while protecting your investment. It can lower temperatures, reduce UV exposure, and make outdoor gatherings more enjoyable. In addition, a well-designed shade feature often improves the overall appearance of your property and creates a more inviting outdoor living area. As outdoor living spaces continue to grow in popularity, shade structures have become one of the most requested deck upgrades among homeowners.
Natural Shade Through Trees and Landscaping
One of the most environmentally friendly approaches to shading a deck is using trees and landscaping. Natural shade blends beautifully with the surrounding environment while providing long-term benefits beyond simple sun protection.
- Fast-Growing Varieties: Trees such as American Sycamore, River Birch, and Weeping Willow can eventually create significant coverage around a deck area.
- Added Benefits: Besides reducing direct sunlight, trees also improve air quality, increase privacy, and enhance the visual appeal of your landscape.
Natural shade does require patience. Unlike manufactured structures that provide immediate results, trees need time to mature before they can offer substantial protection. For this reason, many homeowners choose to combine landscaping with other shade options while waiting for their trees to grow.
Patio Umbrellas: A Simple and Affordable Option
For homeowners seeking an easy and cost-effective solution, patio umbrellas remain a popular choice. They offer immediate shade without requiring major construction or permanent modifications to the deck.
Modern patio umbrellas come in a wide variety of sizes, colors, and styles, making it easy to match existing outdoor furniture and décor. They are especially useful for smaller decks or designated seating and dining areas. Another advantage is flexibility. Since umbrellas can be moved and adjusted throughout the day, homeowners can adapt to changing sunlight conditions with minimal effort. Although they do not provide the extensive coverage of larger structures, they remain an excellent entry-level shade solution for many outdoor spaces.
Sun Sails for a Modern Outdoor Look
Sun sails have become increasingly popular among …
Choosing the Best Material for Your Deck Building Project: Engineering High-Performance Outdoor Spaces in Massachusetts

A residential deck is a direct structural extension of a home’s living envelope. Building a high-performance outdoor deck requires a deep understanding of structural load-bearing requirements, New England weather patterns, and the long-term lifecycle costs of different building materials. Property owners must look past superficial aesthetics and evaluate how a deck material behaves under strict building codes, thermal expansion, and continuous moisture exposure.
Selecting the right decking material is a major financial decision that directly affects your home’s equity and future maintenance liabilities. At Exponential Construction Corp., we have been delivering premier design-build outdoor environments across Newton, Framingham, Natick, and the greater MetroWest Massachusetts area since 2019. Our framing and finish teams approach every decking project with strict structural discipline, ensuring your investment is safe, code-compliant, and built to last for decades.
Pre-Construction Architecture: Core Variables Driving Material Allocation
Before purchasing materials or starting demolition on an old backyard deck, you must evaluate several project variables. Every residential property presents unique challenges, from shifting soil conditions to varying sun exposure, all of which dictate which materials will perform best over time.
[Budget Limitations] ──+
[Timeline Constraints] ─┼──► [Strategic Material Sourcing & Selection]
[Maintenance Budgets] ──+
Capital Allocation and Budget Frameworks
Your initial budget sets the boundaries for your material choices, but it must be analyzed alongside long-term maintenance costs. While traditional pressure-treated lumber offers a low entry cost, it requires continuous staining, sealing, and plank replacements that accumulate heavy costs over time. Conversely, premium composite decking or exotic hardwoods require a higher upfront investment but virtually eliminate ongoing maintenance expenses, yielding a far superior return on investment (ROI) over a fifteen-to-twenty-year lifecycle.
Project Timeline and Supply Chain Mechanics
The target completion date of your project heavily influences material selection. Standard, locally stocked options like pressure-treated pine, select Western Red Cedar, and common cellular PVC profiles can be sourced and delivered to MetroWest job sites almost immediately.
In contrast, premium exotic imports—such as authentic Brazilian Ipe or FSC-certified hardwoods—require specialized supply chains and custom milling, which can extend pre-construction lead times. A professional builder synchronizes these material orders with local municipal permit approvals to prevent on-site delays.
Long-Term Operational Maintenance Costs
Every outdoor structure in Massachusetts faces harsh seasonal shifts—from freezing, snow-laden winters to high-humidity summer heat waves. Delicate interior materials like quartz, marble, or tile are completely unsuited for northern outdoor decks because the freezing and thawing cycles will rapidly crack them.
Outdoor decks require materials engineered specifically to withstand these elements. However, if low-grade framing lumber or sub-standard fasteners are used, maintenance costs will skyrocket regardless of the surface material chosen. True cost efficiency is achieved by combining high-performance surface materials with code-compliant, corrosion-resistant underlying hardware.
In-Depth Technical Analysis of High-Performance Decking Materials
Modern material science provides homeowners with a wide range of decking options, each featuring distinct engineering properties, structural spans, and lifecycles.
+—————————————————————–+
| DECKING LIFESPAN EXPECTANCY |
+—————————————————————–+
| Pressure-Treated Southern Yellow Pine ──► 10-15 Years |
| Premium Western Red Cedar ──► 15-20 …
Deck Remodeling in Bellingham, MA: Renovating an Existing Deck

Deck remodeling in Bellingham MA covers a wide range of projects, from resurfacing an aging deck with modern composite materials to adding entirely new features like built-in seating or a pergola, all without necessarily requiring a complete teardown and rebuild. For homeowners with a deck that has good structural bones but feels outdated, underused, or simply unfinished, remodeling offers a genuinely cost-effective path to a refreshed outdoor space.
This guide covers the signs that indicate your deck is ready for a remodel, the specific remodeling options available, how to decide between remodeling and a full rebuild, and realistic cost expectations for the Bellingham market in 2026.
Signs Your Deck Is Ready for a Remodel
A deck genuinely ready for remodeling, rather than a full rebuild, typically shows its age through cosmetic wear and outdated features rather than serious structural problems. Faded, splintering or worn decking boards on an otherwise sound frame, railings that feel dated compared to today’s more minimal cable or glass options, and a deck that lacks any of the features homeowners now expect, such as integrated lighting or a defined seating area, all point toward remodeling as the appropriate scope rather than a complete rebuild.
If your deck’s framing, footings and ledger board connection are structurally sound, based on either a recent professional inspection or a builder’s assessment during an initial consultation, remodeling the visible surface and features is usually the more cost-effective path forward compared to tearing everything down and starting from scratch.
Deck Remodeling Options in Bellingham
Composite Resurfacing
If your deck’s underlying structure is sound but the surface boards are worn, faded or splintering, resurfacing with composite decking is one of the most impactful remodeling options available. This approach replaces the visible wear-and-tear surface with a durable, low-maintenance composite product while keeping the existing frame intact, meaningfully reducing both cost and disruption compared to a full rebuild. Many homeowners are genuinely surprised at how dramatically a resurfacing project can transform a deck’s overall appearance while leaving the structural framework entirely untouched.
Railing Upgrades
Swapping older, bulkier railings for a more minimalist cable or glass panel system is one of the more contained remodeling projects available, modernizing a deck’s appearance without touching the decking surface itself. This upgrade works particularly well for decks with a nice backyard view, since it opens up sightlines that a traditional baluster railing tends to block, and it represents a meaningful visual change for a relatively modest investment.
Adding Integrated Lighting
Lighting has become one of the most requested deck remodeling additions in 2026. Recessed post cap lights, under-rail LED strips and step lighting all extend a deck’s usable hours well past sunset, while also improving safety on stairs and along railings. Layered lighting, combining a few different fixture types rather than relying on a single overhead floodlight, creates a warmer, more atmospheric feel that makes a deck genuinely enjoyable for evening use.
Built-In Seating and Storage
Adding built-in benches along a deck’s perimeter is a popular remodeling addition, delivering …
Budget Deck Building in Bellingham, MA: How to Save Without Sacrificing Quality

Budget deck building in Bellingham MA is genuinely achievable without sacrificing structural quality or long-term durability, provided you make smart, informed decisions about size, materials and design from the very beginning of the planning process. A functional, attractive deck does not require an unlimited budget, and understanding exactly where your money goes makes it far easier to prioritize the choices that matter most for your specific property and household.
This guide covers what qualifies as a budget-conscious deck project in Bellingham, the specific strategies that keep costs down without compromising structural integrity, and how to compare builders effectively when working within a defined budget.
What Counts as a Budget Deck Build
A budget-conscious deck build generally means choosing pressure-treated wood over composite decking, keeping the overall footprint and design reasonably simple, and avoiding elaborate multi-level layouts or premium add-ons like outdoor kitchens and extensive lighting systems. This approach delivers a genuinely functional, structurally sound outdoor space without the added expense that more elaborate materials and features bring.
It is worth being clear from the outset that budget does not have to mean a poorly built or unattractive deck. A well-constructed pressure-treated wood deck, properly designed and finished, can look genuinely appealing and perform reliably for many years, provided the underlying construction quality is sound regardless of which materials were selected. The goal of a budget deck project is not to cut corners on structural integrity, but to direct spending toward the elements that matter most while avoiding costs that add relatively little value for the money spent.
Comparing Budget Wood to Entry-Level Composite
Homeowners weighing materials sometimes assume composite decking is entirely out of reach on a tighter budget, but entry-level composite product lines have become considerably more affordable in recent years, narrowing the gap with premium pressure-treated wood in some cases. It is worth requesting pricing on both options directly from your builder, since the actual cost difference for your specific project size may be smaller than general assumptions about material cost would suggest.
That said, wood generally still holds a meaningful upfront cost advantage for most budget-focused projects, particularly at larger deck sizes where the price difference between materials compounds across more total square footage. The right choice ultimately depends on your specific priorities: homeowners who genuinely do not mind a periodic staining and sealing routine, and who prioritize the lowest possible upfront cost, are usually better served by wood, while those willing to stretch their budget somewhat for meaningfully lower long-term maintenance may find that an entry-level composite product fits within a still-reasonable budget range.
The Most Effective Ways to Save Money
Choose Pressure-Treated Wood Over Composite
Pressure-treated wood remains meaningfully more affordable upfront than composite decking, and it allows for a larger deck footprint or additional structural features within the same budget compared to an equivalent composite build. The trade-off is ongoing maintenance, including periodic sanding, staining and sealing every one to three years, but for homeowners prioritizing initial cost over long-term maintenance requirements, wood remains …
Deck Safety in Bellingham, MA: What Every Homeowner Should Know

Deck safety in Bellingham MA deserves genuine attention from homeowners, since a structural failure can happen suddenly and with serious consequences, often occurring while a deck is actively in use rather than giving any advance warning. Understanding the common hazards that affect decks, the basic code requirements that exist for genuine safety reasons, and the seasonal factors that put extra stress on a deck’s structure helps homeowners recognize potential problems before they become dangerous.
This guide covers the most common deck safety hazards, the building code basics that apply to Massachusetts decks, how New England’s seasonal weather specifically affects deck safety, and practical steps every deck owner should take to keep their outdoor space genuinely safe for family and guests.
Why Deck Safety Deserves Real Attention
Decks are structural additions to a home, supporting real weight and exposed continuously to weather in a way that most interior spaces never experience. Unlike a slowly developing issue inside a home, deck failures can happen without warning, and the consequences of a structural collapse while people are actively using the space can be severe. National data on deck-related incidents consistently points to a handful of recurring causes, most notably ledger board failure, inadequate railing support, and structural deterioration from long-term moisture exposure that went unaddressed for years before finally failing.
The encouraging reality is that nearly every serious deck safety issue is preventable through proper original construction, regular maintenance, and attentiveness to warning signs before they become genuine hazards. Understanding what to actually watch for turns deck safety from an abstract concern into a practical, manageable part of routine homeownership.
Simple Safety Checks Homeowners Can Do
While a full structural assessment genuinely requires professional expertise, homeowners can perform some basic checks periodically to catch obvious safety concerns early. Walking the deck’s full perimeter and gently pushing on railings to test for any looseness, checking underneath the deck when accessible for visible sagging or standing water near footings, and pressing on decking boards in shaded, damp-prone areas to feel for soft or spongy spots are all reasonable homeowner-level checks that take relatively little time.
It is also worth periodically checking the area where the ledger board meets the house, looking for any visible gap, water staining, or signs of separation between the deck and the home’s exterior wall. While these informal checks are a useful supplement to professional attention, they should never be considered a full substitute for a genuine structural assessment, since many of the most serious safety concerns, particularly problems within footings or hidden rot beneath decking boards, are simply not detectable without more thorough professional evaluation.
Common Deck Safety Hazards
Ledger Board Failure
The ledger board, which attaches the deck to the home’s main structure, is involved in a significant share of serious deck failures nationally. Improper original fastening, inadequate flashing that allows water to penetrate behind the ledger, and gradual deterioration of the wood at this critical connection point can all lead to eventual failure. Because the ledger board bears …
How to Choose a Deck Builder in Bellingham, MA

Deck builder in Bellingham MA searches typically come from homeowners who are ready to move forward with a project and want to hire the right team the first time, rather than learning expensive lessons partway through construction. With several types of builders serving the Bellingham and surrounding Norfolk County area, from full design-build firms to general contractors who take on deck work alongside other projects, the real challenge is not finding options but knowing how to evaluate them effectively.
This guide covers exactly what to look for in a deck builder, the specific questions worth asking before signing a contract, the red flags that should give you pause, and realistic cost expectations for the Bellingham market in 2026.
Evaluating a Builder’s Portfolio and Communication Style Beyond the Basics
Beyond the fundamental criteria above, spending real time reviewing a builder’s portfolio and communication style during the hiring process reveals a great deal about what working with them will actually be like once construction begins. Look specifically for a range of project types in their portfolio, including different deck styles, materials and complexity levels, rather than a collection of nearly identical projects that may not demonstrate genuine versatility. A builder comfortable showing you both simple, straightforward decks and more complex multi-level or custom projects is signaling broader capability than one whose portfolio only reflects a single narrow style.
Pay attention as well to how quickly and thoroughly a builder responds to your initial inquiries, since this early communication pattern tends to predict how responsive they will be once you are an active client rather than a prospective one. A builder who takes days to respond to a simple question before you have even signed a contract is unlikely to become dramatically more responsive once your deposit is already in hand and the project is underway.
What Separates a Reliable Deck Builder From a Risky One
Verified Licensing and Insurance
Every legitimate deck builder operating in Massachusetts should carry active state licensing along with general liability and workers’ compensation insurance, and should provide this documentation without hesitation. A deck is a structural addition to your home, and a builder who is vague, evasive or slow to produce proof of licensing and insurance is signaling one of the clearest warning signs available during the hiring process.
A Genuine Local Portfolio
Ask for photos and references from deck projects completed specifically in Bellingham or nearby towns like Franklin, Medway and Blackstone, rather than accepting a broad, generic portfolio that may not reflect genuine local experience. A builder with direct familiarity in this specific area understands local permitting requirements and the kind of soil, lot conditions and zoning considerations common to properties in the region.
Experience With Modern Materials
Composite decking has become the standard choice for most new builds in 2026, and a builder should have genuine hands-on experience with today’s composite and PVC decking options, since installation techniques differ meaningfully from traditional pressure-treated wood construction. Ask specifically about their experience with the material you …