
Kitchen Remodeling in Ashland, MA: The Complete 2026 Homeowner’s Guide

Kitchen remodeling in Ashland MA has become one of the most popular home improvement investments of 2026, as homeowners move away from purely decorative updates and toward kitchens designed around how their families actually cook, gather and spend time together. Ashland’s mix of older colonials near the town center and newer construction throughout the rest of town means kitchen starting points vary considerably from property to property, but the underlying goal for most homeowners this year is consistent: a space that feels warm, genuinely functional and a little indulgent, without requiring an unlimited budget to get there.
This guide walks through the kitchen design ideas shaping Ashland homes in 2026, realistic cost expectations for the local market, typical project timelines, and how to choose the right contractor for your remodel, so you can move forward with a clear sense of what to expect at every stage.
Why Ashland Homeowners Are Remodeling Their Kitchens in 2026
Kitchen design has moved noticeably away from purely decorative, showroom-style spaces and toward rooms built around genuine daily use. Homeowners are increasingly prioritizing warm natural materials, smarter storage solutions and layouts that support multiple activities at once, rather than a kitchen that photographs well but proves inconvenient to actually live in. This shift matters for Ashland families in particular, since many homes throughout town still carry the more closed-off, compartmentalized kitchen layouts that were standard decades ago.
Beyond the aesthetic appeal, a kitchen remodel remains one of the more financially sound investments an Ashland homeowner can make. Updated kitchens consistently rank among the higher-return renovation projects available, and in a town with a considerable share of older housing stock, refreshed layouts, storage and mechanical systems can meaningfully improve both everyday comfort and long-term resale value.
Ashland’s blend of housing styles, from older homes near the town center to newer developments further out, also means every remodel starts from a genuinely different point. A homeowner working with a smaller, dated 1980s kitchen faces a very different scope of work than someone updating a kitchen built within the past decade, which is worth keeping in mind when comparing quotes or setting expectations for your own project. Even neighboring homes built around the same era can require noticeably different scopes depending on how the original layout was designed and whether previous owners made updates over the years.
Kitchen Design Ideas Shaping Ashland Homes in 2026
Warm, Natural Cabinetry and Countertops
All-white kitchens are giving way to warmer, richer finishes this year. White oak, walnut and other natural wood tones are showing up more often in cabinetry, frequently paired with quartz or natural stone countertops that add genuine depth and movement rather than a flat, uniform surface. This combination has real staying power compared to trend-driven finishes, which matters for Ashland homeowners planning to stay in their homes for years to come. Two-tone cabinetry, pairing a wood island with painted perimeter cabinets, is also gaining popularity as a way to add visual interest without committing to one dominant color …
Kitchen Remodeling in Holliston, MA: The Complete 2026 Homeowner’s Guide

Kitchen remodeling in Holliston MA has grown into one of the most requested home improvement projects of 2026, as homeowners move away from purely decorative kitchen updates and toward spaces genuinely built around how their families cook, gather and spend everyday time together. Holliston’s mix of established homes near the town center and newer construction spread throughout the rest of town means every kitchen remodel starts from a different point, but the underlying goal for most homeowners this year is remarkably consistent: a kitchen that feels warm, works hard for daily life, and does not require an unlimited budget to achieve.
This guide walks through the design ideas shaping Holliston kitchens in 2026, realistic cost expectations for the local market, typical project timelines, and how to choose the right contractor to bring your remodel to life.
Why Holliston Homeowners Are Remodeling Their Kitchens in 2026
Kitchen design has shifted meaningfully over the past several years, moving away from showroom-style spaces built purely for appearance and toward kitchens designed around genuine daily function. Homeowners are prioritizing warm natural materials, smarter storage and layouts that support multiple activities at once, rather than a kitchen that photographs beautifully but proves frustrating to actually cook in. This shift is particularly relevant in Holliston, where a considerable share of homes still carry the smaller, closed-off kitchen layouts that were standard decades ago.
Beyond the visual appeal, a kitchen remodel remains one of the more financially sound investments a Holliston homeowner can make. Updated kitchens consistently rank among the higher-return renovations available, and in a town with a significant amount of older housing stock, refreshed layouts, storage and mechanical systems can meaningfully improve both everyday comfort and eventual resale value.
Holliston’s blend of housing styles, from historic homes near the town green to more recently built properties further out, also means the scope of a remodel varies considerably from home to home. A homeowner working with a compact, dated 1970s kitchen faces a very different project than someone updating a kitchen built within the past ten years, which is worth factoring in when comparing contractor quotes or setting expectations for your own timeline and budget. Even neighboring homes built in the same decade can require noticeably different scopes of work depending on how the original kitchen was laid out and whether previous owners made updates along the way.
Kitchen Design Ideas Shaping Holliston Homes in 2026
Warm Wood Cabinetry and Natural Stone
All-white kitchens are giving way to warmer, richer finishes this year. White oak, walnut and other natural wood tones are appearing more frequently in cabinetry, often paired with quartz or natural stone countertops that add genuine depth and movement rather than a flat, uniform surface. This combination has real staying power compared to more trend-driven finishes, which matters for Holliston homeowners planning to remain in their homes for years. Two-tone cabinetry, pairing a warm wood island with painted perimeter cabinets, is also gaining ground as a way to add visual interest without leaning on …
Kitchen Remodeling in Natick, MA: The Complete 2026 Homeowner’s Guide

Kitchen remodeling in Natick MA has become one of the most sought-after home improvement investments of 2026, as homeowners throughout this Middlesex County town look to replace purely decorative kitchen updates with spaces built around how their families genuinely cook, gather and live. Natick’s mix of lakefront properties near Lake Cochituate, established neighborhoods closer to the town center, and newer developments further out means every kitchen remodel starts from a different point, but the underlying goal for most homeowners this year stays consistent: a kitchen that feels warm, works hard for everyday life, and does not demand an unlimited budget to achieve.
This guide covers the design ideas shaping Natick kitchens in 2026, realistic cost expectations for the local market, typical project timelines, and how to choose the right contractor for your remodel.
Why Natick Homeowners Are Remodeling Their Kitchens in 2026
Kitchen design has moved noticeably away from showroom-style spaces built purely for appearance and toward kitchens designed around genuine daily function. Homeowners are prioritizing warm natural materials, smarter storage and layouts that support multiple activities happening at once, rather than a kitchen that photographs beautifully but proves frustrating to actually cook in day to day. This shift matters in Natick specifically, since a considerable share of homes throughout town still carry the smaller, more compartmentalized kitchen layouts that were standard decades ago.
Beyond the visual appeal, a kitchen remodel remains one of the more financially sound investments a Natick homeowner can make. Updated kitchens consistently rank among the higher-return renovation projects available, and in a town with a significant amount of established housing stock, refreshed layouts, storage and mechanical systems can meaningfully improve both everyday comfort and long-term resale value.
Natick’s blend of housing styles, from homes along the lake to more traditional properties further from the water, also means the scope of a remodel varies considerably from one property to the next. A homeowner working with a compact, dated kitchen from the 1970s or 1980s faces a very different project than someone updating a kitchen built within the past decade, which is worth factoring in when comparing contractor quotes or setting expectations for your own budget and timeline. Even neighboring homes built around the same era can require noticeably different scopes of work depending on how the original layout was designed and whether previous owners made updates over the years.
Kitchen Design Ideas Shaping Natick Homes in 2026
Warm Wood Cabinetry and Natural Stone Countertops
All-white kitchens are giving way to warmer, richer finishes this year. White oak, walnut and other natural wood tones are appearing more often in cabinetry, frequently paired with quartz or natural stone countertops that add genuine depth and movement rather than a flat, uniform surface. This combination has real staying power compared to more trend-driven finishes, which matters for Natick homeowners planning to remain in their homes for years to come. Two-tone cabinetry, pairing a warm wood island with painted perimeter cabinets, is also gaining ground as a way to add visual …
Kitchen Remodeling in Wellesley, MA: The Complete 2026 Homeowner’s Guide

Kitchen remodeling in Wellesley MA tends to involve some of the more custom, higher-end projects in the MetroWest area, reflecting the town’s larger homes, established housing stock, and homeowners who consistently invest in quality craftsmanship over quick, budget-driven fixes. Whether your home sits near Wellesley College, in Wellesley Hills, or in one of the town’s many established residential neighborhoods, a well-planned kitchen remodel can genuinely transform how a family cooks, gathers and spends time together. Every remodel starts from a different point depending on the home, but the underlying goal for most Wellesley homeowners this year stays consistent: a kitchen that feels warm, works hard for daily life, and reflects the same level of quality found throughout the rest of the home.
This guide covers the design ideas shaping Wellesley kitchens in 2026, realistic cost expectations across every tier of the local market, typical project timelines, genuine ROI data, and how to choose the right contractor for your remodel.
Why Wellesley Homeowners Are Remodeling Their Kitchens in 2026
Kitchen design has shifted noticeably away from showroom-style spaces built purely for appearance and toward kitchens designed around genuine daily function. Homeowners are prioritizing warm natural materials, smarter storage and layouts that support multiple activities happening at once, rather than a kitchen that photographs beautifully but proves frustrating to actually live in day to day. This shift fits naturally with Wellesley’s reputation for homeowners who prioritize long-term quality over the cheapest available option.
Beyond the visual appeal, a kitchen remodel remains one of the more financially sound investments a Wellesley homeowner can make. With median home prices in Wellesley running roughly $2.21 million to $2.28 million and inventory sitting at a lean two months of supply, updated kitchens consistently rank among the higher-return renovation projects available, and local sale-to-list data shows a genuinely strong response from buyers specifically to homes featuring a “new kitchen” as a marketed feature.
As home to Wellesley College, Babson College, and a range of distinguished residential neighborhoods, Wellesley also draws homeowners who tend to research thoroughly before committing to a project of this scale. That careful, informed approach to hiring a contractor is well suited to comparing options based on genuine quality and craftsmanship rather than the lowest bid alone, and a more deliberate hiring process tends to produce a better long-term result than choosing based on price alone.
Wellesley’s mix of historic homes and more recently built properties throughout its neighborhoods also means the scope of a remodel varies considerably from one property to the next. A homeowner working with a dated kitchen from several decades ago faces a very different project than someone updating a kitchen built within the past ten years, which is worth factoring in when comparing contractor quotes.
Kitchen Design Ideas Shaping Wellesley Homes in 2026
Warm Wood Cabinetry and Premium Natural Stone
All-white kitchens are giving way to warmer, richer finishes this year. White oak, walnut and other natural wood tones are appearing more often in cabinetry, frequently paired with quartz …
Identifying a Reliable Kitchen Contractor for Your MA Kitchen Remodel
Feeling overwhelmed by the dozens of local construction companies promising perfect renovations? Identifying a reliable kitchen contractor can feel like a high-stakes challenge, but it makes all the difference between an exceptional home upgrade and an expensive, stressful nightmare.
The right building professional delivers flawless workmanship, respects your project budget, and transforms your spatial concepts into a beautiful, high-efficiency hub where your family can comfortably gather. At Exponential Construction Corp., we have provided outstanding design-build craftsmanship and transparent customer service to homeowners across the state of Massachusetts since 2019.
Choosing your contractor wisely protects your real estate asset and guarantees a smooth, predictable process from structural demolition to the final coat of paint. With so many framing and finish crews operating in the modern market, knowing exactly how to evaluate their corporate health, field licensing, and technical expertise helps you avoid common pitfalls and secure a true project partner.
Why Identifying a Reliable Kitchen Contractor Matters
A full-scale kitchen remodel represents one of the largest financial investments a homeowner will make in their property’s lifecycle. In Massachusetts, where historic layouts and older residential structures frequently demand specialized structural interventions, the specific contractor you select dictates the mechanical outcome more than any other variable.
+—————————————————————–+
| THE IMPACT OF YOUR CONTRACTOR SELECTION |
+—————————————————————–+
| EXPERT CONTRACTOR –> On-Budget | Code-Compliant | High Equity |
| UNRELIABLE CONTRACTOR –> Cost Overruns | Code Failures | Low Value |
+—————————————————————–+
An experienced, licensed design-build team handles unforeseen structural challenges gracefully—such as uncovering outdated knob-and-tube wiring, corroded cast-iron plumbing stacks, or uninsulated framing pockets behind old plaster walls. They ensure every modification complies strictly with the Massachusetts State Building Code ($780\text{ CMR}$), protecting your home’s equity and legal resale value. Hiring an unvetted or uninsured alternative frequently results in long logistical delays, surprise change orders, subpar finishes, and severe liabilities.
Requesting and Verifying Proven References
One of the most effective strategies for verifying a kitchen contractor’s reliability is conducting thorough due diligence that goes beyond reading superficial online reviews. A reputable building professional will actively maintain an organized portfolio of past client references who are willing to validate their field performance.
When requesting project histories, aim to evaluate references through a structured system:
- Scope Matching: Request a list of at least three to five recent clients whose projects match yours in structural scope, linear footprint, and material tier (e.g., full structural wall removal paired with custom inset cabinetry).
- Direct Outreach: Contact these references directly. Inquire about the crew’s daily punctuality, structural cleanliness, communication consistency, and accuracy regarding the initial project timeline.
- Surprise Management: Ask how the contractor handled unexpected structural discoveries or mid-project design changes. A contractor’s reliability is truly revealed by how smoothly they resolve problems.
- Physical Portfolio Auditing: Review comprehensive high-resolution project photography or request an in-person walkthrough of a recently completed local job site to inspect cabinet alignment, trim carpentry joints, and stone countertop seams firsthand.
Choosing Established Firms with a Track Record
Firms that have …
Kitchen Remodeling in Weston, MA: The Complete 2026 Homeowner’s Guide
Kitchen remodeling in Weston MA consistently ranks among the more custom, higher-end projects in the MetroWest area, reflecting the town’s larger properties, historic housing stock, and homeowners who consistently invest in genuine craftsmanship rather than the cheapest available option. Weston’s quiet, country-like setting and its reputation as one of the most affluent communities in Massachusetts mean kitchen remodels here tend to prioritize quality materials and thoughtful design over quick, budget-driven fixes. Whatever the scope of your project, the underlying goal for most Weston homeowners stays the same: a kitchen that feels warm, works hard for daily life, and reflects the same level of care found throughout the rest of the home.
This guide covers the design ideas shaping Weston kitchens in 2026, realistic cost expectations for the local market, typical project timelines, and how to choose the right contractor for your remodel.
Why Weston Homeowners Are Remodeling Their Kitchens in 2026
Kitchen design has shifted noticeably away from purely decorative, showroom-style spaces and toward kitchens built around genuine daily function. Homeowners are prioritizing warm natural materials, smarter storage and layouts that support multiple activities happening at once, rather than a kitchen that photographs well but proves frustrating to actually live in day to day. This shift fits naturally with Weston’s character, since the town’s larger, often historic homes call for a design approach that respects the existing architecture rather than imposing a generic template.
Beyond the visual appeal, a kitchen remodel remains one of the more financially sound investments a Weston homeowner can make. Updated kitchens consistently rank among the higher-return renovation projects available, and in a market where home values and buyer expectations both run high, a well-executed kitchen remodel can meaningfully support both a home’s asking price and how quickly it sells if it ever goes on the market.
Weston’s identity as a historic town, home to fifteen sites on the National Register of Historic Places and its own local historic district, also means some kitchen projects involve an extra layer of consideration around preserving a home’s original character. Homeowners planning a remodel that touches a home’s exterior or historically significant interior details should factor in additional review time, while purely interior kitchen work generally proceeds through the standard permitting process.
Weston’s relatively small population, tight housing inventory, and consistently strong buyer demand for updated properties also shape how homeowners here approach a remodel. With relatively few homes changing hands in a given year, a well-executed kitchen update tends to stand out clearly to prospective buyers, reinforcing why so many Weston homeowners choose to invest in quality materials and genuine craftsmanship rather than a more modest, budget-driven approach.
Kitchen Design Ideas Shaping Weston Homes in 2026
Warm Wood Cabinetry and Premium Natural Stone
All-white kitchens are giving way to warmer, richer finishes this year. White oak, walnut and other natural wood tones are appearing more often in cabinetry, frequently paired with quartz or premium natural stone countertops that add genuine depth and movement rather than a flat, uniform …
Where to Start with a Kitchen Remodel in 2026
Knowing where to start with a kitchen remodel is one of the most common challenges homeowners face when planning a renovation. The kitchen is the heart of the home, and remodeling it involves far more than choosing cabinets or countertops. From budgeting and layout decisions to material selection and construction sequencing, every choice you make early on will affect the final outcome.
If you’re unsure where to start when remodeling a kitchen, this guide walks you through the most important steps to ensure your project is well-planned, cost-effective, and successful from start to finish.
Start With a Clear Remodeling Goal
Before diving into design details, the first step in determining where to start remodeling a kitchen is understanding why you’re remodeling. Are you upgrading for resale value, improving functionality, modernizing outdated finishes, or accommodating a growing family?
Clear goals help define:
- The scope of your renovation
- The level of investment required
- Which features matter most
Homeowners who skip this step often struggle with decision fatigue later in the process. Establishing priorities early simplifies every choice that follows.
Develop a Realistic and Flexible Budget
Budget planning is one of the most critical answers to where to start with a kitchen remodel. Your budget will guide decisions about layout changes, materials, appliances, and labor.
When creating a kitchen remodel budget, consider:
- Cabinetry and hardware
- Countertops and backsplash
- Flooring
- Lighting and electrical upgrades
- Plumbing adjustments
- Labor, permits, and inspections
If you’re remodeling a kitchen on a budget, focus spending on high-impact upgrades such as cabinets and countertops while maintaining your existing layout to reduce plumbing and electrical costs. It’s also wise to set aside a contingency fund (10–15%) for unexpected issues uncovered during demolition.
Know the Proper Renovation Order
Many homeowners ask, where to start when renovating a kitchen, especially when it comes to construction sequencing. Understanding the correct order of operations helps prevent mistakes and unnecessary rework.
A typical kitchen remodeling sequence includes:
- Planning and design
- Permits and approvals
- Demolition
- Rough plumbing and electrical
- Cabinet installation
- Countertops
- Flooring
- Appliances and fixtures
- Final inspections
A common question is: when remodeling a kitchen what comes first—floors or cabinets?
In most cases, cabinets are installed first, followed by flooring. This ensures accurate alignment and protects flooring materials during installation.
Consult a Professional Kitchen Remodeling Contractor
Once your goals and budget are defined, consulting a professional is one of the smartest steps in deciding where to start with kitchen remodel planning. An experienced contractor brings technical knowledge, design insight, and project management expertise.
Professional consultations help homeowners:
- Identify structural or code issues
- Refine layouts for efficiency
- Select durable, cost-effective materials
- Avoid common kitchen renovation mistakes
Many Massachusetts contractors offer initial consultations, making this step both accessible and invaluable for long-term success.
Choose Materials Based on Durability and Lifestyle
Material selection plays a major role in the longevity and functionality of your kitchen. When thinking about where to start remodeling a kitchen, homeowners should prioritize materials that align with daily use, maintenance expectations, and budget.
Key …
Smart Kitchen Remodeling Hacks: Strategic Choices to Lower Expenses Without Reducing Quality
Planning a residential kitchen renovation is an exceptionally rewarding venture until the realistic constraints of material procurement and skilled trade labor costs present themselves. Before pursuing the lowest initial discount or engaging with structural estimators who offer prices that fall significantly below regional market averages, homeowners must analyze their remodeling project through a long-term economic lens. The most successful kitchen renovations across New England are not merely the ones with the lowest upfront invoices; they are the projects engineered to minimize maintenance expenses, prevent premature component failure, and maximize property valuation over time.
At Exponential Construction Corp., we have been managing full-scale design-build residential projects across Massachusetts since 2019. Over the years, our structural teams have analyzed what variables yield the highest return on investment and what short-sighted decisions lead to structural failures or expensive re-work. Managing your capital during a renovation requires deep operational planning and an understanding of how local building codes, regional supply chains, and weather-driven demand impact your final bottom line.
Prioritizing Component Durability Over Initial Material Procurement Costs
One of the most frequent errors observed in residential remodeling across the MetroWest area is the automatic selection of finishing materials based strictly on the lowest initial retail price. While this strategy appears to preserve capital during the initial budgeting phase, it frequently introduces substantial long-term maintenance liabilities. The kitchen is a high-moisture, high-traffic zone subjected to regular thermal shifts, chemical exposure from cleaning agents, and mechanical impacts. Low-grade materials degrade rapidly under these operating conditions.
Countertop Engineering and Structural Longevity
Consider the performance variations among common countertop materials utilized in Massachusetts kitchens. Homeowners are frequently tempted by low-cost laminate surfaces or unsealed natural woods to save on immediate expenses. However, a standard wood or low-grade laminate surface exposed to daily sink splashes and hot cookware can exhibit structural swelling, delamination, or bacterial colonization within five to seven years, necessitating a complete tear-out and replacement.
Conversely, investing in engineered quartz or professional-grade, deeply sealed granite offers a completely non-porous surface. These engineered stone surfaces resist thermal shock, scratching, and moisture penetration indefinitely. When calculating the total cost of ownership over a fifteen-year amortization period, the premium stone surface becomes significantly more economical than replacing a cheap, compromised counter multiple times.
Before finalizing any material purchase for your kitchen layout, ensure you evaluate these critical lifecycle criteria:
- The Verified Material Lifespan: Determine how many years the component can function under heavy daily utilization before its aesthetic or structural integrity fails.
- The Annual Maintenance Requirements: Factor in the cost and labor of specialized sealants, mechanical polishes, or proprietary cleaners required to preserve warranties.
- The Five-Year Financial Return: Calculate if the reduced risk of repair and the positive impact on your home’s appraisal valuation offset the initial capital premium.
Applying this analytical framework to every appliance, flooring style, and fixture selection is what distinguishes a mathematically sound residential investment from a project characterized by recurring repair bills.
Strategic Project Timing and the New England Renovation Market
The cyclical nature of …
What Makes the Best Kitchen Remodeling in Ashland, MA? A 2026 Buyer’s Guide

Best kitchen remodeling in Ashland MA is not a single company or a fixed list. It is whichever contractor genuinely fits your project, your budget and how you want the process to feel from the first phone call through the final walkthrough. With several design-build firms, cabinet specialists and showroom-based companies all serving the Ashland and MetroWest area, homeowners have real options, which makes knowing how to evaluate them just as important as knowing where to look.
This guide walks through what separates a genuinely strong kitchen remodeling company from an average one, realistic 2026 cost expectations for the Ashland market, and the specific questions worth asking before you sign a contract, so you can approach the search with a clear framework rather than relying on star ratings alone.
Why “Best” Depends on Your Specific Project
Ashland homeowners searching for the best kitchen remodeler are usually looking for one of a few different things: a full design-build experience that handles everything from concept to construction, a showroom where they can browse materials in person before committing to a design, or a specialist focused specifically on custom cabinetry. None of these approaches is universally better than the others. The right fit depends on how involved you want to be in the design process, how firm your budget is, and whether you already have a clear vision or want guidance developing one.
Rather than treating “best” as a single ranking, it is more useful to think of it as a match between your priorities and a company’s specific strengths. A homeowner who wants a fully managed, stress-free process values different things than one who wants to hand-select every material personally before construction begins. Someone remodeling a straightforward, contained kitchen has different needs than a homeowner planning a full layout change involving structural work, and the right company for one project is not automatically the right company for the other.
Ashland’s mix of established neighborhoods and newer developments also means the specific challenges a company needs to navigate can vary from one project to the next. A contractor experienced with the town’s older housing stock will approach a remodel differently than one used only to newer construction, which is worth keeping in mind as you narrow down your options.
What Separates the Best Kitchen Remodeling Companies From Average Ones
A Track Record of Strong, Detailed Reviews
Star ratings alone only tell part of the story. The best kitchen remodeling companies consistently earn detailed reviews that speak to communication, timeline accuracy, cleanliness during construction, and how problems were handled when they came up, not just the finished result. When comparing companies, read past the star rating and look specifically for how a company responded when something did not go according to plan, since that tells you more about their reliability than a flawless five-star review ever could. A company with a handful of detailed, specific reviews describing exactly how they handled a challenge is often a more trustworthy signal than one with a higher …
Budget Kitchen Remodeling in Ashland, MA: A 2026 Cost-Saving Guide
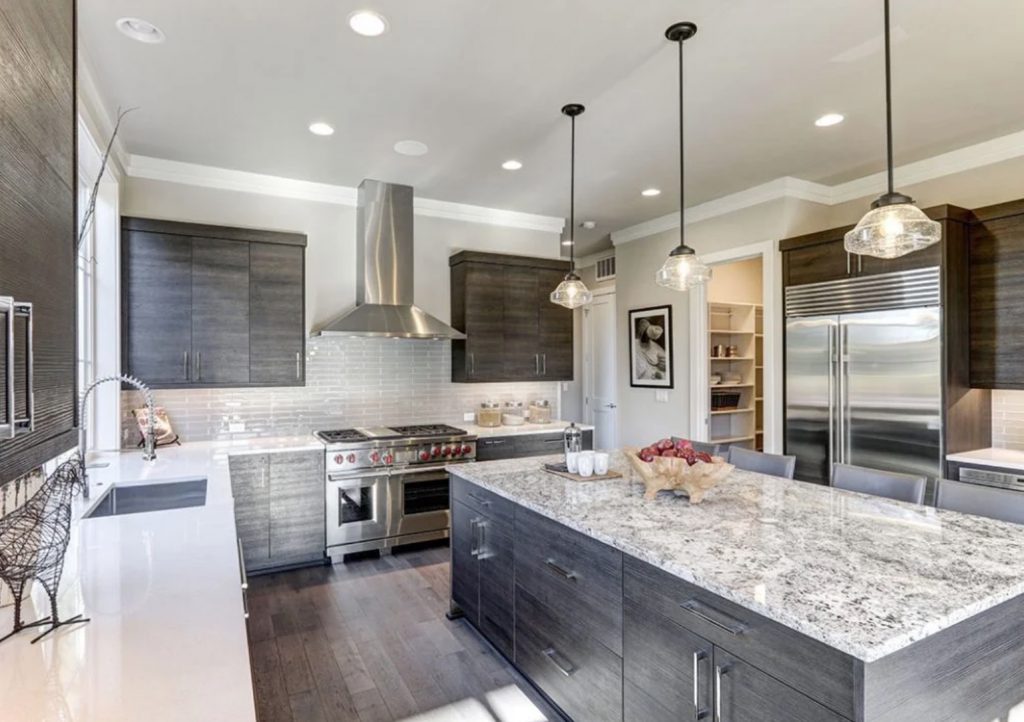
Budget kitchen remodeling in Ashland MA is genuinely achievable in the lower-to-mid price range, especially for homeowners willing to keep the existing layout and make smart choices about materials rather than chasing every available upgrade. A functional, attractive kitchen does not require a six-figure investment, and understanding exactly where your money goes makes it much easier to prioritize the changes that matter most within a tighter budget.
This guide covers realistic 2026 cost ranges for a budget-conscious kitchen remodel in Ashland, the specific choices that keep costs down without sacrificing quality, and how to compare contractors when working with a defined budget, so you can plan a project that delivers real value without unnecessary spending.
What Counts as a Budget Kitchen Remodel in Ashland?
A budget-friendly remodel generally means keeping the kitchen’s existing footprint intact, working with the current plumbing and electrical layout, and choosing cost-effective materials over premium options. This approach delivers a genuinely refreshed kitchen without the added expense of structural changes, which are consistently one of the biggest cost drivers in any renovation.
It is worth being clear from the outset that budget does not have to mean a compromised result. Many of the most cost-effective choices, such as refacing solid cabinet boxes or choosing a well-designed laminate countertop, can look genuinely polished when executed well. The goal of a budget remodel is not to cut corners indiscriminately, but to direct your spending toward the changes that will have the biggest visible and functional impact while avoiding the costs that add the least value relative to their price. A fresh coat of paint, updated hardware and a new light fixture, for example, can transform how a kitchen feels for a fraction of what a full cabinet replacement would cost.
Typical Budget Cost Ranges in Ashland (2026)
- Basic or budget-level: $14,500 to $24,000, typically covering stock or basic cabinets, laminate or simple countertops, paint, hardware and limited fixture updates
- Mid-range: $24,000 to $43,000, generally including better cabinets, either semi-custom or higher-quality stock, quartz or mid-grade countertops, new appliances and flooring
- Higher-end: $43,000 to $76,000 or more, which introduces custom work, layout changes and premium finishes
These figures run somewhat lower than broader Massachusetts and Greater Boston averages, which often land between $25,000 and $60,000 or more for basic-to-mid projects. Actual costs still depend heavily on your kitchen’s size, whether any plumbing or electrical work is needed, and the specific materials you choose, so getting multiple local quotes remains the best way to confirm what your project will actually cost. A kitchen with a straightforward, rectangular layout and no structural changes will generally cost meaningfully less than one requiring reconfigured plumbing, even at the same finish level, which is worth keeping in mind as you set expectations before requesting quotes.
The Best Ways to Keep Costs Down
Keep the Existing Layout
Moving sinks, stoves or plumbing and electrical lines is one of the single biggest cost drivers in any kitchen remodel, often adding thousands of dollars to a project. …
How to Choose the Right Kitchen Contractors in Ashland, MA
Kitchen contractors in Ashland MA range widely in size, specialty and working style, from full design-build firms that manage a project start to finish, to cabinet specialists focused purely on custom woodwork, to general contractors who coordinate kitchen work alongside other home improvement projects. With this many types of contractors serving the Ashland and MetroWest area, the real challenge is not finding options. It is knowing how to evaluate them so you choose the right fit for your specific project.
This guide covers the different types of kitchen contractors you will encounter, what separates a genuinely reliable one from a risky one, and the specific questions worth asking before you sign anything, so you can approach the hiring process with a clear framework rather than guesswork.
Understanding the Different Types of Kitchen Contractors
Not every kitchen contractor works the same way, and understanding the differences upfront helps you compare options more meaningfully rather than assuming every quote you receive reflects the same scope of service.
Design-build firms handle both the design and the construction under one company, which typically means a single point of contact and one team accountable for the entire project from concept through completion. This model tends to simplify communication, since you are not coordinating between a separate designer and a separate construction crew, and it also reduces the risk of finger-pointing between parties if an issue arises during the project.
Cabinet and design specialists focus specifically on kitchen cabinetry, vanities and related woodwork, often paired with a showroom where you can browse materials in person. These specialists can be a strong choice if cabinetry is the centerpiece of your project, though they may coordinate with, or refer you to, separate contractors for plumbing, electrical or structural work, which is worth clarifying before you commit to working with one.
Showroom-based companies offer a large selection of materials, appliances and finishes in one physical location, letting you see and touch options before committing to a design. This model appeals to homeowners who want to browse extensively before finalizing decisions, though it is worth confirming exactly how installation and construction are handled once you move past the selection phase, since some showrooms subcontract this portion of the work.
General contractors handle kitchen remodels alongside a broader range of home improvement work, coordinating subcontractors for specialized trades like plumbing and electrical as needed. This can work well for homeowners who want their kitchen project managed alongside other planned renovations, though it is worth confirming how much direct kitchen-specific experience the contractor actually has, since kitchens involve a particular combination of trades and design considerations that not every general contractor handles regularly.
What Separates Reliable Kitchen Contractors From Risky Ones
Proper Licensing and Insurance
Every legitimate kitchen contractor operating in Massachusetts should carry active state licensing, along with general liability and workers’ compensation insurance, and should provide this documentation without hesitation. A contractor who is vague or evasive about licensing status is one of the clearest warning signs to watch for …
Modern Kitchen Remodeling in Ashland, MA: 2026 Style Guide
Modern kitchen remodeling in Ashland MA has become one of the most requested design directions this year, as homeowners move toward clean lines, minimalism and high-quality materials rather than heavily ornamented, traditional finishes. This style works well for both new builds and updates to existing homes throughout Ashland and the broader MetroWest area, offering a look that feels current without relying on fleeting decorative trends.
This guide covers the key features that define a modern kitchen in 2026, realistic cost expectations for the Ashland market, and practical tips for making sure your modern design actually functions well for everyday family life, so you can approach the project with a clear sense of what the style requires beyond just the visual look.
What Defines a Modern Kitchen in 2026
Modern kitchen design prioritizes simplicity and function over ornamentation, favoring flat, uncluttered surfaces and a restrained material palette over heavily detailed traditional finishes. The style has evolved meaningfully over the past several years, moving from a somewhat cold, minimalist aesthetic toward a warmer, more livable version of modern that still feels clean and current without sacrificing comfort. This shift matters for Ashland homeowners in particular, since a kitchen that feels sterile rather than welcoming tends to see less genuine daily use, regardless of how well it photographs.
Cabinetry
Flat-panel, or slab-front, cabinetry is the defining element of a modern kitchen, typically finished in matte white, gray, black or a two-tone combination pairing a darker island with lighter perimeter cabinets. Handleless designs, using integrated pulls or push-to-open mechanisms, reinforce the style’s clean, uninterrupted lines. Precise installation matters more with this cabinet style than with more traditional, detailed doors, since flat surfaces show alignment issues and gaps far more visibly, which is why experienced installation is especially important for this particular look.
Countertops

Quartz remains the most popular countertop material for modern kitchens, prized for its durability, low maintenance and consistent appearance. Porcelain slabs and concrete-look surfaces are also gaining ground for homeowners who want an even more minimal, monolithic look. Waterfall edges, where the countertop material continues down the side of an island to the floor, have become a signature feature of the style, adding a sculptural quality that plain countertop edges do not provide, and often serving as the single most visually striking element in the entire room.
Color Palette
Modern kitchens in 2026 favor neutral bases, including whites, soft grays and warm beiges, paired with bold accent elements like matte black fixtures, deep navy cabinetry or natural wood tones. This combination keeps the overall palette calm while still giving the kitchen a distinct point of visual interest, avoiding the flatness that an all-neutral scheme can sometimes fall into.
Layout and Storage
Open-concept layouts remain a hallmark of modern design where a home’s structure allows for it, often centered around a large island with seating for casual meals and everyday gathering. Storage tends to be maximized through pull-out organizers, deep drawer systems and dedicated pantry cabinets, since a modern kitchen’s clean look …