
Deck Building Permits in Newton MA: What You Need to Know in 2026

Deck building permits in Newton MA are required for most deck projects, and understanding the process before you start can save real time and prevent costly delays once construction begins. Newton’s Inspectional Services Department oversees building permits for the city, and while the general process follows the Massachusetts state building code, there are specific local steps, review timelines and fee structures worth understanding before you finalize your deck design. Because permit requirements and fee schedules can be updated by the city over time, it is always worth confirming the most current details directly with the Inspectional Services Department alongside the general guidance in this article.
This guide walks through when a permit is required, how the application process works with Newton’s Inspectional Services Department, what fees to expect, and the common mistakes that tend to delay approval.
When Do You Need a Deck Building Permit in Newton?
Most deck construction projects in Newton require a building permit, particularly for decks over roughly 30 inches in height or 100 square feet in area, though exact thresholds and requirements can vary based on your specific property and project details. A permit ensures that footings, framing and railings all meet the structural and safety requirements set out in the Massachusetts state building code, and it also confirms that your project complies with the city’s zoning ordinance regarding setbacks and lot coverage.
Even smaller deck projects that might seem exempt are worth confirming directly with Newton’s Inspectional Services Department before starting work, since assumptions about what does or does not require a permit are one of the more common sources of costly mistakes homeowners make. A quick call or online inquiry before finalizing your design is a small investment of time compared to the cost of stop-work orders or retroactive permitting if an inspector determines a permit was required after construction has already begun.
This threshold-based approach also means that a seemingly modest project, such as a small elevated platform connected to a back door, can still require a permit if it exceeds either the height or square footage guideline. Homeowners are often surprised to learn that a project they assumed was too small to need approval actually falls squarely within the city’s permit requirements, which is another reason a quick confirmation call early in the planning process is worth the small time investment.
The Deck Permit Process With Newton’s Inspectional Services Department
1. Confirm Whether Your Project Needs a Permit
Before finalizing any design details, confirm with Newton’s Inspectional Services Department whether your specific project requires a permit. This is a quick step that prevents the more serious problem of starting construction on a project that turns out to need approval you have not yet obtained.
2. Prepare Site and Framing Plans
A complete deck permit application typically requires a site plan showing the deck’s location relative to property lines and setbacks, along with a framing plan detailing footings, joist layout, beam sizing and connection details. These plans need to clearly demonstrate compliance …
7 Things to Look for in a Deck Builder in Framingham, MA

Deck builder in Framingham MA searches have been climbing steadily as more homeowners across the city’s diverse neighborhoods look to add genuine outdoor living space behind their homes. Framingham’s mix of established residential areas and newer developments across its 26 square miles means deck projects here range from simple platform replacements to fully custom, multi-level outdoor rooms. Whatever the scope of your project, choosing the right builder matters just as much as choosing the right materials, since a deck is a structural investment that needs to perform through decades of New England weather rather than just look good on the day it is finished.
This guide covers what to look for in a Framingham deck builder, what different types of custom decks typically cost, and what kind of return on investment you can expect, so you can approach the hiring process with a clear sense of what separates a strong contractor from a risky one.
Why Framingham Homeowners Are Building New Decks in 2026
Outdoor living continues to be one of the strongest categories of home investment nationally, with homeowners increasingly treating a deck as a genuine extension of their living space rather than a simple platform tacked onto the back of the house. Builders report rising demand for multi-level decking, integrated lighting, shade structures and fully equipped entertainment areas, reflecting a broader shift toward outdoor spaces designed for year-round use rather than just a few months each summer.
For Framingham specifically, this trend fits naturally with the city’s wide range of lot sizes and housing styles, from established neighborhoods near the downtown area to more spacious properties further out. A significant share of current deck projects are also replacements for aging wood structures built decades ago, many of which are reaching the end of their useful life just as composite materials have matured into a genuinely durable, low-maintenance alternative worth considering for a rebuild.
As one of the larger communities in MetroWest, Framingham also sees a wider variety of deck projects than some of the smaller surrounding towns, from modest platform decks on more compact residential lots to expansive multi-zone builds on larger properties. This variety means the right deck design for one Framingham homeowner may look quite different from the right design for another, which is one more reason a genuinely custom approach, rather than a one-size-fits-all template, tends to produce better results.
7 Things to Look for in a Deck Builder in Framingham, MA
1. Experience With Composite and Modern Materials
Composite decking has become the standard choice for most new builds in 2026, valued for its durability, low maintenance and significantly improved appearance compared to older composite products. Look for a builder with genuine hands-on experience installing today’s composite and PVC decking options, since the fastening systems, expansion gaps and general installation approach differ somewhat from traditional wood construction. A builder who can speak specifically to the differences between product lines, rather than offering a single generic recommendation, is more likely to guide you toward the …
How to Compare Deck Building Contractors in Framingham, MA: 6 Questions to Ask

Deck building contractor Framingham MA searches often come from homeowners who already have a few quotes in hand and are trying to figure out how to compare them fairly. Two estimates for what looks like the same deck can vary by tens of thousands of dollars, and the difference usually comes down to scope, materials and contract terms that are not always obvious at first glance. Rather than choosing based on price alone, asking the right questions during the comparison process is what actually protects you from a project that runs over budget or falls apart within a few seasons.
This guide walks through six questions worth asking any deck building contractor in Framingham before you sign a contract, along with realistic cost expectations and the contract red flags worth watching for, so you can approach the hiring process with more confidence than a side-by-side price comparison alone would give you.
Why Comparing Quotes Carefully Matters
A deck is a significant investment, and the gap between a low bid and a properly scoped estimate is often where problems start. A contractor who quotes noticeably less than competitors may be leaving out permitting fees, using lower-grade materials, or planning to add costs later through change orders once work has already begun. On the other end, a higher quote is not automatically a red flag either, since it may reflect better materials, more thorough permitting support, or simply more accurate pricing from the start.
The goal in comparing contractors is not to find the single cheapest number, but to understand exactly what each quote includes so you are comparing equivalent projects rather than apples to oranges. Asking the following questions of every contractor you are considering makes that comparison far more meaningful, and it also gives you a clearer sense of how each contractor communicates and handles detailed questions before you ever sign anything. A contractor who welcomes these questions and answers them thoroughly is telling you something important about how they will handle communication throughout the actual construction process, while one who grows defensive or dismissive is giving you useful information as well.
6 Questions to Ask a Deck Building Contractor in Framingham
1. What Is Your Licensing and Insurance Status?
This should be the first question in any conversation, not an afterthought. Ask to see proof of current Massachusetts licensing along with general liability and workers’ compensation insurance, and confirm the policy dates are active rather than expired. A contractor who hesitates to provide this documentation, or offers a vague answer instead of specifics, is a serious warning sign worth taking seriously before any further discussion. This single question alone eliminates a meaningful share of unreliable operators before you invest any further time in the comparison process.
2. Can You Provide a Fully Itemized, Written Estimate?
A trustworthy contractor breaks down the estimate into specific line items: decking material, railing system, footings, permitting fees, labor and any additional features like built-in seating or lighting. If a quote arrives as a …
6 Deck Styles Framingham, MA Deck Builders Are Creating in 2026

Deck builders in Framingham, MA are working with a wider range of deck styles than ever this year, and choosing the right style for your property matters just as much as choosing the right contractor to build it. A deck that works beautifully on a flat, open lot might not translate well to a sloped backyard, and a family that wants a quiet reading corner has very different needs than a household that entertains regularly. Understanding the most common deck styles available today helps you walk into your first design conversation with a clearer sense of what actually fits your home and your lifestyle, rather than starting from scratch with no real frame of reference.
This guide covers the deck styles Framingham builders are creating most often in 2026, what each style typically costs, and how to think about matching a style to your specific property, so you arrive at your first consultation with genuinely useful questions rather than a blank slate.
Why Deck Style Matters as Much as the Builder You Choose
Every property has its own constraints, whether that is a slope, a smaller footprint, a specific view worth highlighting, or an existing door and window layout that dictates where a deck can realistically connect to the house. The right style takes these constraints and turns them into an advantage rather than fighting against them, which is why a good builder spends real time discussing your property’s specific conditions before recommending a particular approach.
Style also affects long-term satisfaction with the finished project in a way that is easy to underestimate during the planning stage. A deck style that suits how you actually spend time outdoors, whether that means quiet mornings with coffee or regular gatherings with extended family, will get used far more than one chosen primarily because it looked appealing in an inspiration photo from a completely different type of property. Framingham’s varied housing stock, from split-level homes to more traditional colonials, also means that a style working beautifully for one neighbor may be a poor fit just a few streets away, depending on the specific grade and layout of the lot.
6 Deck Styles Framingham, MA Deck Builders Are Creating in 2026
1. Ground-Level Decks
A ground-level deck sits low to the ground, typically requiring minimal or no railing depending on local code, which creates a seamless transition between indoor and outdoor space. This style works particularly well for homes with a walkout basement or a yard that sits close to the home’s main living level, and it tends to be one of the more affordable options given the reduced structural requirements compared to an elevated build. The lower profile also tends to feel more integrated with the surrounding landscape, which some homeowners prefer over a more prominent, elevated structure, and it can be a particularly good fit for households with young children or pets who benefit from easier, step-free access to the yard.
2. Elevated or Raised Decks
For homes where the main living …
7 Things to Look for in a Deck Builder in Natick, MA

Deck builders in Natick MA are seeing steady demand as more homeowners across this Middlesex County town look to add genuine outdoor living space to properties near Lake Cochituate, the town center, and the many established residential neighborhoods spread throughout Natick’s 16 square miles. Whether you are replacing an aging wood deck or adding one for the first time, choosing the right builder matters just as much as choosing the right materials, since a deck is a structural investment that needs to perform through decades of New England weather rather than just look good on the day it is finished.
This guide covers what to look for in a Natick deck builder, what different types of custom decks typically cost, and what kind of return on investment you can expect from the project.
Why Natick Homeowners Are Building New Decks in 2026
Outdoor living remains one of the strongest categories of home investment nationally, with homeowners increasingly treating a deck as a genuine extension of their living space rather than a simple platform behind the house. Builders report rising demand for multi-level decking, integrated lighting, shade structures and fully equipped entertainment areas, reflecting a broader shift toward outdoor spaces designed for year-round use rather than just a few months each summer.
For Natick specifically, this trend fits naturally with the town’s mix of lakefront properties, established residential streets, and newer developments further from the center. A significant share of current deck projects are also replacements for aging wood structures built decades ago, many of which are reaching the end of their useful life just as composite materials have matured into a genuinely durable, low-maintenance alternative worth considering for a full rebuild rather than another round of repairs.
As one of MetroWest’s larger and more established towns, Natick also has a genuinely wide range of housing styles and lot conditions, from properties directly along Lake Cochituate to more traditional suburban streets further from the water. That variety means the right deck for one Natick homeowner may differ meaningfully from the right deck for a neighbor just a few blocks away, which is one more reason a builder who takes a genuinely custom approach tends to deliver better results than one working from a single standard template.
7 Things to Look for in a Deck Builder in Natick, MA
1. Experience With Composite and Modern Materials
Composite decking has become the standard choice for most new builds in 2026, valued for its durability, low maintenance and significantly improved appearance compared to older composite products. Look for a builder with genuine hands-on experience installing today’s composite and PVC decking options, since the fastening systems, expansion gaps and general installation approach differ somewhat from traditional wood construction. Modern composite boards now feature deeper grain patterns and richer, multi-tone color blends that hold up year after year, a real improvement over the flatter, more artificial-looking composite products from a decade ago, and a knowledgeable builder should be able to speak to the specific differences between …
7 Things to Look for in a Deck Builder in Wellesley, MA

Deck builders in Wellesley MA are working on some of the more custom, higher-end projects in the MetroWest area, reflecting the town’s larger lots, established housing stock, and homeowners who tend to invest thoughtfully in quality over the long term. Whether you are near Wellesley College, Wellesley Hills, or one of the town’s many established residential neighborhoods, a well-built deck can genuinely transform how a family uses their backyard. Choosing the right builder matters just as much as choosing the right materials, since a deck is a structural investment that needs to perform through decades of New England weather rather than just look good on the day it is finished.
This guide covers what to look for in a Wellesley deck builder, what different types of custom decks typically cost, and what kind of return on investment you can expect.
Why Wellesley Homeowners Are Building New Decks in 2026
Outdoor living remains one of the strongest categories of home investment nationally, with homeowners increasingly treating a deck as a genuine extension of their living space rather than a simple platform behind the house. Builders report rising demand for multi-level decking, integrated lighting, shade structures and fully equipped entertainment areas, reflecting a broader shift toward outdoor spaces designed for year-round use rather than just a few months each summer.
For Wellesley specifically, this trend fits naturally with the town’s larger residential lots and its reputation for homeowners who prioritize quality craftsmanship and long-term value over the cheapest available option. A significant share of current deck projects are also replacements for aging wood structures built decades ago, many of which are reaching the end of their useful life just as composite materials have matured into a genuinely durable, low-maintenance alternative worth considering for a full rebuild rather than yet another repair.
As home to Wellesley College, Babson College, and a range of well-established residential neighborhoods, Wellesley also draws homeowners who tend to research thoroughly before committing to a project of this scale. That careful, informed approach to hiring a builder is well suited to the kind of comparison this guide is meant to support, since a more deliberate hiring process tends to produce a better long-term result than choosing based on the first quote received.
7 Things to Look for in a Deck Builder in Wellesley, MA
1. Experience With Composite and Premium Materials
Composite decking has become the standard choice for most new builds in 2026, valued for its durability, low maintenance and significantly improved appearance compared to older composite products. Look for a builder with genuine hands-on experience installing today’s composite and PVC decking options, along with premium wood species like ipe or cedar for homeowners who prefer a natural material. Modern composite boards now feature deeper grain patterns and richer, multi-tone color blends that hold up year after year, closing much of the gap that used to exist between composite and high-end natural wood, and a knowledgeable builder should be comfortable discussing the tradeoffs between these premium options in …
7 Things to Look for in a Deck Builder in Needham, MA

Deck builders in Needham MA are seeing steady demand as more homeowners across this Norfolk County town, tucked within a loop of the Charles River, look to add genuine outdoor living space to their properties. Needham’s mix of established neighborhoods, larger homes, and easy access to the river and surrounding conservation land makes a well-designed deck a natural fit for the kind of outdoor lifestyle many residents are looking for. Whatever the scope of your project, choosing the right builder matters just as much as choosing the right materials, since a deck is a structural investment that needs to perform through decades of New England weather rather than just look good on the day it is finished.
This guide covers what to look for in a Needham deck builder, what different types of custom decks typically cost, and what kind of return on investment you can expect from the project.
Why Needham Homeowners Are Building New Decks in 2026
Outdoor living remains one of the strongest categories of home investment nationally, with homeowners increasingly treating a deck as a genuine extension of their living space rather than a simple platform behind the house. Builders report rising demand for multi-level decking, integrated lighting, shade structures and fully equipped entertainment areas, reflecting a broader shift toward outdoor spaces designed for year-round use rather than just a few months each summer.
For Needham specifically, this trend fits naturally with the town’s larger residential lots and its proximity to the Charles River and surrounding conservation land. A significant share of current deck projects are also replacements for aging wood structures built decades ago, many of which are reaching the end of their useful life just as composite materials have matured into a genuinely durable, low-maintenance alternative worth considering for a full rebuild rather than another round of repairs. Water conservation has also become a more visible topic locally, with the town periodically implementing outdoor water use restrictions during dry stretches, which has led some homeowners to think about their backyard investments in terms of low-maintenance, water-conscious design overall, including the deck itself.
Needham’s location within a loop of the Charles River, bordered by Wellesley, Newton, Dover and Boston’s West Roxbury neighborhood, also means the town has a genuinely varied mix of lot conditions, from flatter interior neighborhoods to more sloped properties closer to the water. That variety is worth keeping in mind when comparing builders, since a contractor with broad experience across different lot types is more likely to design a deck that suits your property’s specific conditions rather than defaulting to a generic layout.
7 Things to Look for in a Deck Builder in Needham, MA
1. Experience With Composite and Modern Materials
Composite decking has become the standard choice for most new builds in 2026, valued for its durability, low maintenance and significantly improved appearance compared to older composite products. Look for a builder with genuine hands-on experience installing today’s composite and PVC decking options, since the fastening systems, expansion gaps and …
7 Things to Look for in a Deck Builder in Ashland, MA

Deck builders in Ashland MA are seeing growing demand as more homeowners across this Middlesex County town look to add genuine outdoor living space to their properties. Ashland’s mix of established neighborhoods, newer developments, and easy access to the Ashland Reservoir and surrounding conservation land makes a well-designed deck a natural extension of the outdoor lifestyle many residents already enjoy. Whatever the scope of your project, choosing the right builder matters just as much as choosing the right materials, since a deck is a structural investment that needs to perform through decades of New England weather rather than just look good on the day it is finished.
This guide covers what to look for in an Ashland deck builder, what different types of custom decks typically cost, and what kind of return on investment you can expect from the project.
Why Ashland Homeowners Are Building New Decks in 2026
Outdoor living remains one of the strongest categories of home investment nationally, with homeowners increasingly treating a deck as a genuine extension of their living space rather than a simple platform behind the house. Builders report rising demand for multi-level decking, integrated lighting, shade structures and fully equipped entertainment areas, reflecting a broader shift toward outdoor spaces designed for year-round use rather than just a few months each summer.
For Ashland specifically, this trend fits naturally with the town’s mix of housing styles and its proximity to the Ashland Reservoir, Hopkinton State Park, and other nearby conservation land. A significant share of current deck projects are also replacements for aging wood structures built decades ago, many of which are reaching the end of their useful life just as composite materials have matured into a genuinely durable, low-maintenance alternative worth considering for a full rebuild rather than another round of repairs. For families who already spend time hiking or enjoying the outdoors nearby, a well-designed backyard deck extends that same appreciation for outdoor living right onto their own property.
Ashland’s mix of older neighborhoods near the town center and newer construction further out also means lot conditions vary meaningfully from property to property, which is another reason a genuinely custom design approach tends to outperform a one-size-fits-all template when it comes to long-term satisfaction with the finished deck.
7 Things to Look for in a Deck Builder in Ashland, MA
1. Experience With Composite and Modern Materials
Composite decking has become the standard choice for most new builds in 2026, valued for its durability, low maintenance and significantly improved appearance compared to older composite products. Look for a builder with genuine hands-on experience installing today’s composite and PVC decking options, since the fastening systems, expansion gaps and general installation approach differ somewhat from traditional wood construction. Modern composite boards now feature deeper grain patterns and richer, multi-tone color blends that hold up year after year, a real improvement over the flatter, more artificial-looking composite products from a decade ago, and a knowledgeable builder should be comfortable discussing the tradeoffs between different product …
Wood vs Composite: What Deck Builders in Holliston MA Recommend in 2026
Deck builders in Holliston MA field one question more than almost any other during an initial consultation: should this deck be built with wood or composite decking? It is one of the first real decisions in any deck project, and it shapes everything from your upfront budget to how much time you will spend maintaining the finished space over the years ahead. There is no single right answer for every homeowner, but understanding how the two materials actually compare makes the decision much easier and turns what can feel like an overwhelming choice into a straightforward comparison of priorities.
This guide walks through how wood and composite decking stack up across cost, maintenance, durability, appearance and resale value, along with what local builders are recommending most often for Holliston homes in 2026, so you can walk into your first design conversation already informed rather than starting from scratch.
Why This Decision Matters Before You Hire a Builder
Choosing between wood and composite decking is not just a style preference. It affects your total project cost, the ongoing time and money you will spend maintaining the deck, and even how the finished project performs against New England’s demanding four-season climate. Getting clear on your priorities before your first conversation with a builder also makes that conversation far more productive, since you can focus on design and layout rather than getting stuck debating materials from scratch.
Holliston’s mix of established neighborhoods and larger residential lots means both materials are common throughout town, and the right choice really does depend on the specific homeowner rather than one material being universally better than the other. A family that plans to stay in their home for decades has a very different calculation than a homeowner planning to sell within the next few years, which is worth factoring into the decision alongside pure preference.
Wood vs Composite: A Side-by-Side Comparison
1. Upfront Cost
Pressure-treated wood remains the more affordable option at the outset, typically costing meaningfully less per square foot than composite decking. For homeowners working with a tighter initial budget, wood allows for a larger deck footprint or additional features within the same price range compared to a composite build of equal size. Composite decking costs more upfront, though the price gap has narrowed somewhat as composite materials have become more mainstream and manufacturing has scaled up over the past several years, making today’s price difference smaller than it was a decade ago.
2. Long-Term Maintenance
This is where the two materials diverge most significantly. Wood decking requires regular maintenance, including sanding, staining and sealing roughly every one to three years, to protect against moisture damage, warping and rot. Skipping this maintenance accelerates wear considerably, and a deck that goes several years without proper care often needs more extensive, costlier work to bring back rather than a simple routine refresh. Composite decking, by contrast, generally only needs routine cleaning with soap and water, since the color and finish are built into the material rather than …
7 Things to Look for in a Deck Builder in Hopkinton, MA
Deck builders in Hopkinton MA are seeing steady demand as more homeowners across this Middlesex County town look to add genuine outdoor living space to their properties. Hopkinton’s mix of established neighborhoods, larger rural-feeling lots, and its identity as the starting line of the Boston Marathon give the town a strong outdoor culture that extends naturally into how residents use their own backyards. Whatever the scope of your project, choosing the right builder matters just as much as choosing the right materials, since a deck is a structural investment that needs to perform through decades of New England weather rather than just look good on the day it is finished.
This guide covers what to look for in a Hopkinton deck builder, what different types of custom decks typically cost, and what kind of return on investment you can expect from the project.
Why Hopkinton Homeowners Are Building New Decks in 2026
Outdoor living remains one of the strongest categories of home investment nationally, with homeowners increasingly treating a deck as a genuine extension of their living space rather than a simple platform behind the house. Builders report rising demand for multi-level decking, integrated lighting, shade structures and fully equipped entertainment areas, reflecting a broader shift toward outdoor spaces designed for year-round use rather than just a few months each summer.
For Hopkinton specifically, this trend fits naturally with the town’s larger residential lots and its strong culture around outdoor activity, running and community events. A significant share of current deck projects are also replacements for aging wood structures built decades ago, many of which are reaching the end of their useful life just as composite materials have matured into a genuinely durable, low-maintenance alternative worth considering for a full rebuild rather than another round of repairs. Hopkinton’s proximity to Hopkinton State Park and other conservation land also means many homeowners already spend a lot of time outdoors, which is part of why a well-designed deck tends to see genuinely frequent use here rather than sitting mostly empty.
As the official starting point of the Boston Marathon each spring, Hopkinton also draws a community that tends to value an active, outdoor-oriented lifestyle, and that same mindset often carries over into how residents think about their own backyards. A deck built with genuine daily use in mind, rather than purely as a design showpiece, tends to be the better long-term investment for a town with this kind of outdoor culture.
7 Things to Look for in a Deck Builder in Hopkinton, MA
1. Experience With Composite and Modern Materials
Composite decking has become the standard choice for most new builds in 2026, valued for its durability, low maintenance and significantly improved appearance compared to older composite products. Look for a builder with genuine hands-on experience installing today’s composite and PVC decking options, since the fastening systems, expansion gaps and general installation approach differ somewhat from traditional wood construction. Modern composite boards now feature deeper grain patterns and richer, multi-tone color blends …
Kitchen Remodeling in Medway, MA: The Complete 2026 Homeowner’s Guide

Kitchen remodeling in Medway MA has become one of the most requested home improvement projects of 2026, as homeowners move away from purely decorative updates and toward kitchens built around how their families actually cook, gather and live day to day. Medway’s mix of older homes near the town center and newer construction throughout the rest of town means kitchen layouts and starting points vary widely, but the underlying goal for most homeowners this year is the same: a space that feels warm, functional and a little indulgent, without requiring a hotel-sized budget to achieve that feeling.
This guide covers the design ideas shaping Medway kitchens in 2026, realistic cost expectations for the local market, how long a project typically takes, and how to choose the right contractor for your remodel, so you can move into the planning process with a clear sense of what to expect at every stage.
Why Medway Homeowners Are Remodeling Their Kitchens in 2026
Kitchen design has shifted noticeably over the past few years, moving away from stark, purely decorative spaces and toward rooms built around genuine daily function. Homeowners are prioritizing warm natural materials, smarter storage and multi-purpose layouts over anything that looks impressive in a photo but proves inconvenient to actually cook in. That shift matters for Medway families in particular, since many homes throughout town still have the smaller, closed-off kitchens that were standard decades ago, which is part of why remodeling interest here has remained strong.
Beyond aesthetics, a kitchen remodel is also one of the more reliable investments a Medway homeowner can make. A well-planned kitchen consistently ranks among the higher-return renovation projects available, and in a town where many properties are several decades old, updated layouts, storage and mechanical systems can meaningfully improve both daily comfort and future resale value.
Medway’s mix of housing styles, from older homes near the town center to newer construction further out, also means the starting point for a remodel varies considerably from one property to the next. A homeowner working with a smaller, more compartmentalized 1970s-era kitchen faces a very different project than one updating a kitchen built within the last decade, which is worth keeping in mind when comparing cost estimates or planning your own timeline. Even within the same neighborhood, two homes built around the same era can require noticeably different scopes of work depending on how the original kitchen was laid out and whether previous owners made any updates over the years.
Kitchen Design Ideas Shaping Medway Homes in 2026
Warm Wood Tones and Natural Materials
Stark white kitchens are giving way to warmer, more textured finishes this year. White oak, walnut and other natural wood tones are appearing more often in cabinetry, paired with quartz or natural stone countertops that add depth and movement rather than a flat, uniform surface. This combination feels current without chasing a trend that will look dated within a few years, which matters for homeowners planning to stay in their Medway home long term. …
Do You Need a Permit for a Kitchen Remodel in Newton, MA? (2026 Guide)
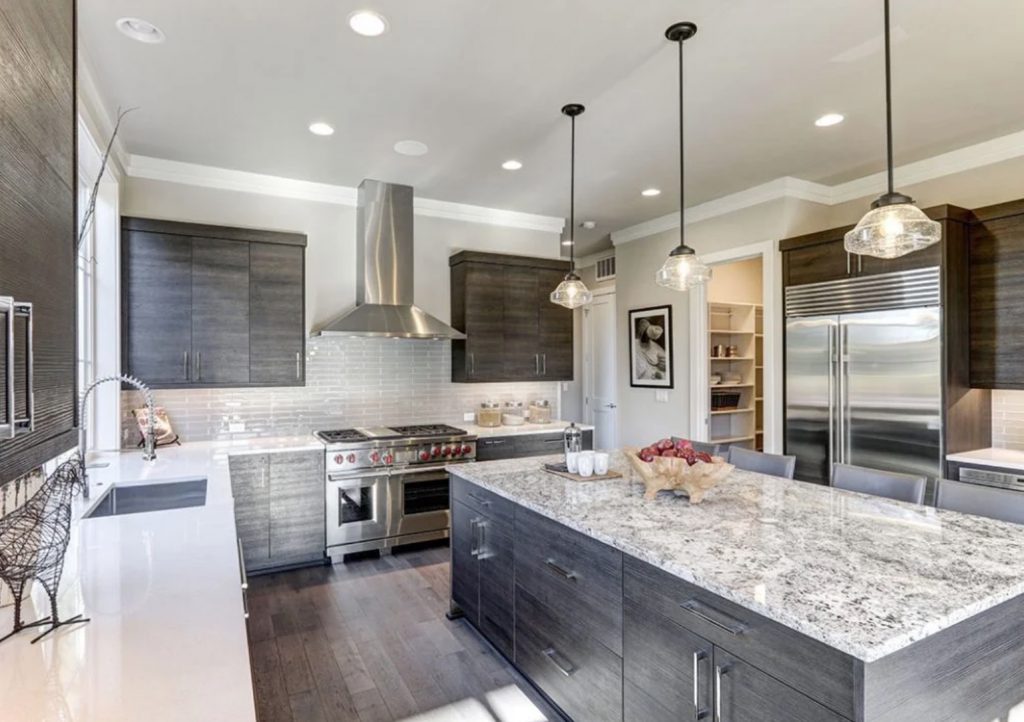
A kitchen remodel is one of the most valuable upgrades you can make to your home—boosting both functionality and resale value. But before you start tearing out cabinets or installing new fixtures, one important question comes up:
👉 Do you need a permit for a kitchen remodel in Newton, MA?
The answer depends on the scope of your project. In many cases, permits are required—especially when the remodel involves plumbing, electrical, or structural changes. In this guide, we’ll break down exactly when you need a permit, how to get one, and how to avoid costly mistakes.
When Do You Need a Permit for a Kitchen Remodel?
In Newton, Massachusetts, permits are typically required if your kitchen remodel involves any major system changes or structural work.
You WILL need a permit if your project includes:
- Moving or removing walls
- Changing the layout of your kitchen
- Installing new plumbing (sinks, dishwashers, gas lines)
- Upgrading or adding electrical wiring (new outlets, lighting)
- Installing ventilation systems (range hoods, exhaust ducts)
- Structural modifications
👉 These types of renovations fall under building, plumbing, or electrical permits, which must be approved before work begins.
When You DON’T Need a Permit
Not every kitchen upgrade requires approval. Minor cosmetic changes usually don’t need permits.
You typically DON’T need a permit for:
- Replacing cabinets (same layout)
- Installing countertops
- Painting walls
- Replacing flooring (non-structural)
- Swapping appliances (without modifying connections)
⚠️ However, rules can vary slightly depending on your exact location and project scope, so it’s always best to confirm with your local building department.
Types of Kitchen Remodeling Permits in Newton, MA
Depending on your project, you may need one or more of the following:
1. Building Permit
Required for:
- Structural changes
- Wall removal or additions
- Layout modifications
2. Electrical Permit
Required for:
- Adding or relocating outlets
- Installing new lighting systems
- Upgrading electrical panels
3. Plumbing Permit
Required for:
- Moving sinks or dishwashers
- Installing new water lines
- Gas line modifications
4. Mechanical Permit
Required for:
- Installing ventilation systems
- HVAC adjustments related to kitchen work
How to Apply for a Kitchen Remodel Permit in Newton
Applying for a permit is straightforward if you’re prepared.
Step-by-step process:
- Prepare your plans
- Existing layout
- Proposed design
- Measurements and details
- Existing layout
- Submit application
- Through Newton’s Inspectional Services Department
- Through Newton’s Inspectional Services Department
- Pay permit fees
- Based on project scope and value
- Based on project scope and value
- Wait for approval
- Can take a few days to a few weeks
- Can take a few days to a few weeks
- Schedule inspections
- Required at different stages of the project
- Required at different stages of the project
👉 Working with a professional contractor can speed up this process significantly.
How Much Does a Kitchen Permit Cost in Massachusetts?
Permit costs vary depending on the size and complexity of your remodel.
Typical ranges:
- Small projects: $100 – $500
- Medium remodels: $500 – $1,500
- Major renovations: $1,500+
👉 In Newton, fees are usually calculated based on total project value.
What Happens If You Skip a Permit?
Skipping permits might seem like a shortcut—but it can create serious problems:
- Fines and penalties
- Forced removal of completed work
- Issues when selling your home
- Insurance complications
- Safety