
The Benefits of Building a Deck in Ashland, MA

Benefits of building a deck in Ashland MA extend well beyond simple curb appeal, delivering genuine financial return alongside meaningful lifestyle improvements that homeowners consistently rate among their most satisfying home investments year after year. From extending Massachusetts’s genuinely shorter outdoor season to creating real space for daily relaxation and entertaining, a well-built deck pays dividends in ways that go considerably further than the number on your eventual resale appraisal.
This guide covers the specific financial, lifestyle and practical benefits a deck genuinely delivers for Ashland homeowners, along with realistic cost expectations for the local market.
Supporting a More Active, Health-Conscious Lifestyle
A genuinely usable outdoor space encourages activities that might otherwise happen less frequently indoors, from outdoor cooking that naturally favors healthier grilled preparations over more processed convenience meals, to simply spending more waking hours outside rather than in front of a screen. Families with young children particularly benefit from having a genuinely safe, supervised outdoor space directly accessible from the home, rather than needing to travel to a park or public space every time outdoor play is desired.
For households prioritizing wellness and active living, a deck can also serve as a dedicated space for morning stretching, yoga, or simply starting the day with natural light and fresh air before the demands of work and other obligations take over. These small, consistent daily habits, made genuinely easier by having accessible outdoor space just steps from the kitchen or living room, compound into meaningful lifestyle benefits over months and years of regular use.
A Genuine Space for Entertaining Without Overcrowding Your Home
Hosting gatherings indoors, particularly in a smaller Ashland home, can quickly feel cramped once guest lists grow beyond a handful of people. A deck genuinely solves this constraint by providing additional square footage specifically suited to entertaining, allowing conversations, food service and casual mingling to spread naturally across both indoor and outdoor space rather than concentrating everyone into a single crowded room. This flexibility proves particularly valuable for holiday gatherings, birthday celebrations, and casual summer get-togethers where guest counts can vary considerably from one event to the next.
Beyond formal entertaining, a deck also provides genuine everyday value for smaller, more spontaneous moments, whether that means a quick outdoor dinner on a pleasant evening or simply having friends over for drinks without needing to plan an elaborate indoor setup beforehand.
Genuine Family Connection and Mental Health Benefits
Beyond the broad enjoyment and relaxation statistics, a deck genuinely creates a natural gathering point that encourages families to spend more time together outdoors rather than dispersed throughout separate rooms of the house. Shared meals, weekend mornings, and simple conversations that happen naturally on a deck contribute to genuine family connection in a way that is difficult to quantify financially but consistently rated as one of the more meaningful benefits homeowners report after completing this kind of project.
Access to outdoor space has also been linked to genuine stress reduction and improved overall well-being, reflecting a broader body of research …
Choosing a Kitchen Color Scheme in Ashland, MA for 2026
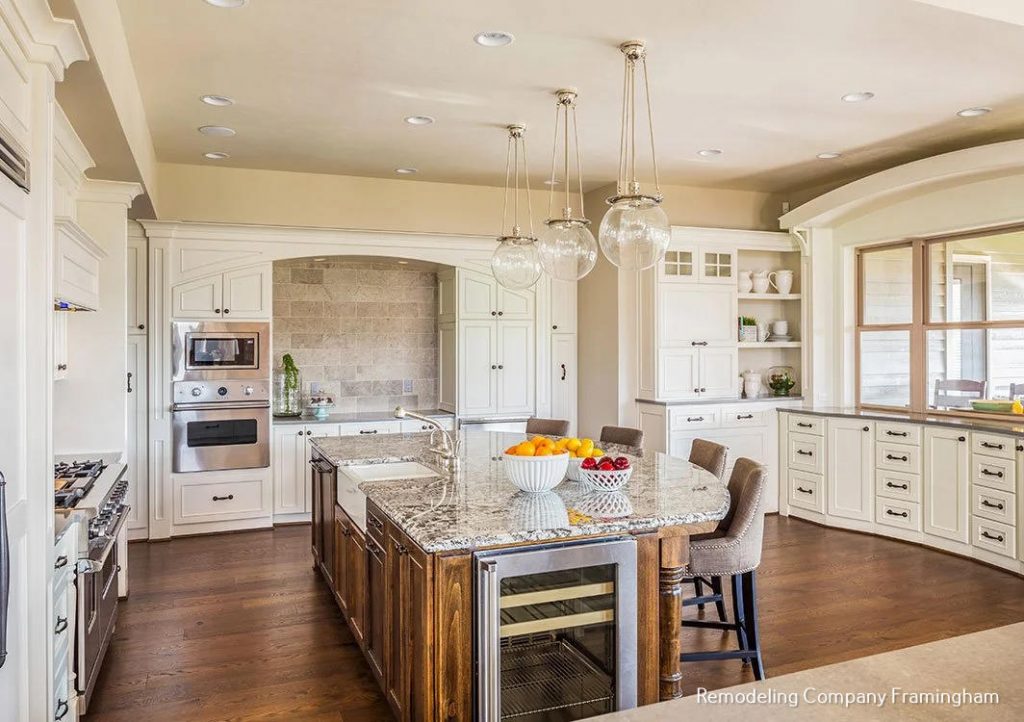
Kitchen color scheme in Ashland MA decisions genuinely shape how a space feels every single day, far beyond simply following whatever happens to be currently trending on social media or in design magazines. With 2026 bringing a genuine shift away from the stark, all-white and cool-gray kitchens that dominated recent years toward warmer, more grounded palettes, Ashland homeowners have real opportunity to choose colors that feel both current and genuinely timeless for years of daily use.
This guide covers the specific color palettes shaping 2026 kitchen design, how to pair colors thoughtfully with your countertops and materials, and which choices tend to hold their value best for Ashland’s local market.
How Color Affects Perceived Size and Mood
Beyond aesthetic preference, color genuinely influences how spacious or intimate a kitchen feels, a consideration particularly relevant for Ashland’s older homes with more modest original kitchen footprints. Lighter colors, including warm whites and soft creams, genuinely reflect available light and can make a compact kitchen feel more open and airy, while darker, more saturated colors absorb light and create a more intimate, cozy atmosphere that works well in larger kitchens with adequate natural light but can feel genuinely confining in a smaller space without careful lighting planning.
Color also shapes the emotional tone of a kitchen in ways worth considering alongside pure trend appeal. Warm tones, including creams, warm whites and earthy greens, tend to create a genuinely inviting, comfortable atmosphere well suited to a kitchen’s role as a genuine gathering space. Cooler tones, including grays and certain blues, can feel more serene and composed, though they benefit from warmer accent elements, such as wood or brass, to avoid reading as overly clinical or cold in a space meant for daily family life and gathering.
Coordinating Hardware and Fixture Finishes
Cabinet hardware and fixture finishes genuinely interact with your chosen color scheme in ways worth planning deliberately rather than as an afterthought once cabinet color is already finalized. Warmer cabinet tones, including sage green, warm white and khaki neutrals, tend to pair particularly well with brass, bronze or warm gold hardware finishes, reinforcing the overall warmth of the color palette throughout the space. Cooler colors, including moody blues and certain grays, often pair more naturally with chrome, brushed nickel or matte black hardware, creating a more contemporary, grounded contrast against the cabinet color itself.
This coordination extends to plumbing fixtures and cabinet pulls alike, and selecting these smaller details alongside your primary color decision, rather than treating hardware as a purely separate, later choice, helps ensure your finished kitchen reads as genuinely intentional throughout every visual element rather than assembled from disconnected individual decisions.
Testing Colors Before Committing
Paint and cabinet finish colors genuinely look different depending on your kitchen’s specific lighting conditions, including natural light exposure throughout the day and whichever artificial lighting you have or plan to install. Testing actual paint samples or cabinet finish swatches directly in your own kitchen space, viewed at different times of day, provides considerably more …
Kitchen Plumbing Remodeling in Bellingham, MA: What to Expect

Kitchen plumbing remodeling in Bellingham MA involves considerably more technical coordination than most homeowners initially expect, covering everything from sink and dishwasher connections to gas line work and ice maker supply, all requiring precise sequencing with your cabinet installation and finish work. Understanding what this plumbing scope genuinely includes, what triggers permit requirements, and what drives cost helps you plan a smoother remodel and avoid the coordination breakdowns that cause many kitchen plumbing problems.
This guide covers the specific plumbing elements involved in a kitchen remodel, permit requirements for Bellingham, realistic costs by project scope, and how to avoid the most common coordination issues.
Additional Plumbing Upgrades Worth Considering
Beyond the core fixtures, a few additional plumbing details genuinely improve your kitchen’s long-term reliability and worth discussing with your plumber during the rough-in planning phase. Installing a water hammer arrestor at the dishwasher connection prevents the pressure shockwave created when the appliance’s solenoid valve snaps shut suddenly, protecting your supply lines from repeated stress over years of regular use. A pot filler faucet, if included in your design, requires a supply line run precisely behind the range at a specific height, and even a small measurement error can mean the fixture does not reach your cookware properly, requiring a costly rework to relocate the line after the fact.
Using recessed supply and drain boxes, which set valves and connections inside the wall cavity rather than protruding from the drywall surface, can recover the inch or two of depth that often determines whether your refrigerator sits genuinely flush against the wall or sticks awkwardly into your walkway. These details are relatively inexpensive to incorporate during rough-in planning but become considerably more disruptive and costly to correct once cabinetry and appliances are already installed.
Preventing Leaks and Protecting Your Investment
A small, slow leak beneath a kitchen sink can seem minor initially, but left unaddressed it genuinely causes cabinet damage, subfloor rot and mold growth that costs considerably more to repair than the original leak would have cost to fix. Checking beneath your sink periodically for water stains or moisture, and running your disposal and dishwasher while watching for any sign of leaking, are simple habits that catch developing problems while they remain inexpensive to address. Choosing a properly sized garbage disposal, generally at least three-quarter horsepower for genuinely reliable performance, similarly prevents the frequent clogging that undersized units are prone to experiencing.
Rough-In Versus Finish Plumbing
Kitchen plumbing work happens in two distinct phases. Rough-in plumbing covers everything behind the walls and beneath the floor, including supply lines, drain lines and vent piping, all of which must be in place and pressure-tested before drywall or cabinetry installation covers this work. Finish plumbing happens at the very end of the project, connecting fixtures once walls are closed and painted, including mounting the faucet, hooking up the dishwasher and installing the garbage disposal. Rough-in work genuinely requires municipal inspection before it can be concealed, meaning covering unpermitted or uninspected rough-in work with drywall …
Kitchen Remodeling on a Budget in Bellingham, MA

Kitchen remodeling on a budget in Bellingham MA is genuinely achievable without ending up with a space you regret, provided you understand which cost-saving decisions preserve genuine quality and which ones simply cut corners in ways that show up over time. The trick is trimming costs where they genuinely will not show and holding the line on quality where it matters most for daily function and long-term durability throughout the years you actually own and use the space.
This guide covers the specific strategies that deliver genuine savings on a Bellingham kitchen remodel, realistic budget tiers for the local market, and where to splurge versus where to save without regret.
Considering a Phased Remodeling Approach
For homeowners whose budget genuinely cannot accommodate their full vision in a single project, breaking the remodel into distinct phases, addressing the most functionally pressing elements first and returning to complete additional updates in later years, offers a genuinely practical alternative to either overextending your budget or indefinitely postponing needed improvements entirely. A first phase might address cabinet refacing, countertops and hardware, while a later phase tackles flooring or a backsplash upgrade once your budget has genuinely recovered from the initial investment.
This phased approach does require some upfront planning to ensure early decisions do not create conflicts with later phases, such as confirming your countertop choice will still genuinely coordinate with a flooring material you plan to select in a subsequent phase. Discussing your full long-term vision with your contractor from the start, even for phases you do not plan to execute immediately, helps ensure each stage builds logically toward your complete goal rather than creating awkward transitions between separately planned projects.
Financing Options Worth Understanding
Saving up before starting your project remains the most affordable path overall, avoiding interest payments entirely, though this approach requires genuine patience depending on your specific savings timeline and other existing financial obligations you may already be managing. For homeowners who prefer not to wait, home equity lines of credit and dedicated home improvement loans both offer legitimate financing paths, each carrying different tradeoffs around interest rates and repayment terms worth comparing directly before committing to a specific option that genuinely fits your household’s broader financial picture and long-term goals.
Strategy 1: Keep Your Existing Layout
Working within your kitchen’s original layout avoids the plumbing, gas and electrical relocation costs that come with moving your sink, range or major appliances, making this the single biggest cost-saving decision available to budget-conscious homeowners planning their project. Relocating a sink, dishwasher or range can add $1,500 to $8,000 or more in plumbing and electrical work alone, expenses that disappear entirely when you keep fixtures in their current positions and focus your available budget on surfaces and finishes instead of structural relocation.
Common Budget Mistakes to Avoid
Choosing a contractor based purely on the lowest quote, without genuinely comparing what each proposal actually includes, is one of the more common ways a budget-focused approach backfires. A significantly lower bid often reflects missing …
Home Expansion in Ashland, MA: Why Homeowners Are Building Up and Out

Home expansion in Ashland MA has become an increasingly practical alternative to moving, driven by a genuinely competitive local market where homes commonly go pending within one to three weeks and often sell at or above asking price throughout most of the year. With Ashland’s median home value running around $682,000 and inventory sitting at just one to two months of supply, many homeowners are finding it genuinely makes more financial sense to expand their current home than to compete for a limited pool of available listings.
This guide covers the different types of home expansions worth considering, realistic costs for the Ashland market, and what the permitting and planning process actually involves.
Hidden Costs Worth Planning For
Beyond the headline per-square-foot pricing, several genuine cost drivers frequently catch homeowners off guard when planning an expansion. Opening existing exterior walls requires structural headers, temporary shoring and careful patching of interior finishes to match existing conditions, all adding real labor cost beyond what a simple square-footage calculation might suggest. Matching your addition’s flooring, trim, siding and roofing to what already exists on your home similarly limits material choices and often requires custom work, since discontinued products or slight color variations between old and new materials can create a visible seam between original and new construction if not handled carefully.
For Ashland’s older housing stock specifically, foundation and framing evaluation before a second-story addition sometimes reveals the need for genuine structural reinforcement beyond what homeowners initially budgeted, particularly for homes built before current structural standards were established. Building a realistic contingency, generally 10 to 20 percent beyond your base construction estimate, into your overall budget protects against these genuinely common surprises rather than treating them as an unexpected crisis once they surface during construction.
Property Tax and Insurance Considerations
An expansion genuinely increases your home’s assessed value, meaning your property tax bill will likely rise once local assessors incorporate the additional square footage into your property’s valuation. Similarly, your homeowner’s insurance coverage needs updating to reflect the increased replacement value of your expanded home, protecting you from being meaningfully underinsured relative to your property’s actual current worth. Budgeting for these ongoing carrying costs, not just the one-time construction expense, gives you a genuinely complete picture of what your expansion will cost both immediately and over the years of ownership that follow.
Considering Landscaping and Site Restoration
Construction activity, particularly for a ground-floor addition or a project requiring equipment access across your yard, frequently disturbs existing landscaping in ways that require genuine restoration once construction wraps up. Budgeting separately for regrading, reseeding or replanting affected areas, rather than assuming your yard will simply return to its original condition on its own, ensures your finished project genuinely looks complete rather than leaving an unfinished construction zone visible around your new addition for months afterward. This consideration is particularly relevant for second-story additions and ADU projects, where equipment access and staging areas can meaningfully affect a larger portion of your property than the addition’s actual …
Home Remodeling Supplies in Ashland, MA: What to Know Before You Buy
Home remodeling supplies in Ashland MA represent a genuinely significant share of any renovation budget, often 30 to 50 percent of total project cost depending on scope, making informed material decisions just as important as choosing the right contractor for your project. With material prices continuing to climb in 2026, understanding what drives cost, which categories matter most for durability, and how sourcing decisions affect both budget and timeline helps Ashland homeowners plan a genuinely smarter renovation from the very start.
This guide covers the core material categories involved in a typical home remodel, current 2026 cost trends affecting the Ashland market, and how working with an experienced contractor’s established sourcing relationships genuinely benefits your project compared to purchasing materials independently.
Evaluating Material Warranties Beyond the Sticker Price
Comparing warranty coverage between competing material options, rather than focusing purely on upfront price, genuinely reveals how a manufacturer’s own confidence in their product compares across different tiers and brands. A cabinet line offering a lifetime warranty against structural defects signals genuinely different manufacturing standards than a comparably priced competitor offering only a five-year warranty, even when both options look similar on a showroom floor. This same principle applies to flooring, countertops and fixtures, where warranty length and specific coverage terms often correlate meaningfully with genuine material quality and expected service life.
Reading warranty terms carefully before purchasing, rather than assuming all products within a similar price range carry comparable protection, helps you make a genuinely informed comparison rather than choosing based on upfront cost alone. Some warranties also require professional installation to remain valid, making it worth confirming this detail directly before committing to a specific product, particularly for any material you are considering installing yourself rather than through your contractor.
Why Material Choices Matter as Much as Contractor Selection
The materials that go into your renovation determine both how your finished space looks and how well it genuinely performs over years of daily use. Cabinetry alone commonly represents 30 to 50 percent of a kitchen remodel’s total budget, making this single category worth genuine research and careful decision-making rather than a rushed choice made late in the planning process. Similarly, countertop material, flooring and fixture quality all meaningfully affect both your project’s immediate cost and its long-term durability, meaning cutting corners on materials to save money upfront frequently costs more in repairs and premature replacement over the years that follow.
Sustainable and Environmentally Conscious Material Choices
Recycled content composite decking, low-VOC paint formulations, and bamboo or reclaimed wood options are gaining genuine traction among Ashland homeowners prioritizing environmental considerations alongside style and function throughout their renovation. These sustainable material choices increasingly deliver comparable performance and appearance to conventional alternatives, meaning homeowners no longer need to sacrifice genuine quality or aesthetic appeal to align their material selections with broader sustainability priorities.
Water-efficient fixtures, including low-flow faucets and modern dishwashers designed for genuine efficiency, further support this priority without requiring any meaningful compromise in daily performance or convenience. Discussing these sustainable options …
Old House Remodeling in Ashland, MA: 7 Essential Things to Know
Old house remodeling in Ashland MA requires genuinely different expertise than working on a newer home, given the specific hazards, structural quirks and character-preservation considerations that come with renovating a property built decades before current building standards existed and were codified into law. While Ashland’s housing stock skews somewhat younger than the Massachusetts statewide average, with roughly 11 to 12.5 percent of homes built before 1940 compared to 26 to 31 percent statewide, the town still holds a genuinely meaningful share of pre-1960s homes requiring specialized renovation knowledge.
This guide covers the specific challenges unique to remodeling an older Ashland home, available tax incentives for historic properties, and how to find a contractor genuinely experienced with this particular category of renovation work.
Mold and Moisture Considerations
Older homes, particularly those with basements, aging roofing or a history of plumbing issues, commonly develop mold problems that surface once walls are opened during renovation. Unlike lead and asbestos, mold occurs naturally and typically signals an underlying moisture source, whether a slow roof leak, plumbing failure, or inadequate ventilation, that genuinely needs to be identified and corrected alongside any visible mold remediation. Disturbing mold-contaminated materials without proper containment can release spores throughout your home, making professional remediation the safer path rather than attempting to address contaminated materials without appropriate precautions.
Tracking down and correcting the actual moisture source, rather than simply removing visibly affected materials, genuinely matters for preventing recurrence, since mold will return if the underlying water intrusion problem remains unaddressed. A thorough pre-renovation assessment specifically evaluating moisture patterns throughout your older home helps identify these issues before construction begins, allowing them to be addressed as part of your overall renovation scope rather than as an unwelcome surprise discovered mid-project.
Budgeting for the Unexpected
Old house renovations genuinely warrant a more generous contingency reserve than a comparable project in newer construction, given how frequently hidden issues surface once walls and floors are opened. A contingency of 15 to 25 percent beyond your base construction estimate, somewhat higher than the standard 10 to 20 percent typically recommended for newer homes, reflects the genuinely elevated likelihood of encountering lead abatement needs, structural surprises, or outdated systems requiring remediation once demolition actually begins. Building this more substantial buffer into your initial budget protects you from the frustration of a mid-project financial surprise derailing your renovation plans partway through construction.
Working With Non-Standard Dimensions
Older homes frequently deviate from the standardized measurements that define modern construction, meaning stock cabinets, doors and windows sized for contemporary building specifications sometimes simply do not fit an older home’s original openings without genuine modification. Ceiling heights, room proportions and wall thicknesses in period homes can also differ meaningfully from what a contractor accustomed to newer construction might expect, requiring more custom fabrication and careful on-site measurement than a comparable project in a standardized modern home.
This non-standard nature extends to matching new materials with existing ones as well, since discontinued flooring patterns, historic trim profiles or period-appropriate hardware often require …
Home Remodeling Mistakes in Dover, MA: 10 Costly Errors to Avoid
Home remodeling mistakes in Dover MA carry genuinely higher financial stakes than in many other markets, given the town’s median home values commonly running $2 million to $3 million and a housing stock dating largely to the 1960s and 1970s. A planning error or a poorly vetted contractor that might cost a few thousand dollars elsewhere can escalate considerably faster on a large Dover estate property, making thorough upfront planning genuinely essential rather than optional for any renovation of real scope.
This guide covers the most common remodeling mistakes homeowners make nationally, the specific Massachusetts consumer protections designed to prevent them, and what Dover’s particular housing stock and property scale mean for your own renovation planning.
Insurance and Title Implications for High-Value Properties
Beyond the immediate cost of correcting mistakes, unpermitted or poorly documented renovation work creates genuine downstream risk specifically tied to insurance coverage and eventual resale on a high-value Dover property. Homeowner’s insurance claims related to a renovated area can be denied or complicated if the underlying work was never properly permitted and inspected, leaving homeowners genuinely exposed in exactly the situation insurance was meant to protect against. At resale, unpermitted work frequently surfaces during a buyer’s own inspection process, creating negotiation complications or requiring costly retroactive permitting that can meaningfully delay or derail an otherwise straightforward sale.
Given Dover’s genuinely elevated property values, where even a modest percentage price adjustment during resale negotiations represents a considerably larger dollar figure than in a more moderately priced market, ensuring every renovation is properly permitted and documented from the start protects not just your current enjoyment of the property but its full resale value years down the road.
Working With Septic Systems During Renovation
Many Dover properties rely on septic systems given the town’s larger lot sizes and more rural residential character, and renovations involving additional bedrooms, expanded bathroom facilities, or increased square footage can trigger genuine septic system capacity considerations beyond a typical municipal-sewer renovation project elsewhere. Confirming your septic system’s current capacity and condition before finalizing a renovation scope that adds meaningful plumbing fixtures or bedroom count protects you from discovering a costly septic upgrade requirement only after your design and budget are already finalized.
This consideration is worth raising directly with your contractor during initial planning, particularly for any renovation involving an addition or significant bathroom expansion, since septic system evaluation and any required upgrade work genuinely needs to be incorporated into your overall project timeline and budget from the very beginning rather than discovered as an unwelcome surprise partway through construction.
Mistake 1: Underestimating Your True Budget
National surveys show 70 percent of homeowners went over budget on their most recent renovation, with about 19 percent of projects exceeding their original estimate by more than 10 percent, and roughly 12.5 percent going over by more than $5,000. For a Dover renovation involving a large, high-value property, this same percentage overrun translates to a considerably larger dollar figure than it would on a smaller, more modestly priced …
Prepping for a Remodeling Project in Ashland, MA: 9 Critical Steps
Prepping for a remodeling project in Ashland MA genuinely determines whether your renovation finishes smoothly or spirals into the kind of cost overruns and disputes that catch so many homeowners off guard once construction is already underway. National data shows roughly 75 percent of homeowners set an initial budget, yet nearly 2 in 5 exceed it, with higher-than-expected product costs, more expensive material choices and mid-project scope expansion driving most of these overruns. Thorough preparation genuinely correlates with better outcomes, and this guide walks through the specific steps worth taking before you ever contact a contractor.
This guide covers the concrete preparation steps for a successful Ashland remodel, from creating a clear specification sheet through understanding the town’s specific permit and environmental review requirements.
Assembling the Right Project Team
Beyond your primary contractor, many renovations genuinely require coordination across multiple specialized trades, an architect if structural changes or major layout modifications are involved, licensed electricians for wiring and panel updates, plumbers for water supply and drainage work, and HVAC specialists for heating and cooling upgrades. Working with a design-build firm that manages this coordination under one roof, rather than assembling and scheduling each trade independently yourself, genuinely reduces the risk of miscommunication and scheduling conflicts between separate parties who may not otherwise communicate directly with each other throughout the project.
Confirming upfront exactly who will serve as your single point of contact throughout the project, and how that person will coordinate the various trades involved, helps ensure your renovation genuinely proceeds as one coordinated effort rather than a series of loosely connected individual projects happening under the same roof at overlapping but poorly synchronized times.
Preparing Your Home Before Construction Begins
Beyond the paperwork and planning, genuine physical preparation of your home matters considerably once construction actually begins. Moving furniture and personal items out of affected work areas, and covering anything remaining nearby with plastic sheeting, protects your belongings from dust that travels considerably further than most homeowners initially expect. Establishing clear worker access routes through your home, with floor protection along common walkways, similarly reduces the mess tracked through unaffected living areas throughout the project.
Discussing realistic daily access to utilities during construction, including water shutoffs for plumbing work or temporary power interruptions for electrical updates, helps your household plan around these predictable disruptions rather than being caught off guard by them as they occur.
Understanding Sequencing and Why Order Matters
Renovation work genuinely needs to happen in a specific order to avoid costly rework, structural and systems work first, then drywall, then flooring, then cabinets and countertops, with paint and final finishes completed last. Painting before flooring installation, for instance, protects expensive finished floors from accidental paint spills, while installing ceilings and upper walls before lower surfaces follows the same logical protection principle throughout a project. Understanding this sequence, even as a homeowner rather than the person actually performing the work, helps you set realistic expectations for which phase of your project should genuinely be happening at any …
Home Remodel Contractors in Massachusetts: 8 Essential Facts
Home remodel contractors in Massachusetts operate within a genuinely sizable, regulated segment of the state’s residential construction industry, with roughly 3,500 to 3,600 registered remodeling businesses statewide as of recent quarterly data across every region of the Commonwealth. Understanding how this industry is structured, regulated and staffed helps homeowners make genuinely informed decisions when hiring, and gives useful context for why verifying a contractor’s credentials matters as much as comparing price when selecting who will work on your home.
This guide covers the genuine size and structure of Massachusetts’s remodeling contractor industry, employment and labor market trends, and the specific regulatory framework, including HIC registration and CSL licensing, every homeowner should understand before hiring.
Evaluating a Contractor’s Genuine Track Record
Beyond simply confirming active registration, genuinely evaluating how long a specific contractor has actually operated in Massachusetts, and reviewing photos or references from recently completed local projects, provides real insight into their actual capability and reliability. A contractor with several years of continuous, active registration and a genuine, visible portfolio of completed work throughout your specific region demonstrates considerably more trustworthiness than a business with minimal history or no verifiable local project examples available for review. Given the industry’s genuinely fragmented structure, new businesses form regularly, and while newer companies are not automatically less capable, a longer track record genuinely provides more evidence to evaluate before committing to a significant financial and structural investment in your own home.
Asking directly how many years a specific business has held active HIC registration, rather than assuming a professional-looking website or advertisement reflects genuine longevity, protects you from the kind of due diligence gap that the state’s verification tools are specifically designed to help homeowners close before signing any contract.
Warranty Expectations in a Fragmented Industry
Given how heavily Massachusetts’s remodeling industry skews toward small businesses and sole proprietors, warranty coverage genuinely varies far more widely than a homeowner might expect walking in with assumptions shaped by other, more consolidated industries. Some contractors offer a genuine written workmanship warranty covering their own labor for a year or more beyond standard manufacturer material warranties, while others provide considerably less formal protection or none at all beyond verbal assurance. Asking any prospective contractor directly what workmanship warranty they genuinely provide in writing, rather than assuming standard protection exists, helps you understand exactly what recourse you would have if a problem develops with your finished project after completion.
This variation connects directly back to the industry’s fragmented structure discussed throughout this guide, since a newer or smaller business may genuinely have less financial capacity to honor an extensive warranty commitment compared to a more established, longer-operating company with a genuinely proven track record throughout the region.
Design-Build Versus Traditional General Contracting
Within Massachusetts’s genuinely fragmented remodeling landscape, homeowners generally choose between two distinct working structures. A design-build firm manages both design and construction under a single unified company, providing one point of contact and accountability throughout the entire project, which tends to simplify communication and reduce …
Home Remodeling Cost in Ashland, MA: 7 Essential Price Breakdowns

Cost of a Remodel in Ashland MA runs near or slightly above the Massachusetts statewide median, reflecting the genuinely elevated labor and material costs common throughout the Greater Boston area and its surrounding suburbs. Massachusetts carries a labor cost index of roughly 135 compared to a national average of 100, meaning contractors throughout the state, including Ashland, charge considerably more than the national average for genuinely comparable work. Understanding realistic pricing across every major project type helps you budget accurately before requesting quotes from any prospective contractor.
This guide breaks down current 2026 costs for kitchens, bathrooms, additions, whole-home renovations and other common projects, along with the specific factors driving Ashland pricing above the national baseline.
Energy Code Requirements That Affect Cost
Massachusetts maintains some of the most demanding energy codes in the country, and whenever a renovation opens exterior walls, local building inspectors generally require insulation upgrades, continuous air sealing, and correspondingly efficient HVAC equipment as part of the approved work. While this genuinely increases upfront project cost, it also delivers meaningful long-term savings on winter heating bills, particularly relevant given Ashland’s demanding seasonal climate. Homeowners planning any renovation involving exterior wall work should budget for these code-driven efficiency requirements as a standard part of their overall project cost rather than an unexpected add-on discovered only once permitting review is already underway.
How Site-Specific Conditions Affect Ashland Pricing
Beyond project type and scope, individual site conditions genuinely influence final cost in ways a generic square-footage estimate cannot fully capture. Undersized electrical panels, aging foundation systems, and uneven or sloped lots, all genuinely common throughout Ashland’s older neighborhoods, can push project costs above the standard ranges discussed above. This is part of why an accurate estimate genuinely requires an in-person site visit rather than a purely formula-based calculation, since what looks like straightforward work on paper frequently reveals additional structural engineering or system upgrade needs once a contractor actually walks your specific property.
Properties with genuinely difficult equipment access, whether due to a narrow driveway, dense landscaping, or a home positioned unusually on its lot, can also add labor cost beyond what the same project would require on a more accessible property, another reason generic per-square-foot figures should be treated as a starting point rather than a final number for your specific home.
Bundling Projects for Better Overall Value
If a kitchen remodel or bathroom renovation is part of a broader addition or whole-home vision, bundling these projects under a single general contractor typically reduces both total cost and schedule disruption compared to treating each element as an entirely separate undertaking scheduled months or years apart. Shared mobilization costs, coordinated permitting, and a single point of contact managing the full scope all contribute to this genuine efficiency, making it worth discussing your complete renovation vision with your contractor upfront, even for phases you do not plan to execute immediately.
Understanding What Drives the Widest Cost Variation
Among all the factors influencing your specific project’s final cost, material selection and finish …
Home Remodeling in Massachusetts: 9 Numbers Every Homeowner Should Know
Home remodeling in Massachusetts happens at a genuinely higher rate and cost than almost anywhere else in the country, driven by an aging housing stock, elevated labor rates, and a homeowner population that consistently prioritizes renovating over relocating despite a genuinely competitive real estate market. Massachusetts ranked first among all states, with 55 percent of homeowners planning renovations in recent 2025 to 2026 surveys, a genuinely striking figure that reflects just how central remodeling has become to how residents maintain and improve their homes statewide.
This guide covers the specific numbers behind Massachusetts’s remodeling market, why costs run consistently higher here than national averages, and what these statewide trends mean for your own renovation planning.
Remote Work Has Genuinely Reshaped Renovation Priorities
Beyond pure age-driven necessity, remote and hybrid work arrangements have genuinely reshaped what Massachusetts homeowners prioritize when planning a renovation. Rather than simply asking whether a home remains livable, many homeowners now genuinely ask whether their home can support working, hosting, storing, charging devices and surviving a New England snowstorm all at once. This shift has meaningfully elevated home offices, flexible multi-purpose rooms, expanded kitchens, finished basements, mudrooms and improved outdoor living spaces on renovation wish lists compared to priorities that dominated planning conversations just a few years earlier.
This lifestyle-driven shift compounds naturally with Massachusetts’s already aging housing stock, since many older homes were simply never designed with a dedicated home office or the kind of flexible, multi-purpose space today’s remote and hybrid workers genuinely require for daily productivity.
Skilled Trade Labor Shortages Add Genuine Schedule Pressure
Massachusetts genuinely faces the same skilled trade labor shortages affecting the broader national construction industry, with carpenters, electricians and plumbers all representing categories where demand consistently outpaces available workforce supply. The state’s residential construction workforce also skews genuinely older than the national average in several trade segments, meaning this labor constraint is likely to remain a meaningful factor affecting both project cost and contractor availability for the foreseeable future rather than resolving quickly on its own.
This labor reality genuinely reinforces the value of working with an established, properly staffed contractor rather than assuming any available business can readily absorb your specific project into an already tight scheduling environment. Confirming your contractor’s genuine current availability and realistic start date early in your planning process helps you avoid the frustration of a significant gap between your ideal timeline and what the market can actually deliver given these ongoing labor constraints.
Regional Cost Variation Across the State
Understanding Massachusetts’s genuine regional cost variation matters considerably when researching or comparing renovation quotes, since a single statewide average can meaningfully understate or overstate what a specific project will actually cost depending on where in the state your home is located. Greater Boston consistently carries the state’s highest costs, reflecting both elevated labor rates and genuine competition for skilled trades in the region’s tight labor market. MetroWest communities, including the areas surrounding Framingham, Newton and Wellesley, typically fall somewhat below core Boston pricing while still …