
Deck Refurbishment in Bellingham, MA: Bringing an Aging Deck Back to Life

Deck refurbishment in Bellingham MA offers a genuinely practical middle path between basic maintenance and full replacement, restoring a weathered, tired-looking deck to a considerably better condition without the cost and disruption of tearing everything out and starting over from scratch. Unlike a remodel, which typically introduces new features or a redesigned layout, refurbishment focuses specifically on restoring your existing structure, correcting damage, and refreshing its finish so it looks and performs like a much newer deck without the associated expense of complete reconstruction.
This guide walks through the specific technical process involved in a genuine deck refurbishment, how to tell when your deck is a good candidate for this approach, and what the work actually costs in the Bellingham market.
Timing Refurbishment Around Massachusetts’s Climate
Successful refurbishment depends genuinely on proper weather conditions during the cleaning, drying and finishing stages, making timing a real consideration in a climate as seasonally variable as Massachusetts. Spring, once temperatures stabilize but before peak summer heat arrives, generally offers the most reliable stretch of dry, moderate weather for a complete refurbishment project, giving each stage adequate time to properly cure between steps. Attempting this work during Massachusetts’s more unpredictable early spring or late fall windows risks interrupted drying time from unexpected rain, which can compromise how well the final finish actually adheres and performs.
Humidity also genuinely affects how well stains and sealants cure, meaning a stretch of consistently humid summer weather can extend drying times beyond what a homeowner might initially expect when planning a DIY refurbishment timeline. Discussing your specific project’s weather sensitivity with a contractor, or building extra flexibility into a DIY schedule, helps avoid the frustration of a finish that never fully cures properly due to poorly timed weather during the application window.
Signs a Deck Is a Good Refurbishment Candidate
Not every aging deck is a genuinely good fit for refurbishment rather than replacement. A deck with an isolated combination of surface wear, fading and a handful of damaged boards, paired with sound joists, footings and ledger board attachment, represents an ideal refurbishment candidate. Widespread structural issues, including significant footing deterioration or ledger board separation, generally point toward replacement instead, since refurbishment specifically addresses surface condition and cosmetic damage rather than fundamental structural problems.
A professional assessment during your initial inspection stage genuinely clarifies which category your specific deck falls into, preventing the frustration of investing in a cosmetic refresh only to discover underlying structural issues that will continue causing problems regardless of how good the surface finish ultimately looks.
Refurbishing Railings and Stairs Specifically
Railings and stairs deserve dedicated attention during a refurbishment project, since these elements combine both cosmetic wear and genuine safety considerations in a way flat decking surfaces do not. Check every baluster and post for looseness, and confirm that spacing still meets current code requirements, since older decks sometimes predate current guardrail standards even when the rest of the structure remains sound. Stair treads and stringers should be inspected with the same probing …
Budget Deck Building in Ashland, MA: How to Save Without Cutting Corners

Budget deck building in Ashland MA is genuinely achievable without sacrificing safety or long-term durability, provided you truly understand which cost-saving decisions are smart and which ones create expensive problems down the road for your household budget. Pressure-treated lumber remains the foundation of nearly every budget-conscious deck project, offering genuine affordability while still meeting the structural standards Massachusetts’s demanding climate requires year after year.
This guide covers realistic budget deck pricing for the Ashland market, the specific decisions that genuinely save money, and the areas where cutting corners ends up costing more in the long run for your household.
Common Budget Deck Mistakes to Avoid
Choosing a contractor based purely on the lowest quote, without genuinely comparing what each proposal actually includes, is one of the more common ways a budget-focused approach backfires. A significantly lower bid often reflects missing scope, lower-grade lumber, or corners cut in ways that only become apparent once problems surface after construction is complete, ultimately costing more than a properly scoped project would have from the start. Skipping a detailed written contract in favor of a handshake agreement similarly creates risk regardless of your project’s budget tier, since unclear scope leaves genuine room for disputes over cost and materials once work is already underway.
Underestimating the full scope of your budget by focusing on decking material cost alone, without accounting for labor, permitting fees and foundation work, is another frequent mistake that leads to genuine sticker shock once a complete, itemized estimate finally arrives. Building your initial budget expectations around a comprehensive cost picture from the start, rather than a partial estimate based on material pricing alone, prevents this common source of frustration.
When a Fully Budget Approach Genuinely Makes Sense
A purely budget-focused approach makes the most genuine sense for homeowners planning to sell their home relatively soon, those testing whether a deck genuinely fits their lifestyle before investing in a more elaborate design, or households working within a firmly fixed renovation budget that cannot reasonably be exceeded. In these situations, pressure-treated lumber and a simple rectangular design deliver genuine functional outdoor space without unnecessary expense that would not meaningfully improve the homeowner’s actual satisfaction with the finished result.
For homeowners planning to remain in their home long-term and genuinely values low-maintenance living, stretching the budget toward entry-level composite, even if it means a somewhat smaller footprint initially, often delivers stronger total satisfaction over the years of actual ownership and use ahead.
Preparing Your Site Yourself to Reduce Labor Costs
Even homeowners not comfortable handling structural construction themselves can meaningfully reduce project cost by handling certain preparation tasks before their contractor arrives. Thoroughly cleaning the planned work area, moving furniture and any obstacles well clear of the site, and trimming back tree limbs or bushes that would otherwise interfere with construction all represent genuine, low-skill contributions that can shave real time, and correspondingly real labor cost, off a professional installation. Confirming your existing foundation or ground surface is in reasonably good condition before work …
Kitchen Design Ideas in Bellingham, MA for 2026

Kitchen design ideas in Bellingham MA work best when they balance genuine visual inspiration with the practical realities of everyday cooking, storage and how your household actually moves through the space day to day. With homeowners throughout MetroWest increasingly prioritizing durable materials suited to New England’s humid summers and cold winters, alongside open layouts built for genuine entertaining, 2026 offers real opportunity to create a kitchen that feels both current and genuinely functional for years to come.
This guide covers the layout, cabinetry, material and storage ideas genuinely shaping Bellingham kitchen projects in 2026, along with realistic cost expectations for the local market.
Design Ideas for Smaller Kitchens
Not every Bellingham kitchen has the square footage for a sprawling multi-functional island, and smaller kitchens genuinely benefit from a distinct set of design strategies. Lighter cabinet colors and reflective countertop surfaces help a compact space feel brighter and visually larger, while a narrower, single-purpose island or peninsula can deliver genuine prep space without overwhelming the room’s actual proportions. Open shelving in select areas, rather than upper cabinets throughout, can also create a sense of visual openness while still providing genuinely accessible storage for everyday items.
Vertical storage solutions, including tall pantry cabinets and wall-mounted organization systems, help smaller kitchens capture storage capacity that a purely horizontal layout would otherwise sacrifice. Mirrored or metallic backsplash elements similarly help reflect light and visually expand a compact kitchen, working particularly well in spaces with limited natural light exposure throughout the day.
Matching Kitchen Style to Your Home’s Architecture
Bellingham’s mix of traditional colonial and farmhouse-style homes alongside newer construction means kitchen design benefits genuinely from considering the home’s existing architectural character rather than importing a style disconnected from the rest of the property. Modern farmhouse aesthetics, incorporating warm wood tones, classic subway tile and vintage-inspired hardware, tend to complement traditional Bellingham homes particularly well, while more contemporary properties offer greater flexibility to embrace cleaner, more minimalist design directions without feeling visually at odds with the home’s existing style.
English cottage and French country influences have also seen a genuine revival in 2026, offering another traditional direction that pairs naturally with the architectural character common throughout many of Bellingham’s established neighborhoods. Discussing your home’s specific architectural details with your designer early in the planning process helps ensure your kitchen’s finished style feels like a natural, considered extension of the rest of your home rather than a disconnected, standalone renovation.
Appliance Integration Ideas
Panel-ready appliances, designed to accept custom cabinet fronts matching the rest of your kitchen, deliver a genuinely seamless, integrated appearance that visually expands a kitchen’s sense of cohesion, particularly in more compact spaces where visible appliance fronts can otherwise feel visually busy and cluttered. Smart appliances, including refrigerators with integrated displays and ovens controllable remotely through a smartphone app, are becoming an increasingly standard consideration during kitchen planning rather than a purely optional upgrade, reflecting how genuinely connected many households now expect their kitchen technology to be.
Sustainable Material Choices
Recycled wood, bamboo …
Stainless Steel with a Kitchen Remodel 

Stainless Steel Kitchen Remodeling in Bellingham, MA
Stainless steel kitchen remodeling in Bellingham MA brings a genuinely modern, restaurant-inspired quality to a home kitchen, offering durability and hygiene benefits that few other materials can genuinely match across daily household use. Once found almost exclusively in commercial kitchens, stainless steel has experienced a genuine renaissance in residential design, appealing to homeowners who cook often and want a surface that performs as well as it looks year after year.
This guide covers where stainless steel works best in a kitchen remodel, its genuine advantages and tradeoffs, how to pair it with warmer materials to avoid a purely clinical feel, and realistic costs for the Bellingham market.
Which Kitchen Styles Genuinely Suit Stainless Steel
Whether stainless steel fits your overall kitchen vision depends considerably on your home’s existing architectural style and your personal design preferences. In cottage-style or genuinely country kitchens, stainless steel can feel visually misplaced against more rustic, traditional elements, creating a jarring contrast rather than a cohesive overall design. In contemporary, retro or even some traditional kitchens, however, stainless steel can feel genuinely chic and appropriate, particularly when balanced thoughtfully with warmer surrounding materials as discussed above.
For Bellingham’s traditional colonial and farmhouse-style homes specifically, stainless steel tends to work best as a targeted accent, perhaps limited to a range hood, backsplash or a portion of the counter space, rather than an extensive, kitchen-wide material choice that might feel disconnected from the home’s overall architectural character. More contemporary properties throughout the area offer greater flexibility to embrace stainless steel more extensively without this same risk of visual disconnection from the surrounding home.
Structural and Weight Considerations
Stainless steel countertops are considerably lighter than natural stone alternatives like granite or quartz, which can actually simplify cabinet support requirements during installation compared to heavier stone options. This weight advantage matters particularly for larger islands or extended counter runs, where a heavier stone material might require additional structural reinforcement beneath the cabinetry that a lighter stainless steel installation would not necessarily need to the same degree.
That said, custom stainless steel fabrication still requires precise measurement and professional installation to ensure a genuinely seamless, well-supported final result, making this an area where working with a contractor experienced specifically in this material pays genuine dividends in the finished quality of your kitchen.
Coordinating Stainless Steel Appliances With Countertops and Cabinetry
Many Bellingham kitchens already feature stainless steel appliances, and extending this material into countertops, backsplashes or cabinetry creates a genuinely cohesive overall look rather than treating appliances as a visually separate element within a differently finished kitchen. Matching or intentionally varying finish types between your appliances and any new stainless surfaces is worth discussing directly with your designer, since a mirror-polished refrigerator paired with a brushed-finish countertop can read as a deliberate, layered design choice rather than a mismatched combination, provided the pairing is planned intentionally from the start.
Stainless Steel for Outdoor Kitchens
Beyond the primary kitchen, stainless steel genuinely excels in outdoor …
Kitchen Efficiency Upgrades in Bellingham, MA: Save Energy and Money

Kitchen efficiency upgrades in Bellingham MA offer homeowners a genuinely practical way to lower utility bills, improve everyday cooking and cleanup, and reduce environmental impact, often without the cost or disruption of a full aesthetic remodel spanning weeks of construction. Massachusetts’s strong energy efficiency incentive programs, particularly Mass Save, make many of these upgrades considerably more affordable than homeowners initially expect, sometimes covering a meaningful share of the total project cost through direct rebates and low-interest financing.
This guide covers the specific efficiency upgrades worth considering for your Bellingham kitchen, current Massachusetts incentive programs that can offset the cost, and how to combine efficiency improvements with cosmetic updates for the strongest overall value.
Why Electrification Matters Beyond Individual Savings
Massachusetts has set genuinely ambitious statewide climate goals, and residential energy use, including kitchen appliances, represents a meaningful share of the state’s overall greenhouse gas emissions. Moving away from gas or propane cooking toward induction, alongside broader home electrification efforts, contributes to this larger environmental picture beyond just your own household’s individual utility bill. For homeowners who value this environmental dimension alongside the direct financial and health benefits, understanding that your individual kitchen upgrade genuinely connects to this broader statewide effort can add meaningful motivation beyond pure cost savings alone.
Indoor air quality benefits deserve particular attention here as well. Gas and propane cooking release combustion byproducts, including carbon monoxide and formaldehyde, directly into your kitchen air, and switching to induction eliminates this specific source of indoor pollution entirely. This consideration matters especially for households with young children, elderly family members, or anyone managing asthma or other respiratory sensitivities where indoor air quality has a genuinely direct impact on daily comfort and health.
Efficiency Considerations Specific to Bellingham’s Housing Stock
Many homes throughout Bellingham date to mid-20th-century construction, meaning original kitchen electrical systems were not necessarily designed with today’s higher-demand appliances and efficiency upgrades in mind. Before committing to specific upgrades like an induction range, which typically requires a dedicated 240-volt circuit, confirming your home’s existing electrical panel capacity and wiring genuinely matters, since some efficiency-focused upgrades may require electrical work beyond the appliance purchase itself. This is precisely the kind of consideration a thorough Home Energy Assessment and an experienced local contractor can help you plan around accurately before you invest in a specific appliance only to discover additional electrical work is required to actually support it.
Older homes throughout the area may also benefit particularly strongly from air sealing and insulation improvements, given original construction methods that predate today’s energy efficiency standards, making a comprehensive Home Energy Assessment genuinely valuable for identifying where your specific home’s efficiency opportunities are strongest before prioritizing which upgrades to pursue first.
Understanding Realistic Payback Timelines
Different efficiency upgrades genuinely deliver savings on different timelines, and understanding this helps set realistic expectations before committing to a specific project. Lower-cost upgrades like LED lighting typically deliver a relatively quick payback period, since the combination of reduced energy consumption and considerably longer bulb lifespan adds up …
How to Choose a Kitchen Contractor in Bellingham, MA

Kitchen contractor in Bellingham MA searches typically come from homeowners ready to hire, but genuinely knowing how to vet a contractor beyond a quick online search meaningfully affects whether your project goes smoothly or turns into a costly headache. Since your contractor choice determines the vast majority of your renovation’s actual outcome, taking the time to verify credentials, compare estimates and ask the right questions protects both your investment and your home.
This guide covers exactly what to verify before hiring a kitchen contractor in Massachusetts, the specific questions worth asking, red flags to watch for, and realistic cost expectations for the Bellingham market.
Asking About Crew Structure and Job Site Management
It is worth asking directly whether the crew that shows up to work on your kitchen consists of the contractor’s own employees or subcontracted labor hired specifically for your project. Neither structure is inherently better, but knowing which one you are working with helps set accurate expectations, since a company using consistent, in-house crews tends to have more direct quality control over the finished work than one that assembles a different subcontracted team for each individual project. If subcontractors are involved, ask how the primary contractor vets and supervises that labor, and confirm those subcontractors are also properly licensed and insured in their own right.
Job site management during an active kitchen remodel also genuinely matters for your daily quality of life throughout the project, since your kitchen will likely be unusable for a meaningful stretch of time. Ask how the contractor handles daily cleanup, dust containment given the proximity to living spaces, and whether they can accommodate a temporary kitchen setup elsewhere in your home during the most disruptive phases of demolition and construction.
How Bellingham’s Housing Stock Affects Contractor Selection
Many homes throughout Bellingham date to mid-20th-century construction, meaning kitchen remodels frequently uncover outdated electrical wiring, aging plumbing, or structural conditions that were not fully visible before demolition began. A contractor with genuine local experience in Bellingham specifically, rather than only broader regional experience, tends to anticipate these kinds of surprises more accurately during the initial estimate process, reducing the likelihood of significant unexpected costs once your project is already underway. Asking a prospective contractor directly about their experience with similar-era homes in the immediate area is a reasonable way to gauge whether their estimate genuinely accounts for these local realities.
Evaluating Communication Style Before You Sign
Beyond checking credentials, how a contractor communicates during your very first conversation genuinely predicts what working with them will actually be like once your kitchen is torn apart and construction is underway. A contractor who asks specific, detailed questions about how you actually use your kitchen, your priorities and your budget is generally more invested in getting your project right than one who moves directly into a generic sales pitch without learning anything specific about your household’s actual needs.
Pay attention as well to response time during this early phase, since a contractor who takes days to reply to …
Kitchen Trends in Bellingham, MA That Actually Add Value

Kitchen trends in Bellingham MA matter most to homeowners when they genuinely translate into resale value, not just visual appeal that fades once the next style cycle arrives and buyer preferences shift again. With Bellingham’s median home list price recently running between roughly $570,000 and $609,000, local buyer data reveals which specific kitchen features genuinely move the needle on sale price, and this guide focuses specifically on that intersection between current design trends and genuine return on investment.
This guide covers which 2026 kitchen trends deliver real resale value in Bellingham specifically, based on local buyer preference data, alongside the broader trends worth incorporating for both value and everyday enjoyment.
Prioritizing Visible Impact Over Sheer Renovation Size
The most valuable kitchen renovations are not necessarily the largest or most expensive ones available, but rather the most genuinely visible to a buyer walking through the space for the first time. Cabinets, countertops, hardware and smart storage catch a buyer’s eye immediately upon entering the room, which is precisely what drives stronger offers, while a full gut renovation touching every structural element is rarely genuinely necessary to achieve a meaningfully improved buyer impression. Worn-out cabinets in particular are usually the very first thing a buyer’s eyes land on, making cabinet-focused updates, whether refacing or full replacement, a genuinely efficient place to concentrate your renovation budget if resale value is a primary consideration.
This principle extends to lighting as well, an element frequently overlooked during kitchen planning despite its outsized effect on how appealing and functional a space feels to a prospective buyer touring the home. Upgrading lighting during a kitchen remodel, even without touching cabinetry or countertops at all, can meaningfully improve how the entire space presents, making it a worthwhile addition to even a modest, budget-conscious renovation scope.
How Long a Value-Focused Kitchen Update Actually Takes
Timeline expectations vary considerably depending on scope, ranging from just a few days for a targeted cabinet refacing or hardware update up to several weeks for a more comprehensive renovation involving new countertops, flooring and layout adjustments. Understanding this range helps homeowners planning around a specific sale timeline choose a scope of work that genuinely fits their available window, since starting a renovation too close to a planned listing date risks either rushing the work or missing your intended market timing entirely.
Discussing your specific resale timeline directly with your contractor during initial planning helps ensure the scope of work selected genuinely fits both your budget and your available schedule before your home needs to go on the market.
Why Buyers Judge Kitchens and Bathrooms Together
Buyers consistently assess kitchens and bathrooms as a paired impression rather than entirely isolated decisions, meaning a beautifully updated kitchen sitting alongside a genuinely dated bathroom can undercut the overall impression your kitchen investment was meant to create. If your Bellingham home’s master bathroom has not been updated in years, even a modest refresh, new vanity, updated tile or a countertop change, paired alongside your kitchen work can meaningfully …
Kitchen Sink Replacement in Ashland, MA: What to Know

Kitchen sink replacement in Ashland MA is one of the more common mid-range plumbing projects homeowners take on, whether addressing a genuinely failing sink or simply refreshing a kitchen’s overall appearance without the cost and disruption of a full remodel. Understanding the different sink styles and materials available, along with realistic cost expectations, helps you make a genuinely informed decision rather than defaulting to whatever option happens to be easiest to find at your local hardware store.
This guide covers the signs pointing toward replacement, the sink types and materials worth considering, what the replacement process actually involves from start to finish, and realistic costs for the Ashland market based on current 2026 pricing data.
Choosing Between Single and Double Basin Configurations
Beyond material and mounting style, deciding between a single large basin and a traditional double-basin configuration genuinely affects daily kitchen workflow. A single basin offers more usable space for larger pots and baking sheets, which many homeowners find increasingly valuable as double-basin sinks have become somewhat less popular in recent kitchen design trends. Double basins retain genuine practical value for households that regularly want to separate washing and rinsing tasks, or who prefer keeping one side clear while soaking dishes in the other, making this choice worth thinking through based on your household’s actual daily habits rather than defaulting to whichever configuration your previous sink happened to have.
Workstation sinks, a genuinely newer category combining a single deep basin with integrated accessories like cutting boards, drying racks and colanders that fit directly over the basin, have grown considerably in popularity for their added functionality. This style effectively expands your usable counter space by turning the sink area itself into an additional prep zone, though it typically commands a higher price point than a comparably sized standard single-basin sink without these integrated features.
Depth and Size Considerations
Sink depth genuinely affects both practical function and installation requirements, with deeper basins accommodating larger pots and reducing splash but sometimes requiring adjustments to base cabinet plumbing to ensure adequate clearance underneath. Standard kitchen sink depths generally range from about eight to ten inches, while some workstation and farmhouse styles extend deeper still, making it worth confirming your specific base cabinet’s available clearance before finalizing a deeper sink option, particularly if you are replacing an older, shallower sink without also modifying the cabinet or plumbing beneath it.
Coordinating Faucet Holes and Drain Configuration
Before purchasing a new sink, confirming compatibility with your existing countertop’s faucet hole configuration genuinely matters, since older sinks sometimes have a different number or spacing of holes than a new sink and faucet combination requires. A mismatch here can mean either an unwanted visible gap around a smaller faucet base or, in some cases, the need for countertop modification to accommodate a different hole pattern entirely. Drain placement similarly deserves attention, particularly if you are switching from a single-basin to a double-basin sink or vice versa, since this can affect whether your existing garbage disposal and plumbing connections …
New Kitchen Sink Installation in Bellingham, MA: The Process Explained
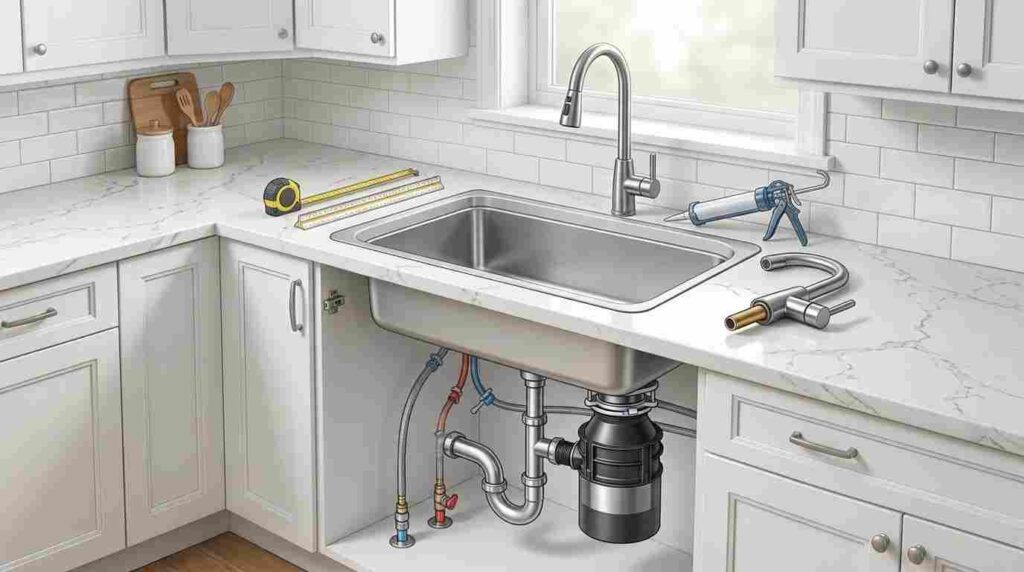
New kitchen sink installation in Bellingham MA involves considerably more technical detail than simply setting a new basin into a countertop hole. Proper installation requires correctly sequenced steps covering water shut-off, old sink removal, drain trap assembly, and thorough leak testing, and understanding this process helps homeowners set realistic expectations whether they are hiring a professional or considering the project themselves.
This guide walks through the actual installation process step by step, common mistakes that lead to leaks or premature failure, and realistic costs for the Bellingham market.
Caring for Your New Installation After Completion
Once installation is complete, checking connections periodically during the first few weeks of regular use, particularly beneath the sink where a slow, gradually developing leak might not be immediately obvious, catches any issue while it remains minor and easy to address. Avoiding excessive weight or pressure on the sink basin during this initial period, while the sealant fully cures beyond its initial set time, protects the quality of the seal you just invested in creating properly.
Simple ongoing habits, including periodically checking that supply line connections remain tight and watching for any change in drainage speed that might indicate a developing clog or trap issue, help your new installation continue performing reliably well beyond the initial installation itself. These are genuinely minor time investments that meaningfully extend how long your installation performs without requiring any follow-up repair work.
Signs Your Installation May Need Professional Attention
If you notice water pooling beneath the sink cabinet, a persistent musty smell suggesting hidden moisture, or a drain that empties considerably slower than it did immediately after installation, these signs warrant prompt professional attention rather than being dismissed as minor annoyances. Catching a developing issue early, whether from your own installation or discovered during a home inspection tied to a future sale, is consistently less expensive and disruptive than allowing water damage to accumulate over an extended period before finally being addressed.
Tools and Preparation Before Installation Begins
Having the right tools genuinely on hand before starting a sink installation prevents mid-project delays that can extend a straightforward job into a considerably longer, more frustrating undertaking. Essential tools include a pipe wrench, adjustable wrench, pipe cutter, Teflon tape, plumber’s putty, and appropriate PVC or ABS fittings matched to your existing drain system. Clearing out the cabinet space beneath the sink entirely before beginning, rather than working around stored items, provides genuine room to maneuver during the more physically awkward stages of connecting supply lines and assembling the drain trap.
Protecting the surrounding countertop and cabinet interior with a drop cloth or old towels before removing the existing sink also helps contain the inevitable mess from old caulk removal and any residual water in the disconnected pipes, making cleanup considerably more manageable once installation is complete.
How Long Does Installation Actually Take?
A straightforward sink swap using existing plumbing connections and a compatible countertop opening typically takes a professional installer two to four hours to complete properly, including old sink …
What Professional Kitchen Remodeling Actually Looks Like in Bellingham, MA
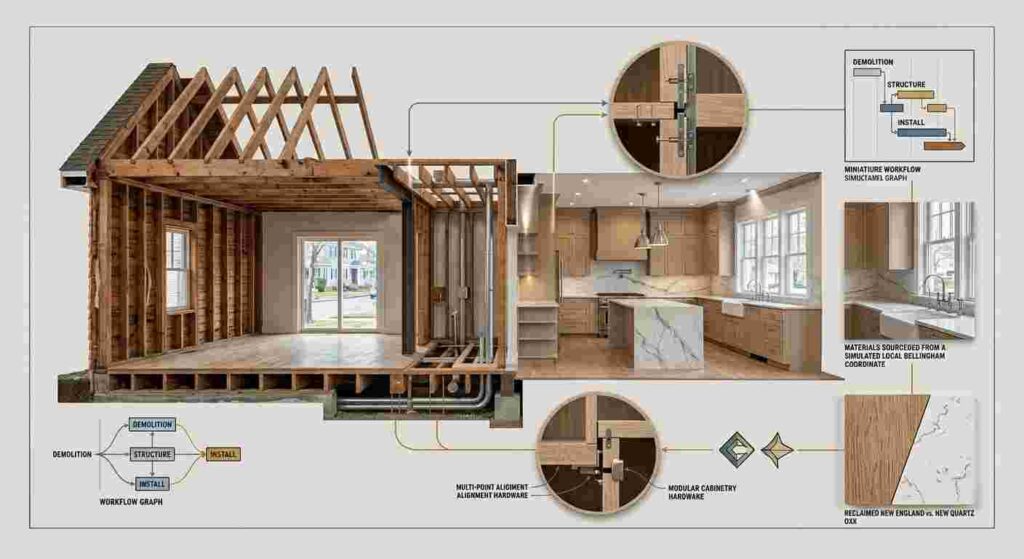
Professional kitchen remodeling in Bellingham MA shows up in details that go well beyond a polished final photo, revealing itself instead in the invisible structural decisions, precise craftsmanship, and genuine consistency that separate a truly professional project from one that merely looks acceptable in the moment it is finished and photographed. Understanding these specific markers helps Bellingham homeowners recognize genuine quality, whether evaluating a contractor beforehand or assessing work already underway in their own home.
This guide covers what professional kitchen remodeling genuinely looks like, from structural priorities and craftsmanship details to project management and code compliance, along with realistic cost expectations for the Bellingham market today.
Structural Integrity Comes Before Aesthetics
Professional kitchen remodeling requires genuine attention to structural integrity before any aesthetic enhancement begins, since these foundational elements determine whether your renovation remains beautiful for decades or requires costly repairs within just a few years of completion. This means proper subfloor assessment before new flooring goes down, genuine verification of load-bearing considerations before any wall modification, and correct electrical and plumbing rough-in work completed and inspected before cabinetry ever gets installed on top of it. A contractor who rushes past these foundational steps to reach the visually satisfying finish work faster is cutting corners in ways that will not become apparent until years later, once the underlying issues have had time to develop.
Craftsmanship Details That Reveal True Skill
Cabinet Joinery and Hardware
Genuine craftsmanship shows in details like dovetail joints and full-extension drawer glides rather than simpler, less durable construction methods that may look similar at first glance but perform considerably worse over years of daily use. Soft-close doors and drawers reflect this same attention to quality, making cabinets both more pleasant to use and genuinely more durable over time compared to standard hinges and glides that wear more quickly under repeated use.
Precise Material Transitions
How different materials meet each other is one of the clearest, most reliable indicators of genuine craftsmanship in any remodel. Flooring transitions, wall-to-ceiling connections, and changes between surface materials should feel smooth and deliberate rather than abrupt or carelessly finished, since precision in these transition points is consistently cited as one of the most telling signs of genuinely skilled construction work.
Trim Work and Millwork
Trim work often goes unnoticed by homeowners focused on larger design elements, but it plays a genuinely outsized role in how refined a finished kitchen actually feels. In quality work, trim profiles remain consistent throughout the space, joints sit tight without visible gaps, and lines run genuinely straight rather than following the often-imperfect lines of an older home’s original construction.
Straightness, Level and Plumb
One of the clearest, most immediately visible signs of quality craftsmanship is simply whether everything sits genuinely straight. Walls should read as plumb, countertops should sit level, and built-in elements should align cleanly with surrounding ceilings and floors. This kind of visual precision and proportion is essential to making a finished kitchen feel calm and genuinely intentional rather than subtly off in …
Kitchen Remodel Planning in Bellingham, MA: A Realistic Timeline Guide
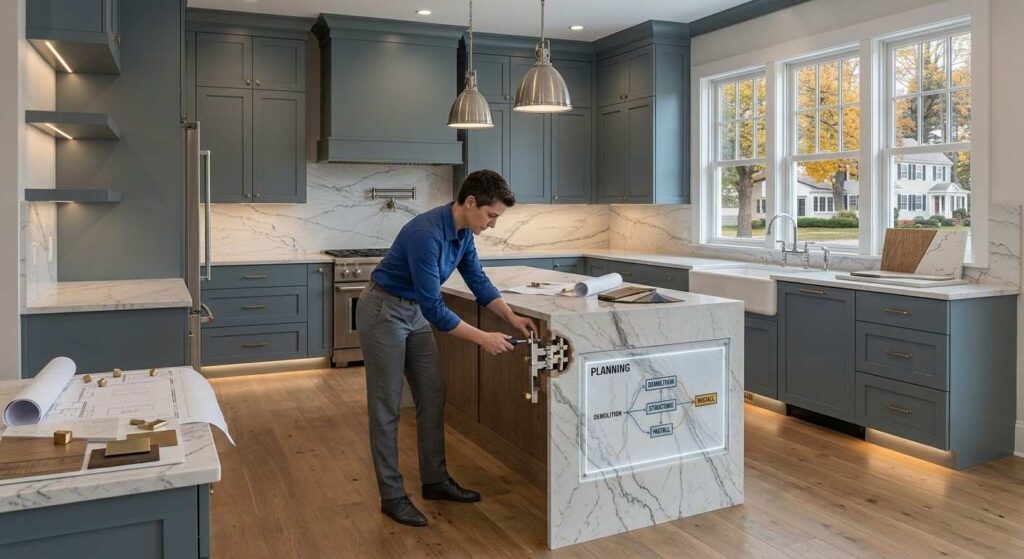
Kitchen remodel planning in Bellingham MA genuinely determines how smoothly the rest of your project unfolds, since the gap between deciding to remodel and actually finishing rarely gets filled primarily by construction itself. Design takes real time, permit review takes real time, and materials, particularly cabinets and appliances, consistently take considerably longer than most homeowners initially expect. Understanding this full timeline before you begin helps you plan around your household’s actual schedule rather than discovering these realities partway through an already-underway project.
This guide walks through the specific planning steps every Bellingham homeowner should work through, realistic timeline expectations by project scope, and the most common mistakes that cause otherwise well-planned projects to run past their expected completion date.
Creating a Planning Timeline Document
Working with your contractor to map out a specific, dated timeline document covering each major phase, design completion, permit submission, material ordering deadlines and estimated construction start, gives your entire household a genuine reference point throughout the process rather than relying on vague verbal estimates that can shift without clear communication. This document should identify specific decision deadlines, the exact date by which cabinet selections must be finalized to hit your target construction start, for example, rather than leaving these critical milestones as open-ended commitments that are easy to unintentionally push back.
Reviewing this timeline together with your contractor at regular intervals throughout the planning phase, rather than only at the very beginning, helps catch any emerging delays early enough to address them before they cascade into larger, more disruptive schedule problems once construction is already underway.
Coordinating Your Remodel Around Your Household’s Actual Schedule
Beyond the project’s own internal timeline, genuinely consider how your kitchen remodel intersects with your household’s broader calendar, including school schedules, planned travel, holiday hosting commitments, or any other significant life events that might make certain windows genuinely worse timing than others for a major kitchen disruption. Starting construction shortly before a planned vacation, for instance, can actually work in your favor by removing your household from the most disruptive early demolition phase, while starting right before hosting a major holiday gathering could create genuine, avoidable stress if the timeline runs even slightly longer than originally planned.
Discussing these scheduling considerations honestly with your contractor during initial planning, rather than assuming your project will simply fit neatly around your existing calendar without any friction, helps set a start date that genuinely works for your specific household’s actual circumstances.
Step 1: Define Your Goals Before Anything Else
Before any design conversation begins, clarify what specific problem your kitchen remodel is genuinely meant to solve. Is it storage capacity, workflow and layout, appliance performance, natural light, or resale value driving your decision? Most kitchen remodels run into genuine difficulty when every element gets treated as equally important, since this makes the inevitable tradeoffs considerably harder to navigate once actual decisions and budget constraints come into play. Distinguishing clearly between genuine must-haves and simply nice-to-haves before you ever meet with a contractor gives your …
Kitchen Remodeling Mistakes in Ashland, MA (And How to Avoid Them)
Kitchen remodeling mistakes in Ashland MA rarely stem from bad taste or poor material choices alone. Far more often, they trace back to planning decisions made too quickly, budget assumptions that overlooked hidden costs, or a layout chosen to impress rather than genuinely function for how a household actually lives and cooks day to day. Understanding these common pitfalls before you begin helps you avoid the regret, unexpected expense and project delays that catch so many homeowners off guard.
This guide covers the most frequent kitchen remodeling mistakes Ashland homeowners make, and specifically what to do differently to avoid repeating them in your own project.
Mistake 12: Pairing Materials Without Considering Overall Cohesion

Selecting each material, cabinetry, countertops, backsplash and flooring, in isolation without considering how they will genuinely read together often results in a kitchen that feels visually disjointed rather than intentionally designed. This frequently shows up as competing patterns, clashing undertones, or an overall composition with too many strong visual statements fighting for attention rather than working together harmoniously. Cohesive kitchens typically limit strong contrasts to one or two genuinely intentional focal points, allowing the remaining materials to complement rather than compete with each other throughout the space.
Working through your full material palette together during the design phase, rather than selecting each element independently as the project progresses, helps you catch these cohesion issues on paper or in a rendering, where adjustments remain simple and inexpensive, rather than discovering the mismatch only once materials are already installed.
Mistake 1: Starting With Style Instead of Function
Most homeowners begin their kitchen remodel by comparing cabinet colors and countertop samples, when in reality, these decisions should come after layout and workflow are genuinely resolved. Weeks spent comparing finishes mean little if the underlying layout still does not work, storage remains genuinely limited, or the kitchen simply does not suit how your household actually lives and cooks day to day. A beautiful kitchen that lacks adequate storage or has a poor workflow will cause daily frustration regardless of how attractive the finishes look in photos.
Mistake 13: Underestimating How Disruptive the Project Will Genuinely Be
Many homeowners underestimate just how disruptive a kitchen remodel actually becomes once construction is underway, particularly when hidden issues like outdated electrical, subfloor problems, or necessary ventilation upgrades surface partway through and extend the original timeline beyond what was initially expected. Planning realistically for this disruption from the start, including a genuine setup for meals during the most active construction weeks and honest expectations around how long your kitchen will actually be out of commission, reduces stress considerably compared to discovering this reality only once demolition has already begun.
Setting aside a portion of your budget specifically for temporary living arrangements, whether that means eating out more frequently or setting up a basic temporary kitchen elsewhere in your home, is a detail worth planning for explicitly rather than treating as an afterthought once your regular kitchen routine is already disrupted.