
Kitchen Upgrades in Dover, MA: Costs, Ideas, and ROI for 2026

Kitchen Upgrades in Dover MA are one of the most reliable ways for homeowners in this quiet, upscale Norfolk County town to add comfort, function, and resale value to their homes without committing to a full-scale renovation. Whether you are refreshing a few dated finishes or planning a complete overhaul, understanding what an upgrade actually costs, how long it takes, and what kind of return you can expect is the first step toward a project that feels worth every dollar.
Dover is one of the more affluent communities in MetroWest Massachusetts, with large lots, custom-built homes, and a housing stock that tends to hold its value well. That combination makes kitchen upgrades a particularly smart investment here. Buyers touring homes in this price range expect kitchens that feel current, and sellers who have already made those improvements tend to move faster and closer to asking price. This guide breaks down everything a Dover homeowner needs to know before starting a kitchen upgrade in 2026.
Why Kitchen Upgrades Matter in Dover, MA
Dover is a small, tightly held residential town of roughly 6,000 residents, known for its large-lot zoning, rural character, and proximity to Boston. Because so much of the housing stock consists of substantial single-family homes built decades ago, many kitchens in town still carry original cabinetry, older appliances, or layouts that no longer match how families actually cook and gather today.
An upgrade is different from a full gut renovation. Instead of tearing a kitchen down to the studs, an upgrade focuses on strategic changes, new countertops, refreshed cabinetry, updated lighting, modern hardware, or a smarter layout, that dramatically change how a space looks and functions without the cost or disruption of a ground-up rebuild. For a town like Dover, where homes are large but not always modernized at the same pace as the market around them, this middle-ground approach often makes the most financial and practical sense.
Average Cost of Kitchen Upgrades in Dover, MA
Kitchen upgrade costs vary widely depending on scope, materials, and the age of the existing space. Based on current 2026 market data for Dover and the surrounding MetroWest area, here is what homeowners can generally expect to budget.
Light Refresh: $25,000 to $55,000
A light refresh is the most accessible entry point for homeowners who want a noticeably updated kitchen without a major construction project. This tier typically includes fresh paint or cabinet refinishing, new hardware, updated countertops, a new backsplash, and possibly new lighting fixtures. Most of the existing layout, cabinet boxes, and appliance placements stay the same, which keeps both the cost and the timeline manageable.
Mid-Range Upgrade: $55,000 to $110,000
A mid-range upgrade goes further, often including new cabinetry (either replaced or substantially reconfigured), upgraded countertops in stone or quartz, new flooring, updated appliances, and improved lighting and electrical work. This is the tier most Dover homeowners land in when they want a kitchen that feels genuinely new without expanding the footprint of the room. It is also the sweet …
Kitchen Remodeling Ideas in Sherborn, MA: Trends, Costs, and Inspiration for 2026

Kitchen Remodeling Ideas in Sherborn MA are in high demand this year as homeowners across this rural, large-lot Norfolk County town look to bring their kitchens up to date with layouts and finishes that match the character of their homes. Sherborn is known for its spacious properties, equestrian charm, and a housing stock full of custom-built colonials and farmhouses, many of which still carry kitchens that were designed decades ago. For homeowners ready to reimagine that space, 2026 brings a wave of fresh ideas worth exploring before any hammer swings.
This guide walks through the most popular kitchen remodeling trends in Sherborn right now, what a project typically costs, and how to turn inspiration into a plan that actually fits your home and budget.
Why Sherborn Homeowners Are Remodeling Kitchens in 2026
Sherborn is one of the smallest and most rural towns in MetroWest Massachusetts, with a population of roughly 4,300 residents spread across large, wooded lots. The town’s zoning favors spacious single-family homes, many of which were built with traditional, compartmentalized floor plans that no longer match how families want to live and entertain today.
As more buyers move out from Boston in search of privacy and land, Sherborn’s real estate market has become increasingly competitive, and the kitchen is consistently the room buyers focus on first. Homeowners who plan to sell in the next few years, and those simply looking to enjoy their homes more, are investing in kitchens that open up the floor plan, bring in natural light, and reflect the warmer, more organic design language that has taken hold in high-end residential remodeling.
Average Cost of a Kitchen Remodel in Sherborn, MA
Kitchen remodel costs in Sherborn tend to run higher than the regional average, largely because of the size of the homes and the caliber of finishes homeowners typically choose. Based on current 2026 market data, here is what to expect.
Mid-Range Remodel: $80,000 to $120,000
A mid-range remodel typically includes new cabinetry, quartz or stone countertops, updated flooring, new appliances, and improved lighting, often without major structural changes to the room’s footprint. This tier delivers a dramatic visual and functional upgrade while keeping the project timeline and budget more predictable.
Full Custom Remodel: $130,000 and Up
A full custom remodel is common in Sherborn’s larger homes, where homeowners want to remove walls, expand the kitchen’s footprint, or build out a layout designed entirely around how they cook and entertain. This tier often includes custom cabinetry, premium appliance packages, large center islands, and high-end natural materials throughout.
Across both tiers, total project costs in Sherborn generally fall between $70,000 and $160,000 or more, depending on scope, materials, and whether structural work is involved. A detailed in-home consultation is the most reliable way to pin down a realistic number for a specific space.
Top Kitchen Remodeling Ideas for Sherborn Homes in 2026
Sherborn’s design sensibility tends to favor warmth and natural materials over stark, ultra-modern looks, which lines up well with several of the biggest trends …
Kitchen Remodeling Services in Medway, MA: Costs, Process, and What to Expect in 2026

Kitchen Remodeling Services in Medway MA are in strong demand this year as homeowners look to update aging kitchens, improve everyday function, and add real value ahead of a future sale. Medway sits at a practical price point within the MetroWest and Milford area housing market, which means a well-executed kitchen remodel here tends to deliver a strong, reliable return while also making a real difference in how a home lives day to day.
Whether you are exploring a mid-range update or a full custom transformation, understanding what professional kitchen remodeling services actually involve, from cost and timeline to the hiring process itself, will help you plan a project with confidence. This guide covers everything Medway homeowners need to know before reaching out to a contractor in 2026.
Why Medway Homeowners Are Investing in Kitchen Remodels
Medway is a growing residential town in Norfolk County, with a mix of established neighborhoods and newer development that has attracted families looking for more space and better value than closer-in Boston suburbs. Many of the town’s older homes, particularly those built in the 1970s through 1990s, still carry original kitchen layouts, cabinetry, and finishes that no longer match current buyer expectations.
As Medway’s housing market has strengthened, the kitchen has become one of the most influential rooms in a buyer’s decision, and one of the most impactful upgrades a homeowner can make before listing a property. Beyond resale, many residents are simply remodeling to better suit how their families actually use the space today, prioritizing open layouts, better storage, and updated finishes over the closed-off, compartmentalized kitchens common in older construction.
What Kitchen Remodeling Services Actually Include
A full-service kitchen remodel involves far more than swapping countertops or repainting cabinets. Professional kitchen remodeling services typically cover design consultation, layout planning, demolition, structural work if needed, plumbing and electrical updates, cabinetry installation, countertop fabrication and installation, flooring, lighting, and final finishing details like hardware and trim.
Working with a single, full-service contractor rather than coordinating multiple separate tradespeople is one of the biggest advantages homeowners gain from hiring a dedicated remodeling company. A single point of contact manages scheduling, sequencing, and quality control across every trade involved, which significantly reduces the coordination burden on the homeowner and helps keep the project on schedule.
Average Cost of Kitchen Remodeling in Medway, MA
Kitchen remodeling costs in Medway generally fall between $55,000 and $145,000 or more, depending on the scope of the project and the quality of materials selected. Here is how that breaks down by tier.
Mid-Range Remodel: $70,000 to $110,000
This tier is the most common choice among Medway homeowners and typically includes new cabinetry, updated countertops in quartz or stone, new flooring, modern appliances, and improved lighting. Structural changes are usually limited or moderate at this level, which helps keep both cost and timeline more predictable while still delivering a dramatically updated space.
Full Custom Remodel: $120,000 and Up
A full custom remodel often involves reworking the layout entirely, removing walls to create …
Kitchen Safety Remodeling in Wellesley, MA: A Practical Guide for 2026
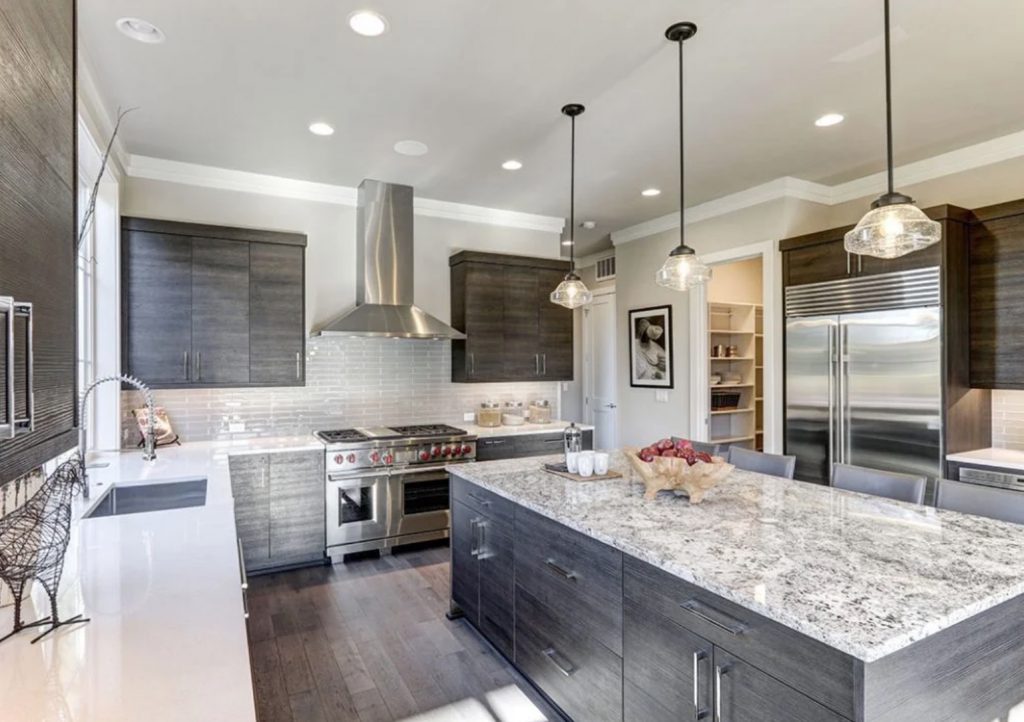
Kitchen Safety Remodeling in Wellesley MA is becoming an increasingly important consideration for homeowners who want their kitchens to be beautiful, functional, and genuinely safe for every member of the household, from young children to aging parents. While most kitchen remodels focus on aesthetics and layout, safety-focused upgrades address a different, equally important question: how well does this space protect the people using it every day?
Wellesley’s housing stock includes a large number of established, multi-generational homes, many of which were built decades before current safety standards and accessible design practices became common. For families planning a remodel in 2026, understanding what safety-focused upgrades actually involve, and how to weave them into a broader kitchen project, can make a meaningful difference in both daily peace of mind and long-term home value.
Why Kitchen Safety Matters in Wellesley Homes
Wellesley is known for its strong schools, established neighborhoods, and a housing market that attracts families across a wide range of life stages, from young children to multi-generational households caring for aging parents. That range creates a real and often overlooked need for kitchens designed with safety in mind, not just style.
The kitchen is one of the highest-traffic, highest-risk rooms in any home, with sharp tools, hot surfaces, water, and electrical appliances all concentrated in one space. For households with young children, older adults, or family members with mobility limitations, thoughtful safety upgrades reduce real everyday risk while often improving the overall usability of the space for everyone.
What Kitchen Safety Remodeling Actually Includes
Kitchen safety remodeling is rarely a single, isolated project. In most cases, it involves a set of targeted upgrades woven into a broader kitchen remodel or handled as a standalone project focused specifically on reducing hazards and improving accessibility. These upgrades generally fall into three tiers, depending on scope and budget.
Basic Safety Upgrades: $2,000 to $6,000
This entry-level tier covers foundational safety improvements that make a meaningful difference without major construction. Common upgrades include installing GFCI (ground-fault circuit interrupter) outlets near sinks and countertops, improving task and ambient lighting to reduce shadows and improve visibility, and adding cabinet and drawer locks in households with young children. These changes are relatively quick to implement and often fit within an existing kitchen layout without disruption.
Mid-Range Safety Remodel: $6,000 to $15,000
At this level, safety upgrades begin to touch the physical structure and materials of the kitchen itself. Non-slip flooring is one of the most common mid-range upgrades, particularly in kitchens with hardwood or tile that becomes slippery when wet. Accessible design elements, such as lowered countertop sections, pull-out shelving, or wider clearances near appliances, also fall into this tier, along with upgraded ventilation to reduce heat and smoke buildup near cooking surfaces.
Comprehensive Safety-Focused Renovation: $15,000 to $35,000+
A comprehensive safety-focused renovation goes further, often reworking significant portions of the kitchen layout to prioritize accessibility and long-term usability. This might include lowered or adjustable-height counters and sinks, wider pathways to accommodate mobility aids, rounded countertop edges, anti-tip …
Senior-Friendly Kitchen Remodeling in Wayland, MA: A Complete Guide for 2026
Senior-Friendly Kitchen Remodeling in Wayland MA is a growing priority for families who want their aging parents, or themselves, to remain safely and comfortably in the home they love for years to come. Wayland’s mature demographic, combined with a housing stock built largely before universal design principles became standard, has created strong demand for kitchens that combine accessibility with the same warmth and quality finishes homeowners expect from any high-end remodel.
Aging in place is not about compromising on style. Today’s senior-friendly kitchen designs blend thoughtful accessibility features seamlessly into layouts that look and feel like any beautifully remodeled kitchen. This guide walks through what senior-friendly kitchen remodeling actually involves, what it costs in Wayland, and how to plan a project that serves a family well into the future.
Why Senior-Friendly Design Matters in Wayland
Wayland is home to a well-established, mature population, with many residents who have lived in town for decades and plan to stay in their homes long-term. That reality has made aging-in-place planning an increasingly common conversation among homeowners, whether they are remodeling for an aging parent moving in, planning ahead for their own future needs, or simply want a kitchen that will remain comfortable and safe as their family changes over time.
Much of Wayland’s housing stock was built well before accessible design was a standard consideration, meaning many kitchens feature narrow pathways, high or fixed-height counters, and layouts that can become genuinely difficult to navigate safely as mobility changes. A thoughtfully planned remodel addresses these limitations directly, often while also improving the kitchen’s overall function and appearance for every member of the household.
What Senior-Friendly Kitchen Remodeling Includes
Senior-friendly, or aging-in-place, kitchen remodeling focuses on a specific set of design principles aimed at improving safety, accessibility, and independence. Rather than a single upgrade, it typically involves a combination of layout changes, material choices, and fixture selections that work together to create a kitchen that is easier and safer to use for people with a range of mobility and dexterity levels.
Lower Counter Heights and Open Knee Space
One of the most impactful changes in a senior-friendly kitchen is incorporating varied or lowered counter sections, often paired with open knee space beneath, to allow for seated food preparation. This design approach accommodates wheelchair users and anyone who benefits from sitting during meal preparation, without requiring a complete departure from a standard kitchen layout.
Pull-Out Shelves and Accessible Storage
Deep, fixed cabinets are notoriously difficult to navigate for anyone with limited mobility or flexibility. Pull-out shelving, drawer-based lower cabinets, and strategically placed storage at accessible heights reduce the need for bending, reaching, or twisting, making everyday kitchen tasks significantly easier and safer.
Wheelchair-Accessible Layouts
For households where wheelchair accessibility is a current or anticipated need, layout planning becomes especially important. Wider pathways between counters, islands, and appliances, along with turning radius considerations near key work areas, ensure the kitchen remains fully navigable rather than technically accessible but impractical in daily use.
Non-Slip Flooring
Fall risk increases …
Kitchen Remodeling for Home Value in Weston, MA: A Cost vs. Value Guide for 2026
Kitchen Remodeling for Home Value in Weston MA is one of the most reliable investments homeowners can make in this luxury market, where buyers consistently prioritize move-in-ready kitchens above nearly every other feature. Weston’s high-end housing stock, strong resale demand, and affluent buyer pool combine to make kitchen remodeling one of the most financially rewarding projects a homeowner can take on, whether the goal is preparing for a near-term sale or simply investing in a home you plan to enjoy for years to come.
This guide breaks down exactly what kitchen remodeling costs in Weston, which features deliver the strongest return, and how to approach a project with resale value as a central priority.
Why Kitchen Value Matters So Much in Weston
Weston is consistently ranked among the most affluent towns in Massachusetts, with a housing market defined by large, custom-built homes on spacious lots. Buyers in this price bracket are typically less price-sensitive on the margin and more focused on move-in readiness, meaning they are willing to pay a premium for homes that do not require immediate renovation.
The kitchen, more than any other room, drives that perception. A dated or poorly functioning kitchen can meaningfully depress a home’s perceived value and slow down a sale, even when the rest of the property is well maintained. Conversely, a thoughtfully remodeled kitchen with high-quality finishes signals to buyers that the entire home has been cared for, often justifying a stronger offer and a faster sale.
Average Cost of Kitchen Remodeling in Weston, MA
Kitchen remodeling costs in Weston generally range from $75,000 to $170,000 or more, reflecting both the scale of the town’s homes and the caliber of finishes typically expected in this market.
Mid-Range Remodel: $85,000 to $130,000
A mid-range remodel typically includes new cabinetry, quartz or natural stone countertops, updated flooring, energy-efficient appliances, and improved lighting, generally without major structural changes to the kitchen’s footprint. This tier consistently delivers strong value, offering a dramatic visual and functional upgrade while keeping cost and timeline more predictable than a full custom project.
Full Custom Remodel: $140,000 and Up
A full custom remodel is common among Weston’s larger homes, often involving removing walls to create an open floor plan, custom cabinetry, premium appliance packages, and high-end finishes throughout. This level of investment tends to make the most sense for homeowners planning to stay long-term, or those preparing a home at the very top of the local price range for sale.
ROI: What Kitchen Remodeling Returns in Weston’s Market
Kitchen remodels in Weston typically recoup 68 to 85 percent of project costs at resale, a notably strong figure that reflects the town’s luxury market dynamics. This return tends to run higher than the broader regional average, largely because Weston buyers place such heavy weight on kitchen quality when evaluating a home, and because the overall price point of local homes means even a well-scoped kitchen investment represents a relatively modest percentage of total home value.
It is worth noting that ROI is …
Kitchen Designer in Medfield, MA: What to Expect and Why It Pays Off in 2026
Kitchen Designer in Medfield MA searches have grown steadily as homeowners recognize that professional design guidance often makes the difference between a kitchen remodel that simply looks updated and one that genuinely transforms how a home functions. Medfield’s mix of historic colonials and larger custom homes means kitchens here rarely fit a one-size-fits-all layout, which makes thoughtful, professional design especially valuable before construction ever begins.
This guide walks through what a kitchen designer actually does, what design services cost in Medfield, and why investing in the design phase tends to pay for itself many times over by the time a remodel is complete.
What Does a Kitchen Designer Actually Do?
A kitchen designer’s role goes well beyond picking colors and finishes. Professional kitchen design involves evaluating how a household actually uses its kitchen, then translating that understanding into a layout that maximizes storage, workflow, and overall function, while also selecting materials, fixtures, and finishes that work together cohesively.
This process typically includes measuring and evaluating the existing space, discussing goals and priorities with the homeowner, developing layout options, selecting cabinetry, countertops, and finishes, and creating detailed plans that a contractor can build from accurately. A skilled designer also anticipates practical issues before construction begins, such as appliance clearances, traffic flow, and electrical or plumbing placement, saving significant time and cost compared to solving these problems mid-project.
Why Medfield Homeowners Benefit From Professional Design
Medfield’s housing stock includes a notable number of historic and older custom homes, many with irregular room dimensions, low ceilings, or structural quirks that make generic, catalog-based kitchen planning difficult. A professional designer who understands how to work within these constraints, rather than around them, often produces a far more successful outcome than attempting to force a standard layout into a non-standard space.
Beyond the practical benefits, working with a designer also helps homeowners avoid costly mistakes. It is far less expensive to revise a floor plan on paper during the design phase than to change a layout mid-construction after cabinets have already been ordered or walls have already been opened.
Average Cost of Kitchen Design Services in Medfield
Kitchen design costs in Medfield vary depending on the scope of the project and whether design is bundled with a full remodel or handled as a standalone service.
Basic Design Consultation: $1,500 to $4,000
A basic design consultation typically covers an initial space evaluation, layout recommendations, and general guidance on materials and finishes. This tier works well for homeowners with a relatively clear vision who need professional input to refine and finalize their plans before moving into construction.
Full Custom Design Package: $5,000 to $12,000 or More
A full custom design package includes detailed floor plans, 3D renderings or elevations, comprehensive material and fixture selection, and close coordination with the construction team throughout the build. This level of service is common for larger or more complex remodels, particularly those involving structural changes, custom cabinetry, or a significant reconfiguration of the existing layout.
In many cases, design costs are …
Kitchen Remodeling Mistakes in Holliston, MA: 5 Costly Errors to Avoid in 2026
Kitchen Remodeling Mistakes in Holliston MA can quietly add tens of thousands of dollars to a project’s final cost, turning what should be an exciting home improvement into a stressful, budget-busting experience. With average kitchen remodel costs in Holliston already ranging from $60,000 to $150,000 or more, avoidable errors can push a project 15 to 35 percent over budget through change orders, rework, and poor planning.
The good news is that nearly every common kitchen remodeling mistake is entirely preventable with the right planning and the right team in place. This guide breaks down the five most frequent mistakes homeowners make during kitchen remodels in Holliston, and how avoiding them can improve overall project ROI from roughly 60 percent up to 75 to 82 percent at resale.
Why Mistakes Are So Costly in Holliston’s Market
Holliston is a well-established residential town in Middlesex County, with a housing stock that spans decades of construction styles, from older colonials to more recently built homes. That variety means kitchen remodels here often involve unique structural or mechanical considerations that generic, one-size-fits-all planning can easily miss.
When mistakes happen mid-project, whether through poor initial planning, permitting oversights, or contractor issues, the cost of correcting them is almost always higher than the cost of getting it right the first time. Change orders, material re-orders, and schedule delays compound quickly, which is why understanding these common pitfalls before construction begins is one of the most valuable steps a homeowner can take.
Mistake 1: Underestimating Costs and Skipping a Contingency Budget
One of the most common and costly mistakes homeowners make is building a budget based only on the expected scope of work, without setting aside a contingency fund for unexpected issues. Older Holliston homes in particular often reveal surprises once walls are opened, outdated wiring, plumbing that does not match original blueprints, or structural issues that were not visible during initial planning.
Industry standards generally recommend setting aside 10 to 20 percent of the total project budget as a contingency reserve. Homeowners who skip this step often find themselves forced to make rushed decisions or halt work partway through a project when unexpected costs arise, which tends to be far more expensive and stressful than planning for the possibility from the start.
Mistake 2: Ignoring Permits and Building Codes
Skipping required permits, whether intentionally to save time and money or simply due to not realizing a permit was needed, is one of the most serious mistakes a homeowner can make. Unpermitted work involving electrical, plumbing, or structural changes can create real safety risks, and it frequently becomes a significant problem when a home is later sold, since unpermitted work often must be disclosed and can complicate or delay a transaction.
Most kitchen remodels involving structural changes, new electrical circuits, plumbing relocation, or gas line work require permits through the Town of Holliston’s Building Department. Homeowners can find current permit requirements and application information through the Town of Holliston’s official website. Working with a contractor who …
Kitchen Contractor in Needham, MA: How to Choose the Right Team for 2026

Kitchen Contractor in Needham MA searches spike every year as homeowners begin planning kitchen remodels, and for good reason: the contractor you choose has more influence over the final outcome of your project than almost any other single decision. With average kitchen remodel costs in Needham ranging from $70,000 to $160,000 or more, hiring the right team is one of the most consequential choices in the entire process.
This guide walks through what to look for in a kitchen contractor, what a project typically costs and takes in Needham, and how to evaluate your options with confidence before signing a contract.
Why Choosing the Right Contractor Matters So Much
Needham is a well-established, desirable community in Norfolk County, with a housing market that rewards homes with updated, well-executed kitchens. Because kitchen remodels involve coordinating multiple trades, carpentry, plumbing, electrical, tile, and often structural work, the contractor managing that coordination has a direct impact on quality, timeline, and budget from start to finish.
A strong contractor brings not just construction skill, but project management, realistic budgeting, proper permitting practices, and clear communication throughout the process. A weaker contractor, even one offering an appealing initial price, can turn an exciting remodel into a stressful, over-budget experience through poor scheduling, cut corners, or inadequate planning.
Average Cost of a Kitchen Remodel in Needham
Kitchen remodeling costs in Needham generally range from $70,000 to $160,000 or more, depending on scope and material selection.
Mid-Range Remodel: $80,000 to $120,000
A mid-range remodel typically includes new cabinetry, updated countertops in quartz or stone, new flooring, modern appliances, and improved lighting, generally without major structural changes to the kitchen’s footprint. This tier is the most common choice among Needham homeowners, delivering a dramatic visual and functional upgrade while keeping cost and timeline more predictable.
Full Custom Remodel: $130,000 and Up
A full custom remodel often involves reworking the layout entirely, removing walls to create an open floor plan, custom cabinetry, premium appliance packages, and high-end finishes throughout. This level of investment is common among homeowners planning to stay long-term or undertaking a broader whole-home renovation.
How Long Does a Kitchen Remodel Take in Needham?
Most full kitchen remodels in Needham take between 8 and 14 weeks from demolition through final walkthrough. Projects toward the shorter end of that range typically involve less structural change and readily available materials, while full custom remodels with custom cabinetry or extensive structural work tend to run closer to, or slightly beyond, the 14-week mark.
A contractor’s ability to sequence trades efficiently and order materials ahead of schedule is one of the biggest factors in whether a project stays on track, which is another reason experience and organization matter just as much as construction skill alone.
ROI: What a Kitchen Remodel Returns in Needham
Kitchen remodels in Needham typically recoup 65 to 82 percent of project costs at resale, a strong return that reflects the town’s steady housing demand and how heavily local buyers weigh kitchen quality when evaluating a home. This …
Fast Kitchen Remodeling in Natick, MA: How to Get It Done Faster Without Cutting Corners

Fast Kitchen Remodeling in Natick MA has become an increasingly popular request among homeowners who want a genuinely updated kitchen without living through months of extended disruption. Between growing families, busy schedules, and homeowners preparing for a near-term sale, the demand for a faster path to a finished kitchen is real, and with the right planning, it is entirely achievable without sacrificing quality.
This guide breaks down what actually makes a kitchen remodel faster, what an accelerated project costs in Natick, and how to plan a timeline that gets you back to a fully functional kitchen sooner, without the shortcuts that lead to regret later.
What Makes a Kitchen Remodel “Fast”
A standard kitchen remodel in Natick typically takes 8 to 14 weeks from demolition through final walkthrough. An accelerated, well-planned project can compress that timeline to roughly 5 to 9 weeks, a meaningful reduction that comes from careful upfront planning rather than rushing through construction itself.
It is important to understand that a faster timeline does not mean a lower-quality result. The projects that move fastest are almost always the ones that were planned most thoroughly beforehand, with every material ordered, every decision finalized, and every trade scheduled before demolition ever begins. Speed comes from eliminating the delays and decision-making bottlenecks that slow down a typical project, not from cutting corners on craftsmanship.
Key Factors That Determine Remodeling Speed
Three factors consistently separate a fast, well-executed kitchen remodel from a slower, more drawn-out one.
Pre-Ordered Materials
Material lead times are one of the single biggest sources of delay in kitchen remodeling. Custom cabinetry, specialty countertops, and certain appliances can take weeks to arrive after being ordered. Homeowners pursuing a fast timeline finalize and order all materials well before demolition begins, so the construction schedule is never waiting on a shipment that has not yet arrived.
Minimal Structural Changes
Structural work, removing walls, relocating plumbing, or rerouting electrical, adds both time and complexity to any remodel. Projects that stay within the kitchen’s existing footprint and general layout move considerably faster than those involving significant structural changes, since they avoid the engineering review, permitting complexity, and construction sequencing that structural work requires.
An Experienced, Well-Coordinated Crew
A contractor who has managed accelerated timelines before understands how to sequence trades efficiently, overlapping tasks where possible and avoiding the scheduling gaps that commonly stretch out a standard project. This kind of experienced project management is often the single biggest factor separating a genuinely fast remodel from one that simply started with good intentions.
Average Cost of Fast Kitchen Remodeling in Natick
Fast kitchen remodels in Natick generally range from $65,000 to $155,000 or more, depending on scope and material selection.
Accelerated Mid-Range Remodel: $75,000 to $115,000
This tier typically includes new cabinetry, updated countertops, new flooring, modern appliances, and improved lighting, all planned and ordered in advance to support a compressed timeline. This is the most common approach for homeowners seeking a faster project without moving into full custom territory.
Rush Full Custom
…Identifying the Best Kitchen Cabinets for Your Kitchen Remodel

Tired of a cooking space that feels permanently outdated, cramped, and cluttered? Identifying the best kitchen cabinets can completely transform your residential property into a highly functional, beautiful structural hub. These cabinets do far more than simply store your dishes—they set the definitive architectural tone for your entire kitchen renovation while handling heavy daily usage patterns.
The ideal selection requires balancing aesthetic beauty, structural practicality, and material longevity. With an overwhelming number of options available in the modern building market, knowing what technical elements truly matter helps you avoid incredibly costly mid-project mistakes and construct an environment you will love for decades.
Why Identifying the Best Kitchen Cabinets Matters
Kitchen cabinetry represents one of the single largest capital investments in any residential home remodel. They directly influence everything from your daily cooking efficiency to your property’s net real estate resale valuation. In Massachusetts properties—where interior spaces face continuous seasonal humidity swings, freezing winters, and heavy family traffic—specifying high-quality cabinets prevents structural issues like premature panel warping, hinge sagging, or finish degradation.
Great cabinets optimize your daily workflow, improve ergonomics, and make even compact footprints feel remarkably open, illuminated, and inviting. Subpar selections, on the other hand, lead to immediate functional frustration and expensive, premature replacement costs. Taking the necessary time to accurately identify the best kitchen cabinets safeguards your home investment.
Eco-Friendly Cabinet Options: Sustainable Construction Realities
Many modern homeowners prioritize environmental sustainability and indoor air health when planning a kitchen remodel. Green building practices allow you to install stunning, highly durable cabinetry without compromising structural integrity.
Particleboard Frameworks
High-density particleboard offers an accessible, eco-friendly entry point for cabinet box construction. Fabricated from compressed post-industrial wood chips, shavings, and sawdust, it actively reduces timber waste. When specifying particleboard, look for products certified by the Forest Stewardship Council (FSC) or those explicitly rated as ultra-low formaldehyde or non-added formaldehyde (NAF). These variants maintain excellent structural screw-holding capacity while protecting your home’s indoor air quality.
Renewable Bamboo Core Systems
Bamboo stands out as an exceptional, rapidly renewable architectural material. Because it is a fast-growing grass rather than a slow-aging hardwood tree, it can be harvested repeatedly without destroying forest ecosystems. Laminated bamboo cabinet faces provide extreme tensile strength, superior hardness rankings that rival traditional maple, and a unique, linear grain pattern that fits perfectly into warm modern or transitional designs.
Reclaimed Timber and Agricultural Fiberboards
Utilizing reclaimed wood from historic barns, structural beams, or old shipping hubs minimizes the consumption of virgin natural resources. This timber brings an un-replicable history, deep grain character, and natural weathering into your home. Additionally, modern agricultural fiberboards—engineered from compressed leftover wheat straw or sunflower husks bonded with bio-resins—provide highly stable, moisture-resistant alternative panel choices.
+—————————————————————–+
| SUSTAINABLE CABINET MATERIAL PROFILE |
+—————————————————————–+
| FSC Particleboard –> Recycled Chips | Cost-Effective | Safe Air|
| Laminated Bamboo –> Rapid Renewable| High Hardness | Modern |
| Reclaimed Wood –> Upcycled Logs | Unique Patina | Luxury |
| Agri-Fiberboard –> Straw Biomass | Moisture-Proof | Custom …
Affordable Kitchen Remodeling in Ashland, MA: A Practical Budget Guide for 2026

Affordable Kitchen Remodeling in Ashland MA is entirely achievable for homeowners who want a genuinely updated kitchen without stretching their budget to the limits of Weston or Wellesley-style price tags. Ashland offers a more accessible entry point into kitchen remodeling than many neighboring MetroWest communities, and with the right cost-saving strategies, homeowners here can achieve a dramatic transformation for a fraction of what a full custom remodel would cost elsewhere.
This guide walks through realistic budget ranges, the most effective cost-saving strategies, and how a smartly executed affordable remodel can still deliver strong resale value in 2026, giving Ashland homeowners a clear, practical roadmap before they ever pick up the phone to call a contractor.
Why Affordable Remodeling Makes Sense in Ashland
Ashland is a practical, growing community in MetroWest Massachusetts, with a housing market that tends to favor value-conscious buyers over ultra-luxury demand. This creates a favorable environment for homeowners pursuing an affordable kitchen remodel, since the local market rewards smart, well-executed updates without requiring the highest-end finishes to see a strong return on the money invested.
For many Ashland homeowners, the goal is not a magazine-cover kitchen with every premium feature, but a genuinely improved everyday space that fixes outdated finishes, adds function, and feels fresh and current, all while staying within a realistic budget. Fortunately, that goal is entirely achievable with the right strategy.
Average Cost of Affordable Kitchen Remodeling in Ashland
Kitchen remodeling costs in Ashland span a wide range depending on scope, but even the higher end of the affordable spectrum remains well below what similar projects cost in the region’s more expensive communities.
Basic Refresh: $35,000 to $60,000
A basic refresh is the most budget-friendly starting point, typically covering cabinet refacing or repainting, new hardware, updated countertops, a fresh backsplash, and improved lighting. This tier keeps the existing layout and most major systems untouched, focusing spending on the changes with the biggest visual impact.
Budget Mid-Range: $60,000 to $90,000
This tier goes further, often including semi-custom or stock cabinetry, updated flooring, new appliances, and more comprehensive lighting and electrical updates, while still avoiding major structural changes. This is a popular choice for homeowners who want a more complete transformation without moving into the highest cost bracket.
Value-Oriented Full Remodel: $90,000 to $120,000
At this level, homeowners can achieve a genuinely complete kitchen transformation, new cabinetry throughout, quality countertops, modern appliances, and updated flooring and lighting, while still making smart material and labor choices that keep costs meaningfully below a full custom remodel in more expensive markets.
The Most Effective Cost-Saving Strategies
A handful of strategic choices consistently deliver the strongest combination of savings and visual impact for Ashland homeowners.
Cabinet Refacing Instead of Full Replacement
Cabinetry is typically the single largest expense in any kitchen remodel, which makes cabinet refacing one of the most effective cost-saving strategies available. Refacing involves replacing cabinet doors and drawer fronts while keeping the existing cabinet boxes in place, delivering a dramatically updated look at a fraction of the …