
Kitchen Redesign in Ashland, MA: How the Planning Process Works

Kitchen redesign in Ashland MA covers the planning stage of a kitchen project, the layout decisions, style direction, material selections and functional planning that happen before, or alongside, actual construction. This process is typically handled by kitchen designers, cabinetry showrooms or design-build firms, and understanding how it works helps homeowners set realistic expectations before their first consultation.
This guide walks through what a kitchen redesign actually involves, the typical steps from first consultation through final specifications, realistic cost expectations for design services in Ashland, and what to keep in mind as you plan, so you can approach the process with a clear sense of what to expect at each stage.
What a Kitchen Redesign Actually Involves
A kitchen redesign is distinct from the construction itself. It is the planning process that determines your kitchen’s layout, style direction and specific material selections, resulting in a set of plans and specifications that either the same company or a separate contractor will then build. Some homeowners work with a design-build firm that handles both planning and construction under one roof, while others work with an independent designer or showroom first and bring finished plans to a contractor separately.
Either approach can work well, but it is worth understanding which model you are entering before your first meeting, since it affects how design changes get communicated to whoever ultimately handles construction, and how design fees relate to your overall project budget. Homeowners who skip this clarification sometimes find themselves managing an awkward handoff between a designer and a contractor who were never in direct communication during the planning phase, which can lead to details getting lost or misinterpreted along the way.
The Typical Kitchen Redesign Process
Initial Consultation
The process begins with a conversation about your goals, lifestyle needs, budget and style preferences, whether that means modern, transitional or traditional design. This conversation also typically covers practical questions about how your household actually uses the kitchen day to day, since a redesign that looks good on paper but ignores real cooking and gathering habits rarely delivers a satisfying result. A good designer will ask specific questions about your routine, from how often you cook large meals to whether multiple people tend to use the kitchen at once.
Measurements and Assessment
A designer or design-build team will take accurate measurements of your existing space and assess current plumbing, electrical and any structural elements that might affect the redesign. This step often reveals constraints or opportunities that were not obvious during the initial conversation, such as a load-bearing wall limiting a desired open-concept layout, or existing plumbing lines that make one layout meaningfully more cost-effective than another. Skipping or rushing this step is one of the more common reasons a design concept later needs significant revision once construction planning begins in earnest.
Concept Development
With measurements and goals established, the design phase moves into layout options, often presented as 2D or 3D drawings or renderings, along with initial material selections covering cabinetry, countertops, flooring and lighting. …
How to Identify a Quality Bathroom Remodel in Massachusetts
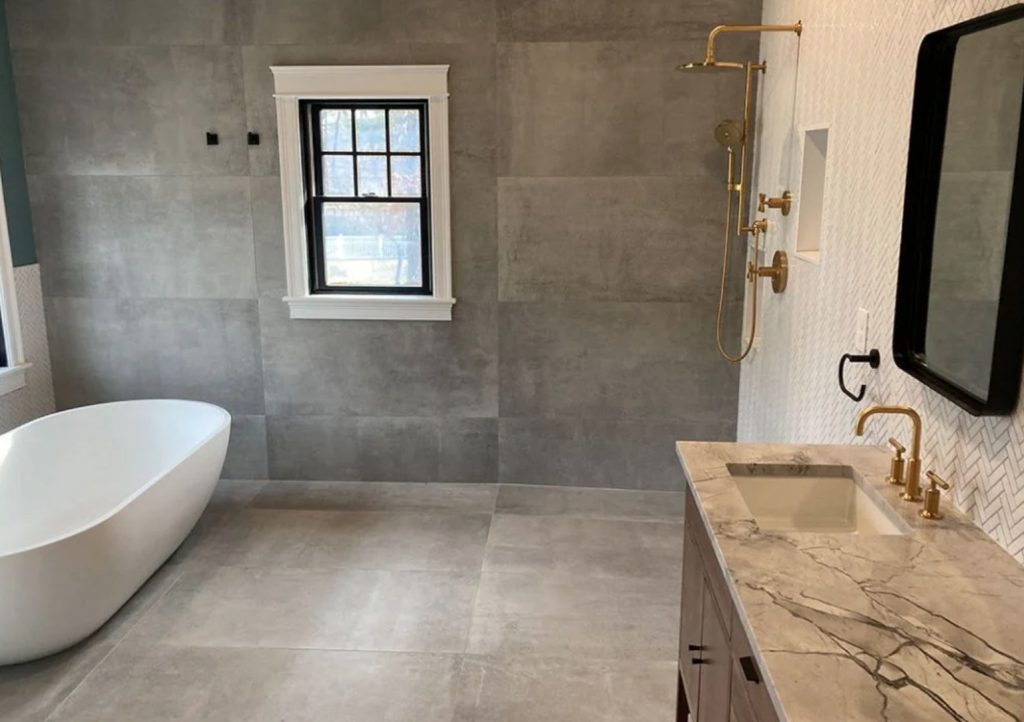
Knowing how to identify a quality bathroom remodel is essential for Massachusetts homeowners, as a bathroom remodel is a major investment that protects long-term comfort and home value. A high-quality bathroom remodel goes beyond good looks—it reflects expert craftsmanship, durable materials, proper waterproofing, and compliance with Massachusetts building codes. Whether you’re evaluating a recently completed renovation or planning your own project, knowing what to look for helps ensure your bathroom remodel is built to last.
At XP Construction Corp, we specialize in high-quality bathroom remodeling across Massachusetts, delivering results that combine style, durability, and functionality.
Thoughtful Planning and Smart Layout
A quality bathroom remodel always begins with careful planning. The layout should feel comfortable and practical, with enough clearance around fixtures like vanities, toilets, and showers. In Massachusetts homes—especially older properties—smart layouts are essential to maximize space while maintaining proper plumbing and ventilation. Poor planning often leads to cramped movement and inefficient storage, even in newly remodeled bathrooms.
Seamless Finishes Bathroom Remodeling
Seamless finishes are one of the clearest signs of quality work. While large wall or floor areas may appear acceptable, the real test lies in the details. Corners, edges, and tight spaces reveal the contractor’s skill level. Clean tile cuts, smooth paint coverage, and consistent trim work indicate precision and attention to detail. At XP Construction Corp, we ensure every finish—especially in hard-to-reach areas—is completed to the highest standard.
High-Quality, Moisture-Resistant Materials
Bathrooms in Massachusetts experience frequent temperature changes and humidity, making material selection critical. Quality remodels use moisture-resistant flooring, durable tiles, and water-safe cabinetry designed to withstand daily use. Inferior materials may deteriorate quickly, leading to warping, mold, or cracking. Investing in high-quality materials ensures your bathroom remains beautiful and functional for years.
Expert Craftsmanship
Professional craftsmanship is evident in clean grout lines, evenly spaced tiles, level cabinetry, and securely installed fixtures. Drawers and doors should open smoothly, and nothing should feel loose or unstable. These small details reflect the contractor’s experience and commitment to quality workmanship.
Fitting and Steady Settings
Floor stability is another key indicator of a quality bathroom remodel. Tile or plank flooring should feel solid underfoot, with no sagging, movement, or uneven surfaces. Tiles should sit flush against one another, with consistent grout lines and no visible gaps. Poorly installed flooring often leads to cracking and water damage over time.
Proper Waterproofing
Behind every successful bathroom remodel is proper waterproofing. Quality renovations include waterproof membranes behind tiles, particularly in showers, tubs, and around sinks. This hidden protection is essential for preventing mold, leaks, and structural damage—especially important in Massachusetts homes where moisture-related issues are common.
Plumbing and Electrical Work That Meets MA Codes
A quality bathroom remodel follows all local and state building codes. Plumbing should drain efficiently with no leaks, while electrical outlets must be GFCI-protected and safely installed. Proper lighting, ventilation fans, and wiring placement are essential for safety and functionality. Licensed contractors like XP Construction Corp ensure all work meets Massachusetts code requirements.
Smooth Textures and Paint Quality
…Bathroom Design Trends in Ashland, MA for 2026

Bathroom design trends in Ashland MA are shifting toward wellness, warmth and natural materials this year, moving away from the stark, minimalist look that dominated bathroom design over the past decade. These national trends align particularly well with Ashland and the broader MetroWest area, where homeowners tend to favor comfortable, durable, spa-like spaces that genuinely suit New England’s traditional and transitional housing styles.
This guide covers the top bathroom design trends shaping 2026, what is fading out of style, practical considerations specific to Ashland homes, and realistic cost expectations for a bathroom remodel this year, so you can approach your own project with a clear sense of what will still feel right years from now.
Why Bathroom Design Is Shifting Toward Warmth in 2026
For years, bathroom design leaned heavily into cool, minimalist palettes and stark, clinical materials. That approach is giving way to a warmer, more wellness-focused direction, reflecting a broader shift across home design toward spaces that feel genuinely restorative rather than purely functional. This shift matters for Ashland homeowners in particular, since many local homes carry traditional or transitional architectural character that pairs more naturally with warm, textured materials than with the colder, ultra-modern look that was popular a few years ago.
This broader wellness focus also reflects how homeowners are thinking about their bathrooms differently than in the past. Rather than treating the bathroom as a purely functional space to move through quickly, more homeowners are designing it as a genuine daily retreat, whether that means a longer morning routine in a well-lit, calming space or an evening soak intended to help unwind after a long day. That shift in mindset shapes nearly every trend described below, since each one prioritizes how a space feels to actually spend time in over how it photographs in isolation.
Top Bathroom Design Trends for 2026
Warm, Nature-Inspired Palettes
Creamy ivories, soft beiges, warm sand tones, terracotta, clay and other muted earth tones are replacing the cool grays and pure whites that dominated bathroom design in recent years. This warmer palette creates a cozier feel that complements the traditional and transitional architecture common throughout Ashland, rather than fighting against a home’s existing character. These tones also tend to age more gracefully than a stark, trend-driven white or gray scheme, giving a remodeled bathroom real staying power.
Natural and Textured Materials
Honed stone, travertine, microcement, limewash plaster, textured tile and wood accents are all gaining ground this year, adding genuine tactile warmth to a room that can otherwise feel cold and hard-surfaced. These materials also tend to hold up well to Massachusetts’s humidity and seasonal climate swings, making them a practical choice as well as a stylistic one, provided they are properly sealed and maintained. Limewash plaster in particular has grown in popularity for accent walls, offering a soft, cloud-like texture that reads as handcrafted rather than mass-produced.
Spa-Like Wellness Focus
Larger walk-in showers, soaking or freestanding tubs, layered lighting and an overall calming atmosphere are especially popular for primary bathrooms …
Shower vs. Bathtub Remodeling in Ashland, MA: How to Decide
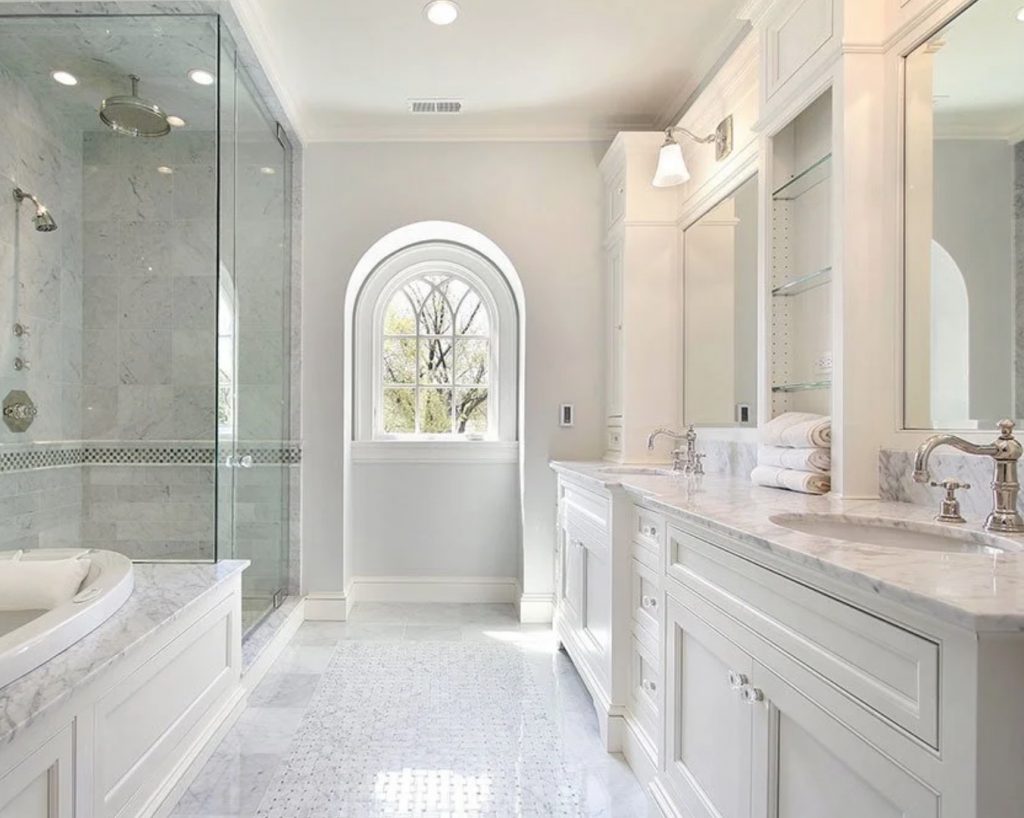
Shower vs bathtub remodeling in Ashland MA is one of the most common decisions homeowners face when planning a bathroom renovation, and there is no single right answer for every household. Tub-to-shower conversions have become especially popular for primary bathrooms throughout Ashland and the broader MetroWest area, while many homeowners still choose to keep a tub in at least one bathroom for resale value and family use.
This guide walks through how showers and bathtubs compare across space, accessibility, maintenance and resale appeal, realistic 2026 cost ranges for the Ashland market, and how to decide which option genuinely fits your household, so you can approach the decision with more than just a personal preference to go on, and with a genuine understanding of the tradeoffs involved either way.
Shower vs. Bathtub: A Side-by-Side Comparison
Space Efficiency
A walk-in or custom shower generally opens up a bathroom far more effectively than a tub, particularly in smaller footprints common throughout Ashland’s older housing stock. A bathtub, or a tub-shower combination, takes up considerably more floor space, which matters most in secondary or hall bathrooms where square footage is already limited. In a genuinely tight bathroom, removing a bulky tub enclosure can make the difference between a cramped layout and one that feels comfortable to move around in. This is especially relevant in Ashland’s colonial and cape-style homes, where original bathrooms were often built to modest, function-first dimensions that leave little room to spare.
Accessibility
Showers, especially curbless designs with a low or no threshold, offer meaningfully better accessibility than a tub, which requires stepping over a wall to get in and out. For homeowners planning to age in place, or anyone currently navigating mobility limitations, this difference is often the deciding factor on its own. A curbless shower also tends to benefit anyone carrying young children or managing an injury, not just homeowners planning specifically for long-term aging in place. Grab bars, a built-in bench, and a handheld showerhead on a sliding bar are all details worth discussing during design, since they support accessibility without making a shower look clinical or institutional.
Daily Use
Most adults find a shower more convenient for everyday use, since it requires less time and physical effort than filling and draining a tub. Bathtubs remain the better choice for households with young children who need to be bathed, or for anyone who genuinely enjoys a soaking bath as part of their routine. For many households, this consideration alone settles the decision, since day-to-day convenience tends to matter more over the years than an occasional soak, particularly once children grow older and no longer need a tub for bathing.
Maintenance
Showers, particularly those finished with large-format tile or solid surface panels, generally involve fewer seams and surfaces to clean than a tub, which has both the basin itself and surrounding tile or tub walls to maintain. This is a meaningful consideration for homeowners prioritizing low-maintenance living, and it is worth discussing specific material options with your contractor, since …
Bathroom Remodeling Benefits in Ashland, MA
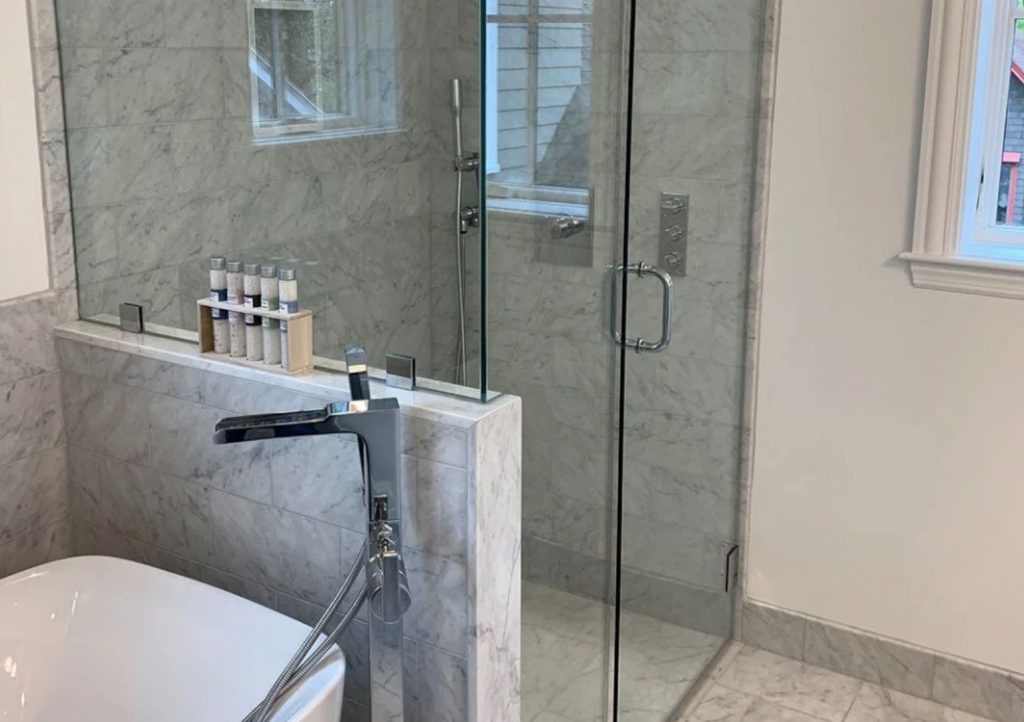
Bathroom remodeling benefits in Ashland MA extend well beyond simple aesthetics, delivering measurable financial return alongside real improvements to daily comfort, safety and long-term home value. With median home prices in the roughly $600,000 to $750,000 range as of 2026, a well-executed bathroom remodel is one of the higher-impact investments a homeowner can make, both for how the home functions day to day and for how it performs when it eventually goes on the market in a competitive local market.
This guide walks through the specific benefits a bathroom remodel delivers for Ashland homeowners, from return on investment and daily functionality to accessibility, health and long-term marketability, along with realistic cost expectations for different project scopes in 2026, so you can see clearly how each dollar spent translates into a tangible, measurable benefit for your household both now and in the years ahead.
1. Strong Return on Investment
Bathroom remodels in Massachusetts typically recoup 60 to 70 percent of their cost at resale, a solid return compared to many other home improvement categories. Mid-range projects tend to perform best in terms of return per dollar spent, while ultra-luxury upgrades, though they add genuine value, may return a somewhat lower percentage relative to their higher price tag, since the incremental cost of premium materials does not always translate proportionally into additional resale value.
Updated bathrooms help homes sell faster and support stronger asking prices in the competitive MetroWest market, where buyers increasingly expect move-in-ready condition rather than planning to take on renovation projects themselves after closing. Tub-to-shower conversions and mid-level refreshes in particular frequently deliver some of the highest returns per dollar spent, since they address a highly visible, frequently used space without requiring the larger investment of a full gut renovation, making them an efficient starting point for homeowners weighing where to invest first.
2. Improved Daily Functionality and Comfort
A better layout, improved storage through floating vanities, deep drawers and dedicated niches, and thoughtful lighting all make a bathroom genuinely more usable on a daily basis. These changes matter more than they might seem, since a poorly organized or awkwardly laid out bathroom creates small daily frustrations that accumulate over years of regular use, from fumbling for towels in an awkward spot to squinting at inadequate lighting during a morning routine.
Modern fixtures and finishes also reduce the kind of everyday annoyances common in older bathrooms, including leaky faucets, inconsistent water pressure and inadequate lighting for tasks like shaving or applying makeup. Spa-like features, including walk-in showers, improved ventilation and layered lighting, go a step further, turning a purely utilitarian room into something closer to a genuine personal retreat, which aligns directly with the wellness-focused design trends shaping bathrooms in 2026.
3. Accessibility and Aging-in-Place Benefits
Curbless or low-threshold showers, walls reinforced and ready for grab bars, and wider clearances throughout the room all meaningfully improve safety, particularly for homeowners planning to stay in their current home for the long term. These upgrades have become increasingly valued among Ashland …
Bathroom Remodeling in Ashland, MA: The Complete 2026 Guide

Bathroom remodeling in Ashland MA is one of the most popular and practical home improvement projects homeowners take on throughout the town and the broader MetroWest area. It improves daily living, boosts home value, and modernizes the older bathrooms common throughout Ashland’s established housing stock, all while addressing practical issues like outdated plumbing and inadequate ventilation that tend to accumulate in homes built decades ago, sometimes without homeowners even realizing the scope of the problem until a remodel is already underway.
This guide covers realistic 2026 cost ranges by project type, the most popular bathroom remodeling options in Ashland right now, key benefits homeowners can expect, and practical tips for making sure your project goes smoothly from the first consultation through final walkthrough, so you can plan with confidence from the very start rather than learning these lessons the hard way partway through construction.
Typical Cost Ranges for Bathroom Remodeling in Ashland
Costs depend heavily on size, scope, materials and whether any plumbing or layout changes are involved. Current pricing for the Ashland and MetroWest market breaks down as follows for 2026.
- Cosmetic refresh: $8,000 to $18,000, typically covering paint, a new vanity, updated fixtures, lighting and hardware
- Mid-range full remodel: $15,000 to $35,000, generally including new tile, a new shower or tub, vanity, flooring and fixtures
- High-end or spa-style remodel: $35,000 to $75,000 or more, which can include custom tile or natural stone, a curbless shower, a freestanding tub and premium finishes throughout
- Tub-to-shower conversion: $8,000 to $18,000, typically covering removal of the existing tub and installation of a new walk-in shower
Massachusetts labor and material costs generally run higher than the national average, which is worth factoring into your budget expectations from the outset. It is also wise to set aside an additional 10 to 15 percent of your total budget for unexpected issues, since older Ashland homes and other MetroWest properties commonly reveal surprises, such as outdated plumbing or hidden water damage, once walls are opened during construction. Setting this contingency aside upfront, rather than treating it as an afterthought if something comes up, keeps your overall project on track financially even if the unexpected does occur, and it gives you room to make thoughtful decisions rather than rushed ones if a surprise does arise partway through the project.
Popular Bathroom Remodeling Options in Ashland
Tub-to-Shower Conversions
Tub-to-shower conversions remain extremely common for primary bathrooms throughout Ashland, driven by a combination of better accessibility, a more modern appearance, and generally easier ongoing maintenance compared to a traditional tub. This project also tends to deliver a strong return relative to its cost, since it addresses a highly visible space without requiring the larger investment of a full bathroom overhaul, making it a popular first step for homeowners not yet ready for a complete remodel of the entire room.
Spa-Like Primary Bathrooms
Many homeowners are investing in primary bathrooms designed around genuine daily wellness, featuring walk-in showers with built-in benches, rain showerheads, warm natural materials and layered lighting. This …
Bathroom Color Trends in Ashland, MA for 2026

Bathroom color trends in Ashland MA have shifted strongly toward warmth, nature and calm this year, moving decisively away from the cool grays and stark pure whites that dominated bathroom palettes for the past decade. In their place, homeowners are choosing grounded, inviting color schemes that create a genuinely spa-like, restorative feel rather than a clinical or overly minimal look. These trends work especially well throughout Ashland and the broader MetroWest area, where a mix of traditional architecture and New England’s natural light pairs beautifully with warmer, more nuanced color choices than the cooler palettes of recent years.
This guide walks through the top bathroom color trends shaping 2026, how to apply them based on your specific bathroom’s size and lighting, practical pairing suggestions for materials and fixtures, and what colors are fading out of style, so you can plan a palette that feels both current and genuinely timeless.
Why Bathroom Colors Are Shifting Toward Warmth in 2026
For years, bathroom design leaned heavily into cool grays, icy blues and stark, clinical white, favoring a minimalist aesthetic that prioritized cleanliness and simplicity above all else. That approach has given way to a warmer, more grounded direction this year, reflecting a broader shift in home design toward spaces that feel genuinely restorative rather than purely functional. Designers increasingly favor colors that feel cocooning and comforting rather than sterile, treating the bathroom as a space for daily ritual and genuine relaxation rather than simply a room to move through quickly.
This shift carries particular relevance for Ashland homeowners, since many local homes carry traditional or transitional architectural character that pairs far more naturally with warm, nature-inspired tones than with the colder, more clinical palettes that were popular a few years ago. A colonial or cape-style home with visible wood trim, natural light and traditional millwork tends to look considerably more cohesive with a warm, earthy bathroom palette than with the stark gray-and-white combinations that once dominated design magazines and inspiration boards.
Top Bathroom Color Trends for 2026
Warm Neutrals
Soft beige, sand, khaki, warm taupe and oatmeal tones are emerging as the new default backdrop for bathroom walls, replacing the cooler grays that were standard for years. These warm neutrals create a calm, versatile foundation that works well as an overall backdrop for the rest of the room, and they pair particularly well with honed stone, wood vanities and brushed brass fixtures, all of which reinforce the same warm, grounded feeling. Because these tones sit close to the wood and stone materials trending alongside them, a bathroom finished in warm neutrals tends to feel cohesive rather than like a collection of separately chosen elements.
Earthy Tones
Terracotta, clay, muted brown and warm taupe shades are showing up more boldly this year, whether as a full room color or as an accent wall or tile choice. These deeper earth tones work particularly well paired with natural stone, textured tile, and either matte black or brass fixtures, creating a richer, more layered look than …
How to Choose Bathroom Remodeling Contractors in Ashland, MA

Bathroom remodeling contractors in Ashland MA range widely in size, specialty and working style, from full design-build firms that manage a project from concept through construction, to cabinet and vanity specialists, to general contractors who handle bathroom work alongside a broader range of home improvement projects. With this many types of contractors serving the Ashland and MetroWest area, the real challenge for most homeowners is not finding options, but knowing how to evaluate them so you choose the right fit for your specific bathroom project.
This guide covers the different types of bathroom contractors you are likely to encounter, what separates a genuinely reliable one from a risky choice, the questions worth asking before signing anything, and the typical project scope these contractors handle, so you can walk into your first consultation with a clear framework rather than relying on guesswork or a single online review.
Understanding the Different Types of Bathroom Remodeling Contractors
Not every bathroom contractor works the same way, and understanding these differences upfront makes comparing quotes and proposals far more meaningful than treating every option as interchangeable. The right structure for your project depends heavily on how hands-on you want to be in the design process and how much you value having a single point of accountability throughout construction.
Design-build firms handle both the design and construction of your bathroom under one company, typically providing a single point of contact and one team accountable for the entire project from initial consultation through final walkthrough. This model tends to simplify communication significantly, since you are not coordinating separately between a designer and a construction crew who may not always be in direct communication with each other, and it also reduces the risk of finger-pointing between separate parties if an issue arises partway through the project.
Cabinet and vanity design specialists focus specifically on bathroom cabinetry, vanities and related storage solutions, often operating out of a dedicated showroom where you can browse materials and finishes in person. These specialists can be an excellent choice if vanity design and storage are central to your project, though they may coordinate with, or refer you to, separate contractors for the plumbing, electrical and waterproofing work involved in a fuller renovation, which is worth clarifying clearly before you commit to working with one exclusively.
Showroom-based companies offer an extensive selection of tile, fixtures, vanities and finishes in one physical location, allowing you to see and touch materials before committing to a final design. This approach appeals to homeowners who want to browse thoroughly before finalizing decisions, though it is worth confirming exactly how installation and construction are handled once you move past the material selection phase, since some showrooms subcontract this portion of the work to a separate installation team rather than handling it directly in-house.
General contractors handle bathroom remodels alongside a wider range of home improvement projects, coordinating specialized subcontractors for plumbing and electrical work as needed rather than keeping every trade in-house. This approach can work well for homeowners …
Bathroom Remodeling Mistakes in Ashland, MA to Avoid in 2026

Bathroom remodeling mistakes in Ashland MA can turn what should be a high-return, high-impact home improvement project into a costly, frustrating experience if the planning process is rushed or important details get overlooked. Bathroom remodels are inherently high-risk compared to many other renovation categories, since they combine plumbing, electrical, waterproofing and finish work all within a compact, moisture-heavy space. In Ashland and the broader MetroWest area specifically, older housing stock, New England’s demanding moisture challenges, and higher local labor costs make certain mistakes especially expensive to correct after the fact.
This guide walks through the ten most common bathroom remodeling mistakes Ashland homeowners make, why each one causes real problems, and specifically how to avoid them before they become expensive to fix.
1. Inadequate Waterproofing and Moisture Management
This is consistently the single most expensive mistake homeowners make during a bathroom remodel. Failing to properly waterproof shower walls, floors and other wet areas leads directly to hidden water damage, mold growth and, in more serious cases, structural issues that can require tearing out an entire shower or wall assembly to correct. These problems are significantly amplified by Massachusetts’s combination of humid summers and cold, condensation-prone winters, which puts sustained moisture stress on bathroom materials year-round rather than just during a single season.
The fix is straightforward in concept, even though it requires real diligence during construction: use a complete waterproofing system, whether a membrane or a liquid-applied product, installed properly behind tile rather than relying on tile and grout alone to keep water out. Tile and grout are not waterproof on their own, regardless of how well they are installed, and treating them as a complete moisture barrier is one of the most common and costly assumptions homeowners and even some contractors make.
2. Poor or Missing Ventilation
Many older Ashland bathrooms have weak, undersized or entirely nonexistent exhaust fans, a common holdover from decades-old construction standards that never accounted for how much moisture a modern shower and daily household use actually generate. Skipping a properly sized, ducted fan, or failing to vent that fan all the way to the exterior rather than simply into an attic space, causes ongoing moisture problems, peeling paint and mold growth that can persist for years without an obvious single cause.
The fix is to install a quiet, adequately powered exhaust fan, generally in the range of 80 to 110 CFM or more depending on the bathroom’s size, vented properly to the outside of the home. Pairing this fan with a timer or humidity sensor ensures it runs long enough after a shower to actually clear excess moisture, rather than shutting off the moment the light switch does, which is one of the more common gaps in otherwise reasonable ventilation setups.
3. Underestimating the Budget With No Contingency
Homeowners frequently budget only for the visible finishes they can picture in the finished room, forgetting to account for demolition surprises, necessary plumbing upgrades, electrical work brought up to current code, or permit costs that …
Bathroom Remodel Preparation in Ashland, MA: A Complete Checklist

Bathroom remodel preparation in Ashland MA makes the difference between a project that runs smoothly from the first day of demolition and one that feels chaotic and stressful from start to finish. Homeowners often focus their planning energy entirely on design decisions, choosing tile, fixtures and paint colors, while giving far less thought to the practical steps that actually determine how disruptive the project feels while it is underway. Getting these preparation details right before construction begins protects your home, your belongings and your daily routine throughout the weeks a bathroom remodel typically takes, and it also tends to produce a noticeably smoother working relationship with your contractor once the project is actually in progress.
This guide covers exactly how to prepare for a bathroom remodel in Ashland, from finalizing your plans and budget to setting up a temporary bathroom arrangement, protecting the rest of your home, and communicating effectively with your contractor once work begins, so you can walk into your project start date with genuine confidence rather than last-minute scrambling.
Finalize Your Design and Budget Before Demolition Starts
The single most important preparation step is finalizing your design decisions, including cabinetry, tile, countertop material, fixtures and paint color, before demolition ever begins. Making design decisions on the fly once construction is underway is one of the most common sources of delay and unexpected cost, since a contractor cannot proceed efficiently through framing, tile work or plumbing rough-in without knowing exactly what materials will ultimately be installed. Even small undecided details, like a specific faucet finish or exact tile layout pattern, can quietly stall a crew’s progress if they are still waiting on your answer partway through an active work week.
Alongside your design, confirm your full budget, including a genuine contingency of 15 to 20 percent for the kind of surprises that commonly surface once walls are opened in older Ashland homes. Get a detailed, itemized estimate from your contractor that breaks down labor, materials and any allowances for items you may still be selecting, so there is a clear shared understanding of scope before the first day of work, and so any later change to that scope is easy to identify and price fairly rather than becoming a source of dispute.
Confirm Permits and Timeline in Advance
Most bathroom remodels involving plumbing, electrical or structural changes require a permit from the Town of Ashland, and confirming this process is underway before construction begins helps avoid delays partway through the project. Ask your contractor directly whether permits have already been submitted, and get a realistic sense of how long approval typically takes for a project of your specific scope, since this can affect your overall start date more than homeowners often expect.
Establish a clear overall timeline with your contractor as well, understanding which stages are likely to take the longest and where any material lead times, particularly for custom cabinetry or specialty tile, might affect the schedule. Most bathroom remodels take anywhere from two to six …
How to Choose the Right Bathroom Contractor in Bellingham, MA

Bathroom contractor in Bellingham MA searches typically come from homeowners who are ready to move forward with a project and want to hire the right team the first time, rather than learning expensive lessons partway through construction. Bellingham’s mix of established neighborhoods and newer development along the Interstate 495 corridor means bathroom projects here range from modest updates in older homes to full renovations in more recently built properties, but the fundamentals of choosing a reliable contractor stay consistent regardless of your specific project scope.
This guide covers the different types of bathroom contractors serving Bellingham, what separates a genuinely reliable one from a risky choice, the questions worth asking before signing a contract, and realistic cost expectations for the local market in 2026, so you can approach the hiring process with a clear framework rather than relying on guesswork or a single online review.
Understanding the Different Types of Bathroom Contractors
Not every bathroom contractor operates the same way, and understanding these differences upfront makes comparing options far more useful than assuming every company offers an interchangeable service. The right structure for your project depends heavily on how hands-on you want to be during design and how much you value having a single point of accountability throughout construction.
Design-build firms manage both the design and construction of your bathroom under one company, generally providing a single point of contact and one team accountable for the entire project from the initial consultation all the way through the final walkthrough. This structure tends to simplify communication significantly, since you are not coordinating separately between a designer and a construction crew, and it reduces the risk of miscommunication or finger-pointing if an issue comes up mid-project, since one team owns the entire outcome rather than passing responsibility back and forth.
Cabinet and vanity specialists focus specifically on bathroom cabinetry, vanities and related storage, frequently operating out of a dedicated showroom where homeowners can browse materials and finishes in person before committing to a design. These specialists work well when vanity design and storage are the central focus of a project, though they may coordinate with or refer clients to separate contractors for plumbing, electrical and waterproofing work involved in a more comprehensive renovation, which is worth clarifying before you commit to working with one exclusively.
General contractors handle bathroom projects alongside a broader range of home improvement work, coordinating specialized subcontractors for plumbing and electrical as needed rather than keeping every trade in-house. This model can work well for homeowners planning a bathroom remodel alongside other projects, though it is worth confirming how much specific bathroom experience a given contractor actually has, since bathrooms involve particular waterproofing and ventilation considerations that not every general contractor handles as a primary specialty on a regular, day-to-day basis.
What Separates a Reliable Bathroom Contractor From a Risky One
Verified Licensing and Insurance
Every legitimate bathroom contractor operating in Massachusetts should carry active state licensing along with general liability and workers’ compensation insurance, and should be …
Bathroom Tile Installation in Bellingham, MA: What Homeowners Should Know
Bathroom tile installation in Bellingham MA is one of the most impactful decisions in any bathroom remodel, affecting everything from the room’s overall appearance to how well it holds up against New England’s demanding humidity and seasonal moisture over the years and decades ahead. Tile choice and installation quality work together, since even a beautiful, well-chosen tile can fail prematurely if the substrate, waterproofing and installation technique underneath it are not handled correctly.
This guide covers the tile types most commonly chosen for Bellingham bathrooms today, what a proper installation process actually involves, realistic 2026 cost expectations, and how to choose an installer who will deliver a result that looks great and performs well for decades rather than just a single season, so you can approach your own tile selection with genuine confidence rather than guesswork.
Why Tile Choice and Installation Quality Both Matter
Tile serves double duty in a bathroom, functioning as both the primary visual design element and the waterproof barrier protecting the room’s structure from ongoing moisture exposure day after day. Because bathrooms experience more sustained moisture than nearly any other room in a home, tile selection and installation technique carry real consequences beyond simple aesthetics. A tile chosen purely for its appearance, without considering its actual suitability for wet-area use, can crack, stain or fail considerably faster than a properly rated material installed with the correct substrate and waterproofing underneath it.
This matters especially in Bellingham and the broader MetroWest area, where homes experience genuine seasonal extremes, from humid summers to cold, condensation-prone winters, all within the same year. Tile and the materials beneath it need to perform reliably across this entire range of conditions, not just look good on the day installation is complete, which is why the invisible work happening beneath the finished surface matters just as much as the visible tile itself.
Popular Tile Types for Bellingham Bathrooms
Porcelain Tile
Porcelain remains one of the most popular and practical choices for bathroom floors, walls and shower surrounds, valued for its low water absorption rate, durability and wide range of available styles, including options that closely mimic natural wood or stone at a lower cost and with easier long-term maintenance. Porcelain’s density also makes it well suited to genuinely wet areas like shower floors, where a less water-resistant material would be a poor long-term choice, and manufacturing improvements in recent years have made porcelain’s wood and stone-look options genuinely convincing at close range.
Natural Stone
Marble, travertine and other natural stone tiles offer a genuinely premium, one-of-a-kind look that manufactured tile cannot fully replicate, though natural stone requires more careful sealing and ongoing maintenance to perform well in a wet environment. Homeowners drawn to natural stone’s authentic texture and variation should plan for periodic resealing as part of their bathroom’s regular upkeep, since unsealed or under-maintained natural stone is considerably more vulnerable to staining and water damage than porcelain, particularly in a high-moisture shower application.
Large-Format Tile
Large-format tile, generally defined as tile with …