
Effective Home Remodeling Solutions

Remodeling your home can have multiple benefits when addressed correctly. There are numerous options to choose from when it comes to available renovation packages, and the approach you choose to take will depend on your particular needs. Developing a suitable strategy for your remodeling venture is crucial to enhancing the overall functionality of the house. Some effective strategies you can implement to accomplish this objective include:
Enhancing Storage Space
Increasing the number of storage options available in the house can greatly transform your house in terms of neatness and organization. This is a cost-effective solution that can have a significant influence on the overall appearance of your home. Shelving is one of the more popular solutions available when dealing with issues such as clothes, cutlery, and other small items. The versatility of these fixtures has made them a leading trend in many storage projects. You can also hire Framingham MA Remodeling Contractors to convert dead space into storage solutions. Areas such as the space below your stairs, for example, can be transformed into a mini closet for the storage of items such as cleaning materials and tools.
Upgrading the Kitchen
The kitchen is an essential area of focus when it comes to enhancing functionality. This section represents one of the most important rooms of a residence and is crucial to the potential standard of living that can be enjoyed by residents. Some popular approaches adopted with this objective include upgrading the plumbing and appliances, as well as improving the visibility levels of workspaces. The installation of island counterparts has also become another popular activity involved with kitchen renovations. Focusing on plumbing is arguably one of the more crucial factors to keep in mind when working in this area. The positioning of your kitchen island should also be carefully considered as its placement will directly affect traffic ways in this area, leading to a congested workspace.
Identify a Reliable Contractor
It’s crucial to hire established Framingham MA Remodeling Contractors to partner with you in your renovation endeavors. Many people tend to think that approaching remodeling projects as a DIY is an effective means of cutting costs, but this isn’t always true. If you lack prior experience in dealing with such projects there is a high likelihood that you’ll make a few costly mistakes. A professional contractor will have the needed experience, supply network, and tools to efficiently handle any extensive projects you have in mind. Hiring an expert is a good way to complete your project in a short period while ensuring quality results. An established provider will also be insured and provide several warranties with their products, offering an additional financial safety net. The particular contractor you choose will play a significant role in the potential result enjoyed. The candidate chosen should have all the licensing required for their services, as well as a verifiable list of references that portray their abilities.
For the best home remodeling packages in the market, call us today! Exponential construction, your preferred contractor!…
What to Consider when Planning a Remodel
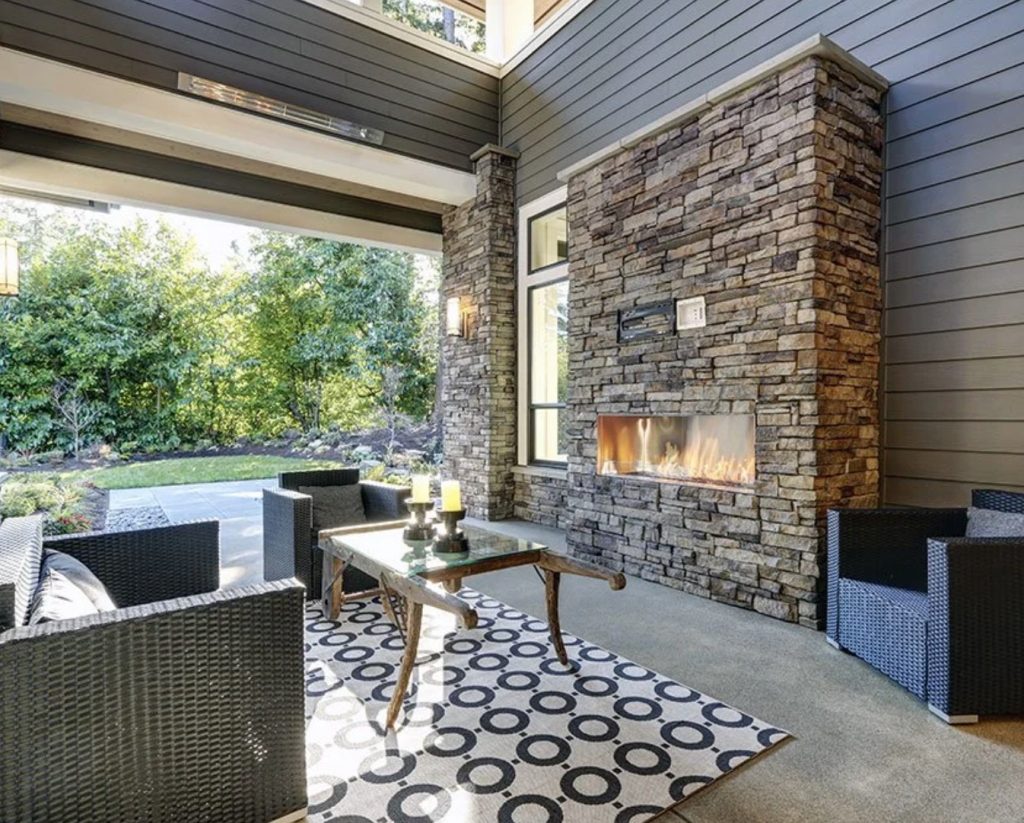
Remodeling your home can have multiple benefits when conducted in the right manner. This venture is a great way to not only improve the aesthetics of your home but enhance the overall resale value of the house. Taking some time to familiarize yourself with what to expect can be a big help.
Some elements you should consider when dealing with Newton MA Home Remodeling projects include:
Functional Necessity
Focusing on areas that need the most help is an effective way of getting the best results with your project. Contrary to popular belief, remodeling isn’t primarily designed to improve the appearance of a space, but rather to enhance efficiency and functionality. Leaky plumbing, for instance, should be addressed before a fresh paint job.
Allocate a Budget
It’s important to ensure that you have a strict budget set aside for your project. This figure can be developed by researching the potential prices of various activities, as well as requesting estimates from different contractors. Garnering such information can give you an idea of what your particular plans will cost.
Insurance Coverage
The contractor you choose should be adequately insured to ensure you avoid unnecessary financial liabilities. The firm you hire should have medical coverage, for instance, in case of any accidents that happen on the job. We offer a wide range of remodeling services, so call us today! Exponential Construction, your preferred contractor.…
How to Convert Your Attic Into a Guest Bedroom: The Complete Home Remodeling Guide
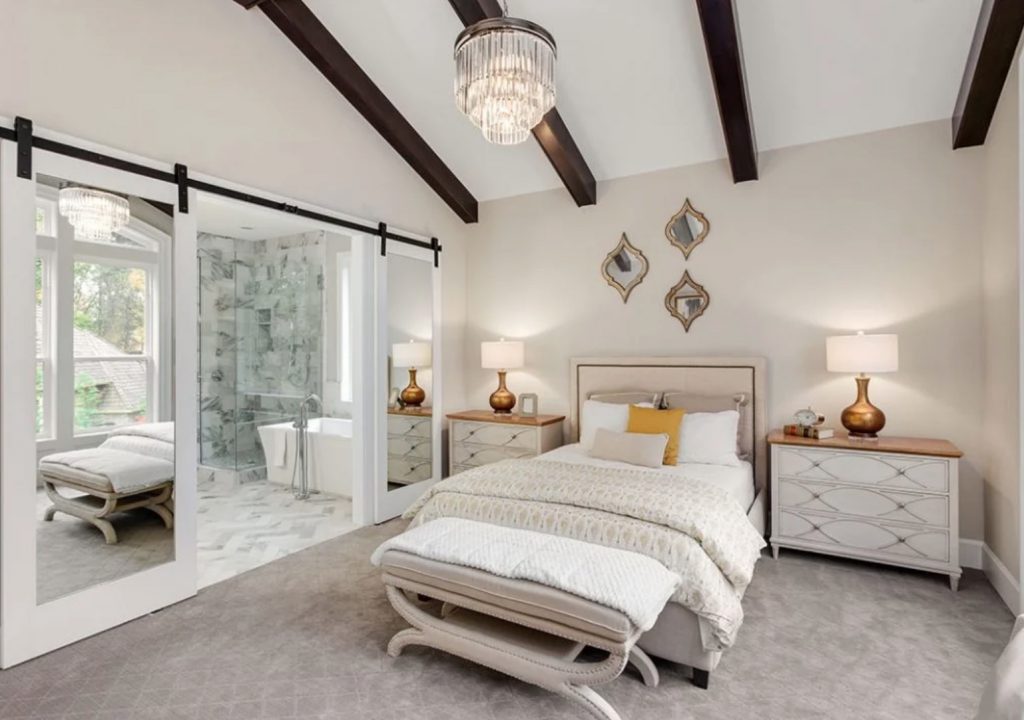
Most homeowners are sitting on hundreds of square feet of untapped potential — right above their heads. An attic conversion into a guest bedroom is one of the highest-ROI home remodeling projects you can undertake, adding functional living space without expanding your home’s footprint.
Done right, it transforms a dusty storage area into a warm, welcoming retreat. Done wrong, it becomes an expensive, uncomfortable problem. Here’s exactly how to do it right.
Why Attic Conversion Is One of the Smartest Home Remodeling Moves You Can Make
An attic-to-bedroom conversion increases usable square footage without requiring an addition, making it far more cost-effective than building outward. According to Remodeling Magazine’s Cost vs. Value Report, attic bedroom conversions recoup an average of 56% to 75% of project costs at resale — while delivering immediate daily value in livability.
Beyond resale value, a converted attic provides a private, separated space that traditional floor-plan additions rarely offer. The natural elevation creates acoustic separation from the main living areas, which guests — or permanent occupants — genuinely appreciate.
The key is understanding that an attic conversion is not a single task. It is a structured series of interdependent systems upgrades: structural, mechanical, and electrical. Each phase builds on the last, and cutting corners on any one of them will compromise the safety, comfort, and code compliance of the final result.
Phase 1 — Structural Preparation: Building a Floor That Lasts
Before any aesthetic decisions are made, the attic floor structure must be evaluated and reinforced to safely support occupant load. Standard attic joists are engineered for storage weight only, typically 10–20 lbs per square foot. A habitable bedroom requires a minimum of 30–40 lbs per square foot (International Residential Code, IRC R301.5).
Assess Your Existing Joists First
The first question any qualified contractor will ask is whether your current attic floor joists are sized to support live loads. In many homes built before the 1990s, attic joists are 2×6 lumber — insufficient for regular occupancy without reinforcement. A structural engineer or experienced remodeling contractor should assess span, spacing, and lumber grade before any work proceeds.
Permitting: The Step You Cannot Skip
Pulling the required building permits before construction begins is non-negotiable for an attic bedroom conversion. This is the process that ensures your project passes final inspection, protects your homeowner’s insurance coverage, and preserves your home’s legal status for future sale. Most municipalities in Massachusetts and across the U.S. require permits for any structural modification, HVAC addition, or new electrical circuit.
Installing the Subfloor Correctly
Once joist adequacy is confirmed and permits are in hand, subfloor installation transforms the raw structural surface into a livable floor. The standard approach uses ¾-inch tongue-and-groove plywood panels, though some contractors prefer OSB (oriented strand board) for its dimensional consistency.
Panels should be laid with the long dimension perpendicular to the floor joists — this distributes load across more joists simultaneously and reduces flex. A ¼-inch expansion gap must be maintained between the plywood and the attic wall on …
Signs of a Reliable Kitchen Contractor
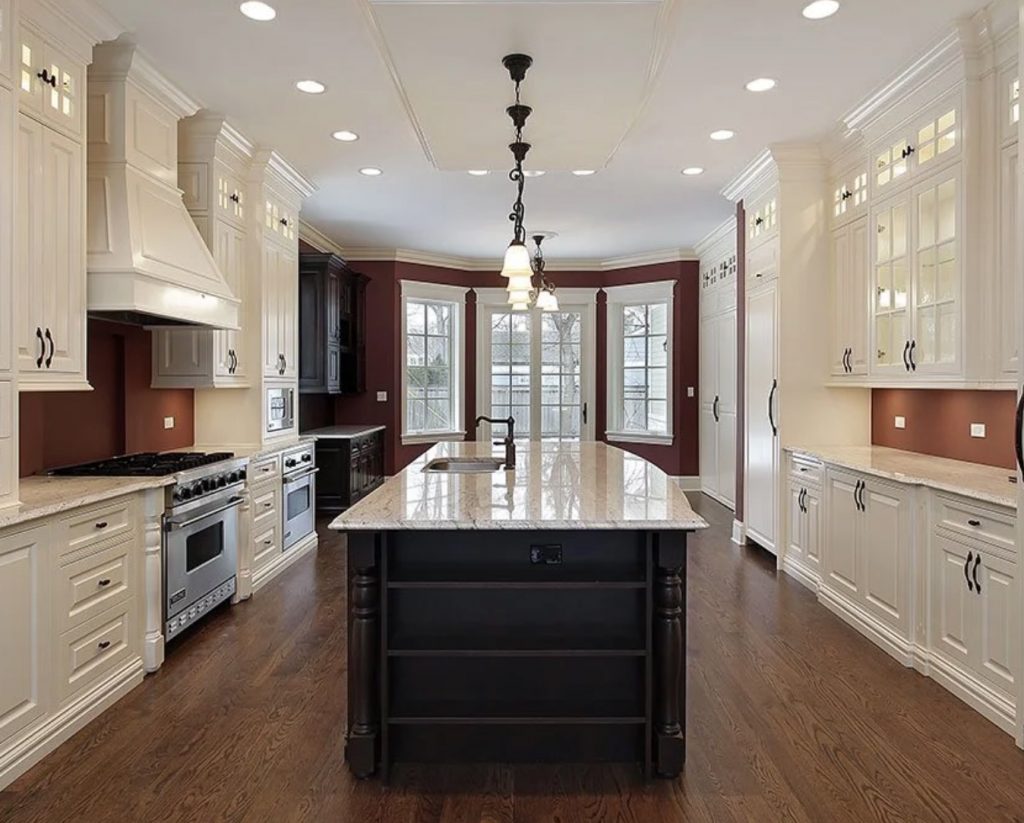
The particular professional you hire plays a major role in the overall results. There are numerous options available in the market, but not every candidate represents a suitable solution. It’s crucial to find a reliable contractor who can cater to your particular needs.
Some signs of a reliable Newton MA Kitchen Remodeling candidate include:
Reliable Workforce
Contractors who operate as a one-man army will usually have to hire additional help when working on significant ventures. This part-time help is not as reliable as having a full-time workforce with previous expertise and experience under a company’s umbrella. You can ask particular candidates how many specialists they have under their employment.
Established Background
The final candidate you choose should also have an established background in the project involved. It’s essential that you ask for references related to kitchen renovation, for example when looking for services in this sector. The references provided should be verifiable or received from trustworthy sources.
Documented Offers
Aspects such as terms of payment, discounts, offers, and estimates should be provided through official documentation and not vague promises. The final offer should also be presented in an official format, with both parties signing and keeping independent copies. For reliable kitchen contracting services, call us today! Exponential Construction, your preferred contractor.…
Affordable Deck Building Solutions
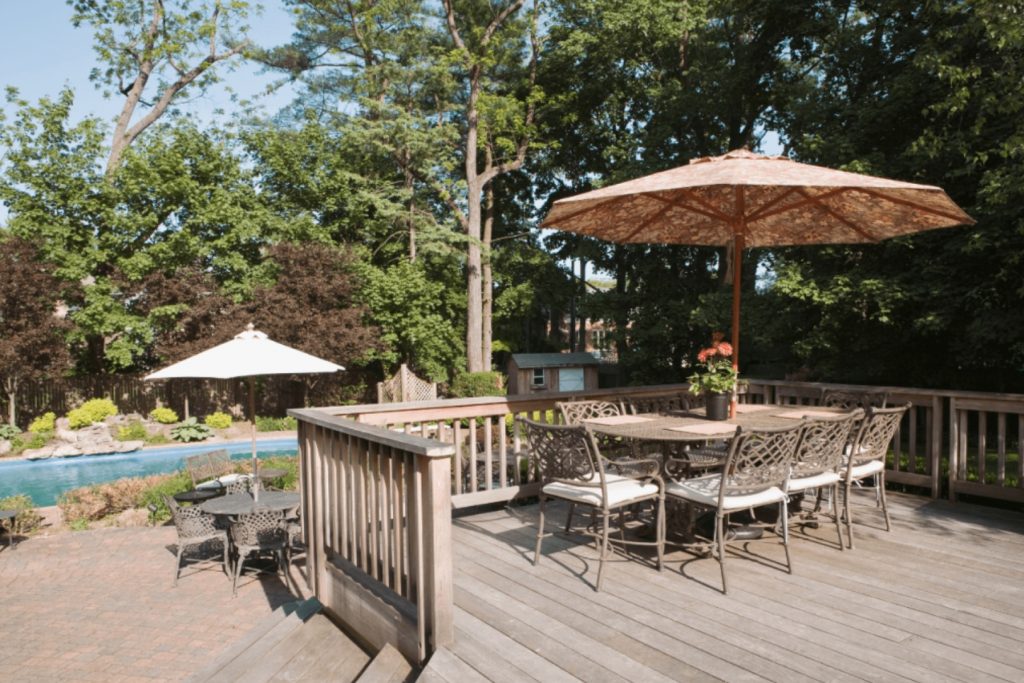
One of the best ways of enhancing the overall functionality of your home as well as improving curb appeal is through the addition of a deck. These fixtures also greatly increase the potential resale value of a house for homeowners who might be thinking about placing their property on the market. One of the popular misconceptions that make some people a bit hesitant about delving into such a project is the potential expenses involved. However, contrary to popular belief, building a deck doesn’t always have to cost an arm and a leg.
There are several strategies you can implement when looking to mitigate the costs of your construction project. Some of the strategies your Wellesley MA Porch Builder might recommend include:
Implementing Affordable Materials
One of the most effective approaches you can adopt when targeting this objective is seeking cost-effective material for your construction. There are several decking materials available in the market, with some options representing affordable alternatives that represent great value for money. Simply going for the lowest price in the market, however, is never an advisable strategy. Pressure-treated lumber represents one of the best options in this category, as it’s inexpensive, but features adequate levels of quality regarding aspects such as longevity and durability. Composite decking represents another great option when looking to keep costs down, while reclaimed wood can represent a good option depending on the kind of lumber involved.
Mitigating the Size of Your Deck
Another great way to keep costs down is to make a point of not going overboard with your design. There are numerous options you can choose from when it comes to shapes and dimensions, but sticking to traditional options is advisable when working on a limited budget. According to multiple reports, the industry standard when it comes to decks lies between 200 and 400 square feet on average – as these dimensions represent a great reliable option for hosting small groups of people. Square and rectangular designs can also be recommended by your Wellesley MA Porch Builder when looking to keep costs down, as complex shapes are likely to raise expenses related to materials and labor costs.
Target the Off Season
Many people tend to initiate their deck-building project during the summer because of the climate involved, as well as the multiple holidays available during this period. This trend tends to raise the demand for such services at this time of the year, which can lead to higher costs. However, depending on your region, the late fall or early winter can also represent a suitable period for construction as the weather hasn’t completely turned on its head and outdoor renovation projects can still be initiated. The demand is also likely to experience a drastic fall during this time. Many contractors will result in lowering their prices and offering other financially attractive packages in a bid to attract the small number of consumers available in the market.
Undertaking your deck-building project as a DIY is not advisable unless you happen to …
Common Kitchen Remodeling Mistakes
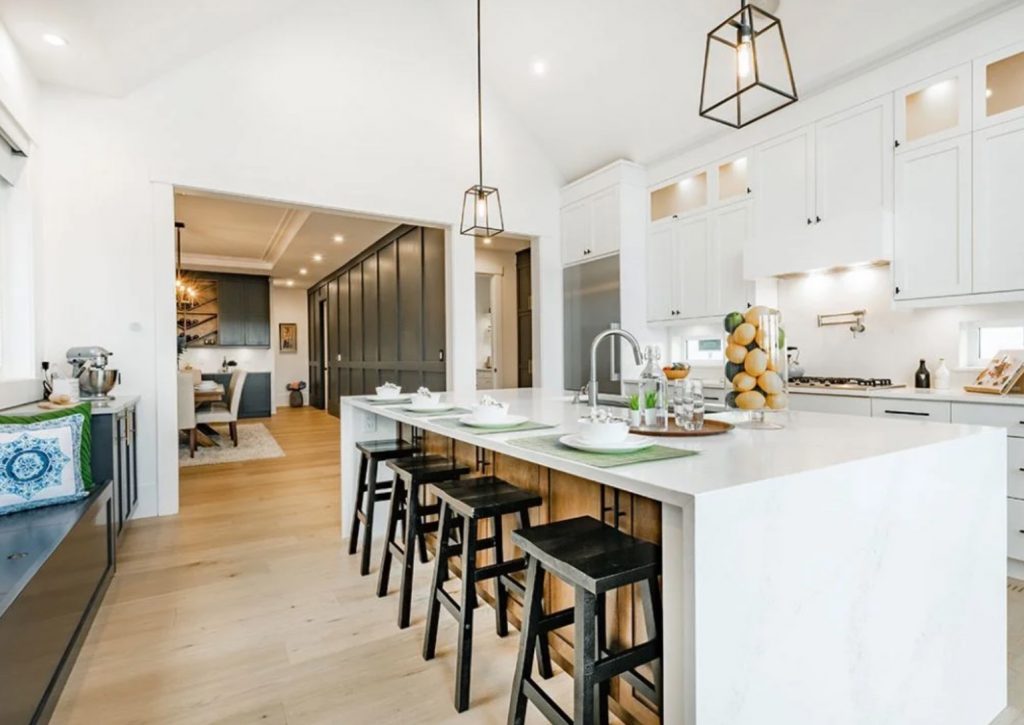
Remodeling your kitchen can be a great way to enhance the overall resale value of your home. However, this upgrade can only be accomplished through quality work. If your remodel leads to additional problems, your property value is more likely to drop than rise.
Some common mistakes you should look out for with a Kitchen Remodel include:
Going Overboard with your Planning
As obvious as such a mistake might seem, many homeowners tend to get carried away with their remodeling project but remain unaware of the nuances in their behavior. If you’re overly excited about the process, for instance, you might be tempted to concentrate on high-end alternatives because of the aesthetics.
Complex DIY Projects
Another common remodeling mistake lies on the other end of the scale as a result of homeowners looking to work on a minimal budget. If you have no previous with a remodeling project, opting for a DIY approach will likely lead to costly mistakes. Anything dealing with major construction or specialized work should be left to a professional.
Materials
The materials you use with your remodel can significantly impact the overall success of your project. It’s essential to avoid choosing the cheapest options available in the market and take the time to study the quality of your options. Established kitchen remodelers feature a wide network of reliable suppliers, so call us today! Exponential Construction, your preferred contractor.
The Best Wood for Building a Deck
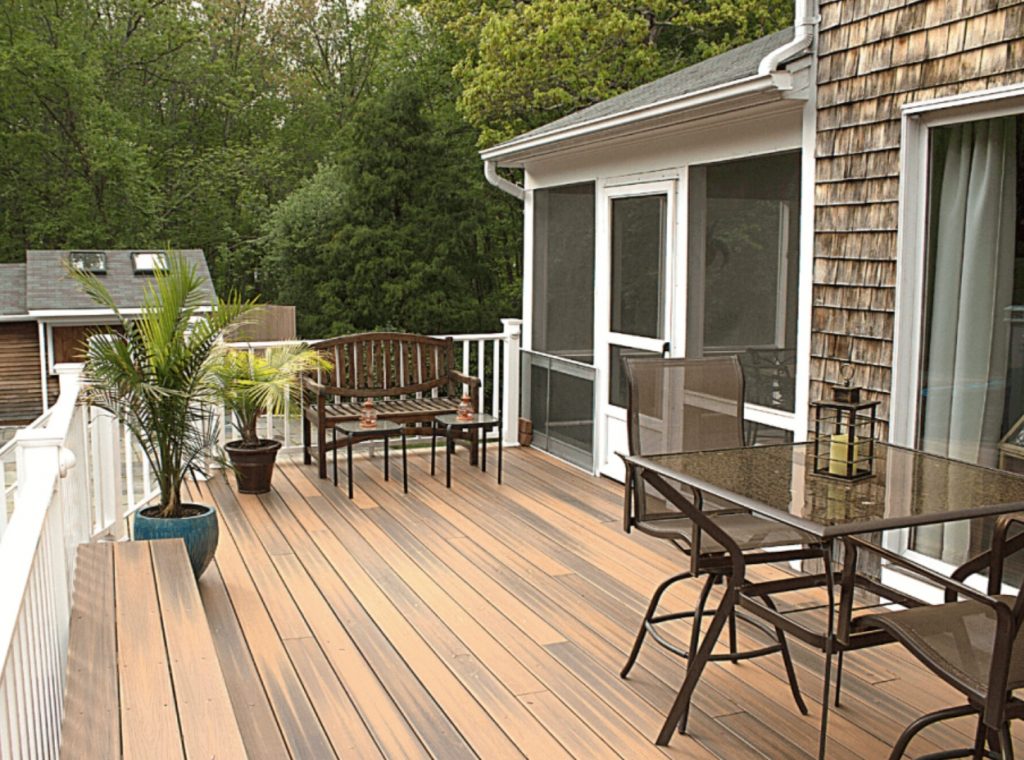
One of the primary aspects to consider when undertaking a deck construction project is the most suitable materials for your needs. There are multiple aspects to choose from in this sector, but your final decision will be influenced by several elements including your potential budget, functionality, and personal preferences. Wood is arguably the most popular option in the market when it comes to deck-building materials.
According to Straits Research, the decking market across the globe is projected to reach a value of over $8 billion by 2031, experiencing a compound annual growth rate (CAGR) of 1.21% between 2023 and 2031. The report also identified the USA as the largest market for wooden decks around the world. The popularity of this material in the country is understandable, as a majority of residential construction projects feature lumber. As such timber was arguably the first material to be featured with the introduction of these fixtures to housing designs. Wood is also greatly pliable and can be manipulated into numerous designs.
Homeowners can choose from a wide range of options when it comes to the kind of wood you can implement with your deck construction. Some of the best alternatives recommended by established Framingham MA Deck Builders include:
Cedar
Cedar is one of the leading options in the market when it comes to lumber alternatives. This iconic timber is renowned for its beauty and is generally implemented with projects where aesthetics play a major role in the potential level of satisfactory results enjoyed. It’s also more durable than most softwoods as it can reconstruct its moisture levels to match the surrounding environment. It also features natural oils that make it resistant to threats such as insect infestation.
Douglas Fir
Douglas Fir is another great softwood to implement with your deck-building project. Like Cedar, it features impressive levels of strength and durability and can support up to 18kg per square foot depending on the quality of the wood involved. Its distinctive ridges offer a great natural finish, making it ideal for individuals who would like to implement a sense of raw aesthetics with the construction’s appearance. Its pliability also makes it easy to manipulate using handheld or power tools.
Ipe
Most Framingham MA Deck Builders recommend hardwoods for exterior building projects, with Ipe being a popular option for contractors. It offers highly impressive levels of durability and hardness and can last between 50 to 75 years with proper care and maintenance. Its high-density levels also enhance its longevity, with studies revealing that this wood features a fire rating similar to concrete and steel. This means it’s extremely hard to burn, making it ideal for structures located in dry and hot regions.
Mahogany
Mahogany is another excellent hardwood alternative, combining excellent aesthetics and impressive durability. Its natural oils make them greatly resistant to issues such as molding and infestation and can last for over 20 years with proper care. This lumber is also easy to work with and can be treated to portray several hues through …
Remodeling Your Kitchen on a Budget: 8 Genuinely Smart Moves
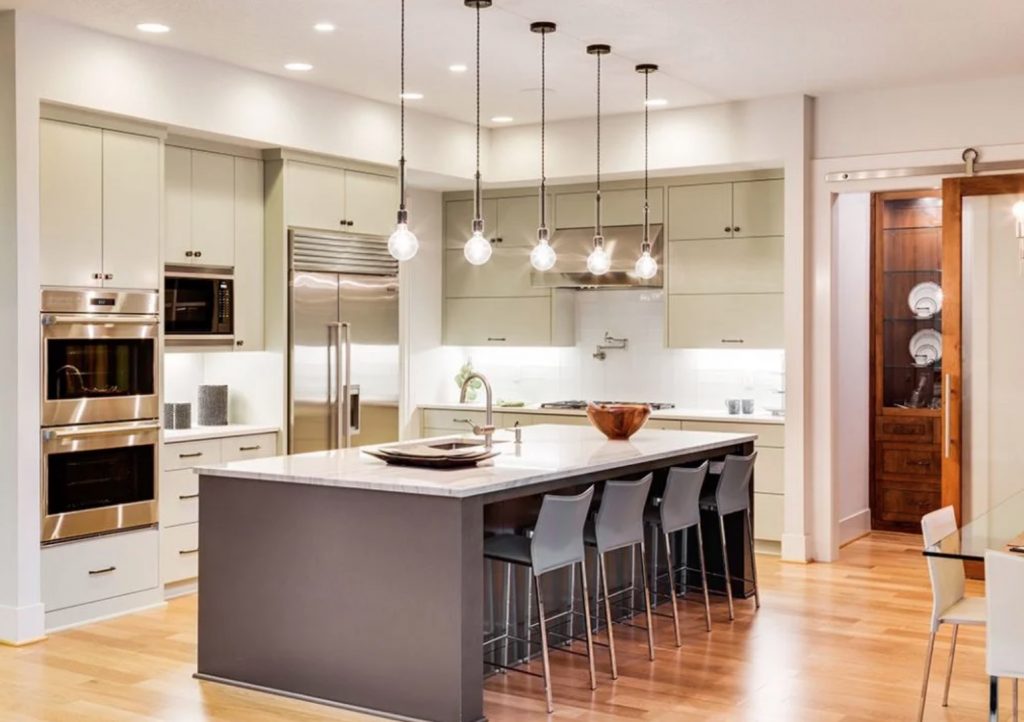
Remodeling your kitchen on a budget genuinely does not require ripping out cabinets or spending tens of thousands of dollars to fall back in love with the busiest room in your home. With smart planning, strategic DIY projects and a clear sense of what to keep versus what to replace, you can transform your kitchen’s look and function without draining your savings or taking on unnecessary debt.
This guide covers the specific keep-versus-replace decisions worth making, DIY-friendly projects that genuinely deliver visible impact, and the affordable material alternatives worth knowing about before you spend a single dollar.
Refresh Walls With Paint or Removable Panels
Beyond cabinetry, a fresh coat of wall paint delivers genuine transformation for one of the most affordable line items in any budget kitchen refresh. Choosing a genuinely current color rather than defaulting to whatever shade happens to be on sale helps your kitchen feel intentionally updated rather than simply repainted. For renters or homeowners wanting a temporary, damage-free update, peel-and-stick wall panels or removable wallpaper offer a similar visual transformation without the commitment of traditional paint, and these products are genuinely easy to remove later without leaving damage behind. Pairing either approach with updated trim or baseboards adds a final, finished touch that makes the room feel considerably more complete than paint alone would achieve.
Portable and Modular Kitchen Islands
Adding an island does not necessarily require a full built-in installation to genuinely improve your kitchen’s function. Portable kitchen islands, available in a wide range of styles that convincingly mimic built-in cabinetry, deliver additional counter space and storage without the plumbing or electrical considerations a permanent island installation would involve. This option works particularly well for homeowners genuinely uncertain whether they want a permanent island long-term, or those renting a home where built-in modifications are simply not an option.
Financing a Budget-Conscious Remodel Responsibly
For projects genuinely exceeding what you can cover from savings alone, home equity financing offers a legitimate path forward, though comparing current rates and terms directly rather than assuming a single option is automatically the best fit protects you from unfavorable loan terms down the road. Setting a clear budget ceiling before financing decisions are made, rather than allowing available credit to expand your project scope beyond what you genuinely intended, helps keep a budget-conscious remodel genuinely budget-conscious.
Setting a Realistic Timeline for Budget Projects
Even DIY-heavy budget remodels benefit from a clear, realistic timeline established before work begins, including specific deadlines for each individual project phase from start to finish. Setting a target completion date, and genuinely building in buffer time for the inevitable unexpected delay or discovery of an additional small repair once a project is underway, helps prevent an otherwise contained budget refresh from dragging on indefinitely.
Upgrade Lighting for Outsized Visual Impact
Lighting genuinely ranks among the most overlooked budget updates available in a kitchen remodel, despite delivering outsized visual impact relative to its genuinely modest cost. Swapping a dated overhead fixture for a genuinely current style, or …
Stages of a Deck Building Project
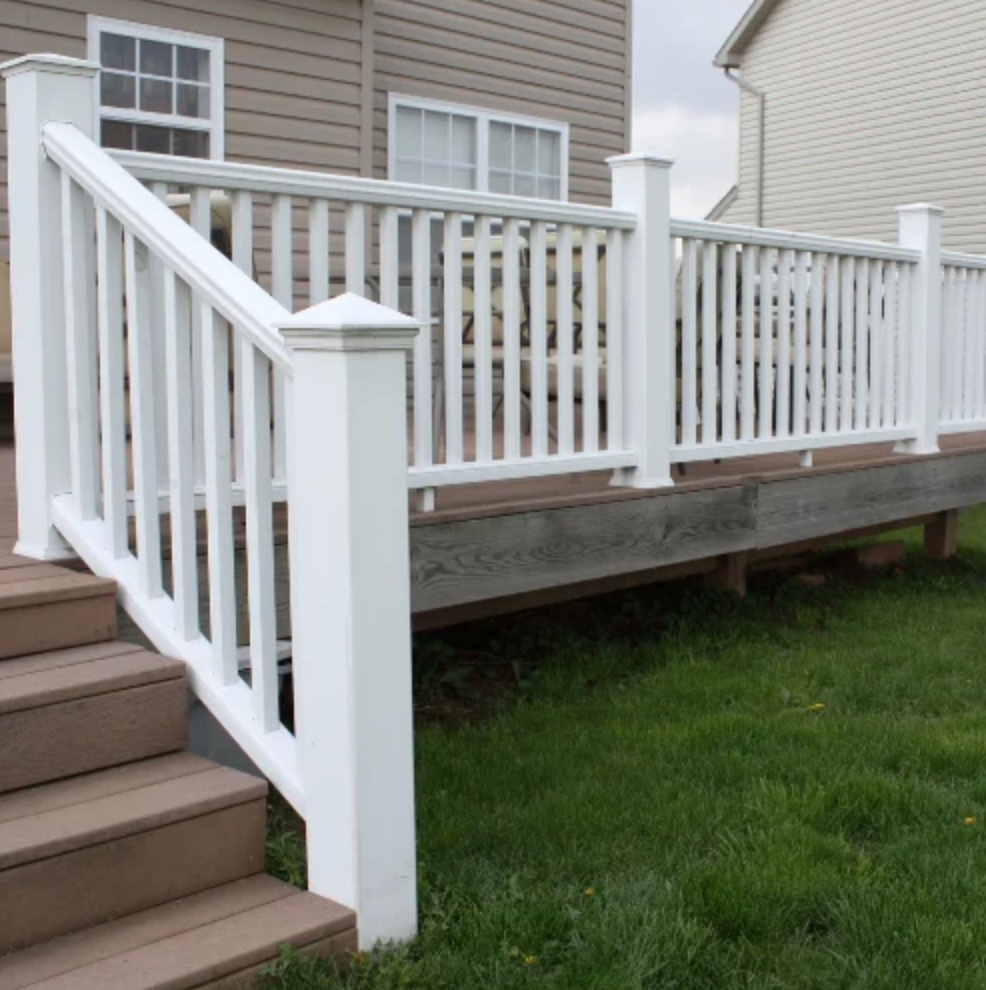
According to the North American Deck and Railing Association (NADRA), there are approximately 60 million decks in the US, with 50 million of these extensions found in residential homes. Decks have been viewed as a prominent feature for homes over the past few decades. Its presence automatically enhances the potential resale value of a house, and it can be a great way to boost the overall functionality of the residence.
Familiarizing yourself with the primary stages undertaken by Newton MA Deck Builders is a good way to prepare for the construction project. Some of the key phases include:
Developing a Design
You will first need to settle on the type of deck you want in terms of design before doing anything else. There are numerous alternatives to consider in this category, but it’s worth noting that this aspect is also influenced by multiple elements. The functionality of the deck, for instance, will be one of the leading issues that will determine a suitable blueprint for your needs. Your available budget will also be another major factor that will help you narrow down your available options. Multi-level decking, for instance, will be costlier than a one-tier option, while the kind of materials involved will also be governed by available finances.
Permit Application
Once you have settled on a design, the next stage involves applying for a permit from the relevant local building authorities. A majority of regions require homeowners to acquire a deck-building permit before they can commence their construction process. This involves the submission of scaled drawings of your deck as well as filling out an application. The design should adhere to all the building codes of your region, including a railing system if the deck is 30 inches or more above ground, and a minimum of four-inch treads on the stair steps.
The Construction Stage
Once you have acquired approval for your construction (which can take between 7 to 30 days depending on the region involved), you can commence construction. The major aspect to consider at this stage is whether to handle the project as a DIY or hire professional Newton MA Deck Builders to take on the venture. If you have no prior experience with building decks, hiring a contractor is your best chance of success. Established contractors will guarantee you quality results and offer you a safety net in case of any accidents or subpar work. It’s essential to ensure that you identify a reliable contractor. There are numerous alternatives available in the market, but not every candidate represents a viable option for your needs. Taking the time to go through the alternatives before settling on a suitable provider is recommended when looking for quality results.
Collecting Debris
The final stage involves the clean-up process, another stage that many people don’t consider. It should be noted that the collection of this debris is crucial to the project as this activity is regulated by local rules and regulations. It’s also essential to ensuring the safety of the environment …
Upgrading your Kitchen with a Remodel
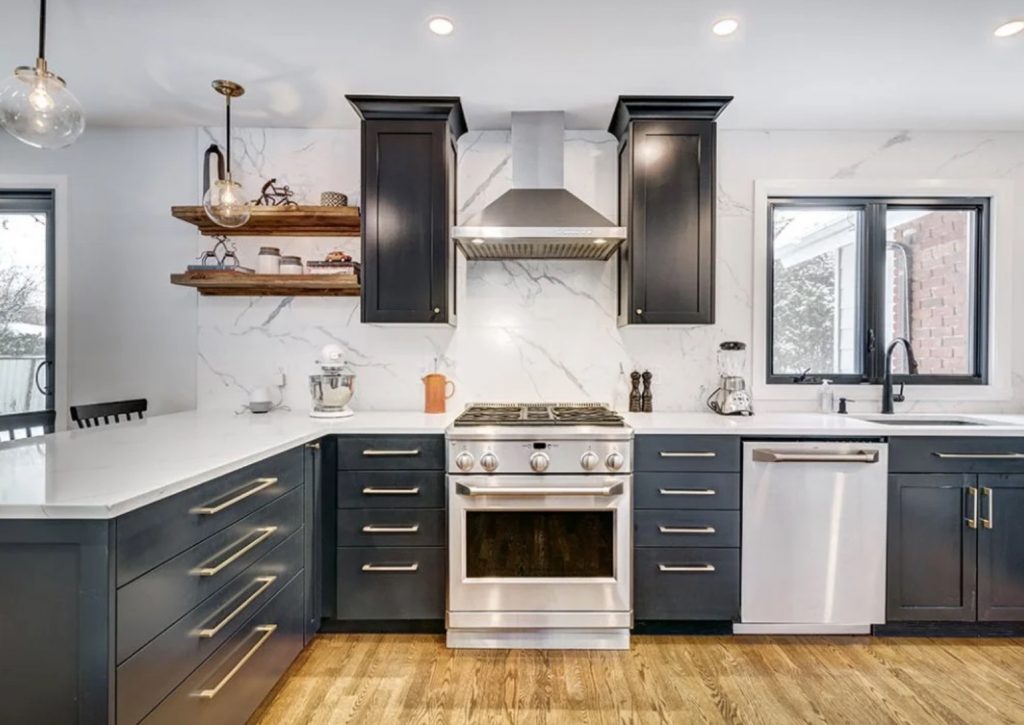
The kitchen is one of the more popular areas to remodel in a home. This area is one of the first places that a potential buyer will inspect when evaluating real estate. Remodeling this section is a great way to enhance the overall resale value of your home, and improve overall aesthetics.
Some effective ways you can upgrade this area with a Newton MA Kitchen Remodeling project include:
Enhancing Storage Solutions
Storage solutions automatically improve the workflow involved with a space. Adding cabinets to the bottom of your counter, for instance, is a good way to ease the food prepping process by bringing cutlery and other utilities closer to your workspace. You can integrate hooks and external racks, to improve ease of access.
Smart Appliances
Installing the latest technology with your upgrade is another great way to enhance efficiency. Adding smart sockets to your appliances, for instance, allows you to control switches in the kitchen from any part of the house. Installing LED lights and eco-friendly appliances can also lower your utility bills.
Replacing your Countertops
Exchanging your countertop’s surface can give the kitchen a whole new look. Depending on the initial structure, you could choose to integrate new materials into the design, or even alter the dimensions. We offer a wide variety of kitchen upgrade solutions at affordable rates, so call us today! Exponential Construction, your preferred contractor.…
Should you Hire a Professional Deck Builder?
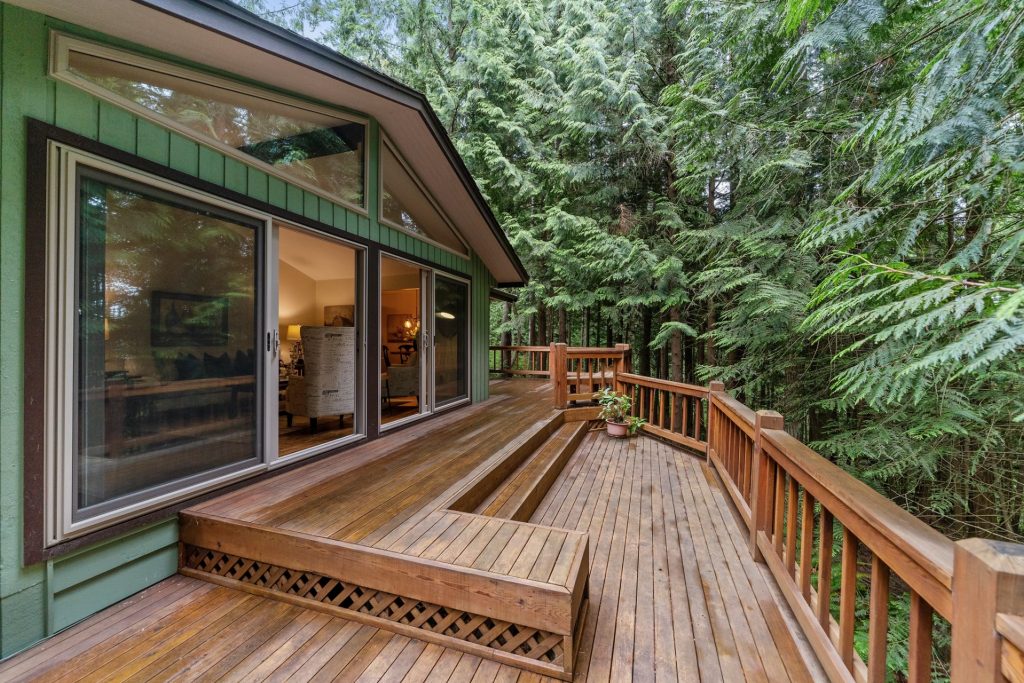
Building a deck is arguably one of the most popular home renovation projects in the country. The addition of this structure can feature multiple benefits and is a great way to improve the standard of living in your home. Whether you’re looking to enhance the potential resale value of your property or are seeking a private oasis where you and your loved ones can spend time together during the hotter days of the year – installing this fixture in your home offers multiple solutions for homeowners. One of the major issues to consider when undertaking this project is whether to hire a professional or approach the venture as a DIY.
Debunking the DIY Myth
The primary reason many people take on projects as a do-it-yourself endeavor is to reduce the potential costs involved with the activities. Hiring a Wellesley MA Porch Builder when working on a construction project can seem daunting in terms of the expenses involved – as most people see contractors as a luxury alternative when dealing with renovations. As such, individuals think that taking its construction is a good way to avoid what they might view as an unnecessary expense. However, this can’t be further from the truth. Taking on a DIY as an amateur in many cases can end up being more expensive than hiring a professional.
A DIY approach is only successful when the person involved knows what they’re doing. As such, it can be argued that only an individual who’s already based in the construction industry can successfully take on a building project on their own. Individuals with little to no experience are more likely than not to make a mistake with their attempt. If you’re working on a limited budget, there’s hardly any margin for error. Limited funds mean that you can’t waste the materials and other supplies at your disposal, meaning you’ll need to get it right the first time. Amateurs will also be unfamiliar with all the building codes involved with deck construction, which can lead to additional fines and extra labor. Lastly, most professional contractors have a wide network of suppliers, allowing them to get materials at a lower rate when compared to a single buyer. They’re also able to better identify quality materials for better results.
Why You Should Hire a Professional Decking Contractor
Some of the primary reasons you should consider hiring a Wellesley MA Porch Builder include:
Permit Applications
One of the elements many people don’t consider when planning their deck construction project is the permit application stage. Most regions require homeowners to apply for a deck-building permit before beginning their venture. This stage includes submitting a scaled drawing of your deck’s design that meets all the building codes relevant to the structure. Having a contractor handle this stage on your behalf is a great way to ensure you get it right the first time and enhance your chances of quick approval.
Contractors Have the Right Tools
An established contractor will have all the tools needed to …
Preparing for a Bathroom Remodel
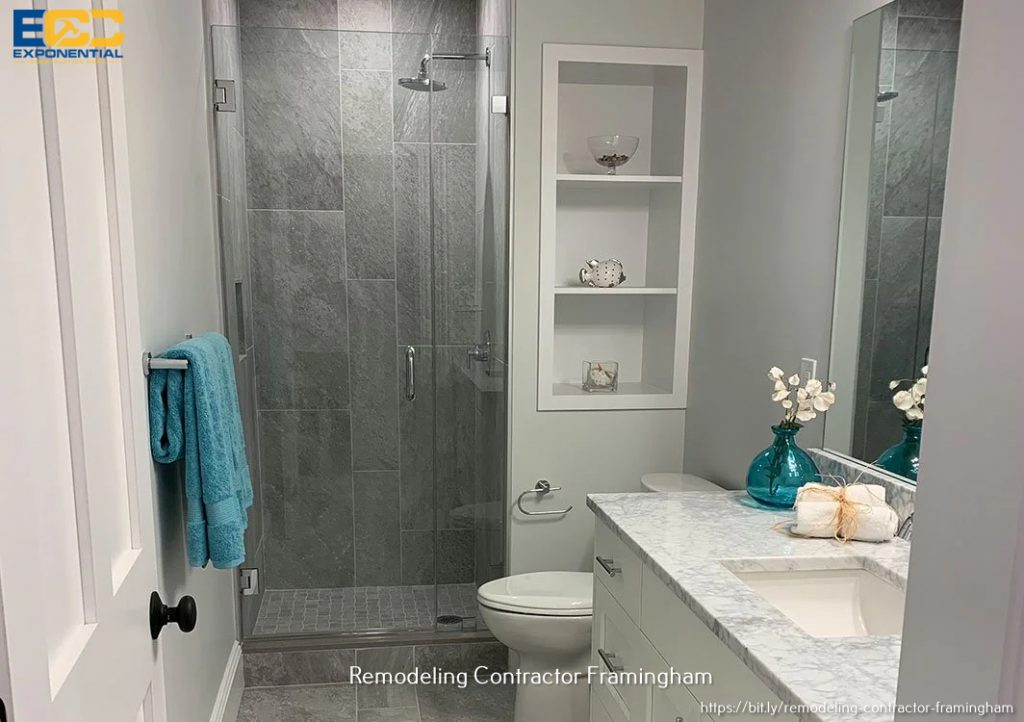
If you have never undertaken a bathroom remodel, you might not know what to expect. Hiring an established contractor is a good way to avoid common mistakes and enhance your chances of success. Scheduling an initial consultation with your contractor is a good way to ensure you know what stages will be involved with the process.
Some of the elements you should keep in mind when preparing for a Newton MA Bathroom Remodeling project include:
Conduct an Initial Walk-through
Rushing through the remodeling venture is never an advisable strategy. Walking through the room with your contractor can clear up a variety of elements concerned with the venture. Your contractor can go into detail about what to expect with your project.
Permit Application
It’s essential to ensure that none of your activities will require an official permit to conduct. In general terms, major construction work, plumbing, or electrical wiring will require a permit in most regions. Most established contractors will handle the application on your behalf.
Clear the Space
Removing any portable items such as furniture, appliances and other fixtures gives the contractor ample room to work. It also lowers the potential for damage to items and other related accidents. Turning off the water supply is also recommended. To schedule a remodeling consultation, call us today! Exponential Construction, your preferred contractor.