 Skip to content

A basement estimate with one lump sum and no mention of paperwork leaves out the part that most often decides your schedule. Basement finishing permits Massachusetts towns require can involve the building department, the health department, the fire office and a licensed electrician, and each one can add time or cost.
Here’s how to read the permit lines of an estimate, what should be on them, and what a missing line is telling you.
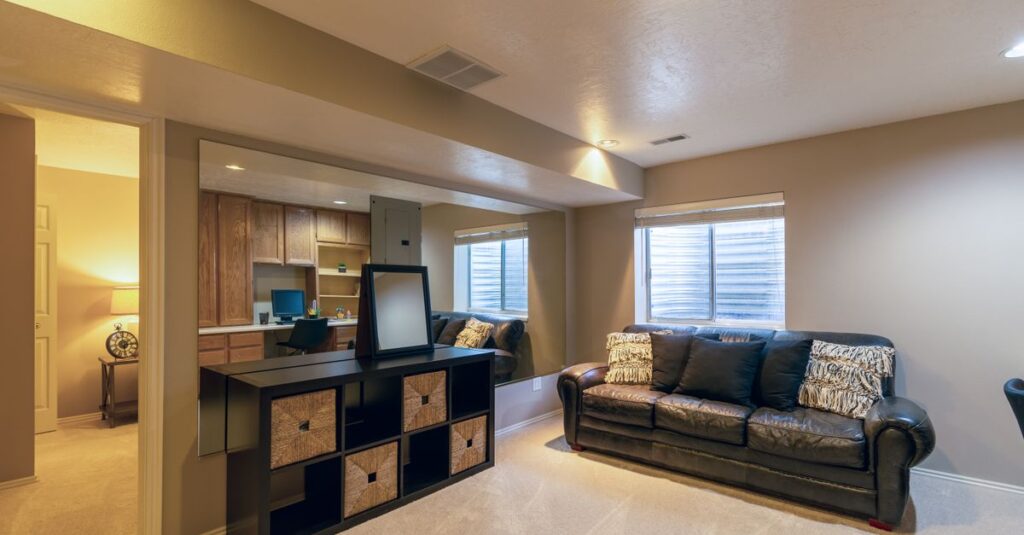
Cover photo by Get Lost Mike on Pexels
What a basement estimate should say about permits
A good estimate names every permit the job needs, says who applies for each one, and shows whether the fees are inside the price or added on top. If it only says “permits as required,” ask for that sentence to be replaced with a list.
The reason is simple. Under state building code, it is unlawful to construct, reconstruct, alter, repair, remove or demolish a building or structure without first applying for a permit. Finishing a basement alters your house, so the permit is not optional, and a contractor who waves it away is leaving the risk with you.
Which basement finishing permits Massachusetts towns expect
Expect several layers, not one. The same code that requires a building permit also says that other kinds of permits, such as electrical, plumbing and sheet metal, may be required under separate laws.
Towns then add their own steps. In Westford, “Adding or Finishing a Room or Basement” appears on the list of activities that need a permit, and the Health Department reviews the septic design, total room counts and whether a new room would meet the state’s bedroom definition, according to the town’s permit requirements page.
Carlisle’s basement checklist asks for two sets of detailed plans. It also sends you to the Board of Health about well and septic requirements and to the Fire Prevention Office about fire and carbon monoxide requirements.
We can’t tell you what Hopkinton, Holliston or your own town asks for without seeing its current forms, so the building department’s list is the one to trust. What you can do is check that your estimate has a line for each layer.
Four lines that cover basement finishing permits Massachusetts towns ask for
Four lines in an estimate tell you most of what you need to know about how the permit work will go.
- The permit list. Building, electrical and plumbing at minimum, plus anything the health or fire office asks for. A list shows the contractor has already looked at your town’s requirements.
- The drawings. Carlisle asks for two sets of detailed plans, and Westford asks for a drawing of all your current finished rooms on every floor. Ask whether drawings are included in the price or billed separately.
- The deed restriction. Westford says that in most basement finishes today a deed restriction is required under MassDEP requirements. The form must be notarized and filed at the Registry of Deeds before the health department signs off. Ask who handles it and whether any filing cost sits on your side.
- The inspection schedule. Ask which inspections the job needs and who is on site for each. A contractor who shows up as promised on inspection day keeps the whole schedule moving.
A line that’s missing isn’t proof of a bad contractor. It’s a question, and the answer will tell you a lot.
Why the paperwork can stretch your timeline
A start date can hinge on basement finishing permits Massachusetts towns have yet to issue.
Carlisle’s own checklist warns that the process “can sometimes take weeks or months to accomplish.” That’s a town describing its own permit process, not a contractor padding a schedule.
So a start date on the estimate should be tied to the permit being issued, not to the day you sign. If the schedule shows demolition the week after signing, ask what happens if the permit isn’t ready. Our guide to why spring renovations get booked in December explains how early planning protects your slot.
What counts as permit-free work

Basement finishing permits Massachusetts code requires don’t cover every line of an estimate. State code lists painting, papering, tiling, carpeting, cabinets, counter tops and similar finish work as exempt from a building permit.
Structural changes are different. The same section says a permit is required for the substantial cutting away of any wall or partition, for removing or cutting any structural beam or load-bearing support, and for the removal or change of any required means of egress.
Read the estimate with that in mind. If your plan opens up a wall, moves a support or changes how you get out of the basement, the estimate should list a building permit for it. If a contractor says the whole job is “just finish work,” compare that claim with what the plans show.
Who pulls the permit, and what it means for the price
The person who applies for a permit takes on the responsibility that comes with it. Carlisle requires its contractors to show certificates of workers’ compensation and liability insurance, plus Home Improvement Contractor and Construction Supervisor licenses, so those documents should be easy for any contractor to hand over.
Some towns also let homeowners do their own electrical work. Carlisle, for example, lets a homeowner apply for an electrical permit with an application and a letter from their insurer. But if that work fails code, the town says the homeowner would need to hire a licensed electrician, who applies for a second permit, pays an additional fee, brings the work to code and requests an inspection. Carlisle’s homeowner electrical guidelines spell out the steps.
Those rules belong to one town and yours may differ. The takeaway for an estimate is to ask who applies for the electrical permit and who answers if an inspection fails. A price that quietly assumes you’ll do something yourself isn’t the lowest price, only the incomplete one.
Comparing quotes without chasing the lowest number
Two estimates for the same basement can differ by thousands of dollars because one includes drawings, permits and inspections and the other leaves them out. Put the quotes side by side and tick off each of the basement finishing permits Massachusetts requires before you look at the totals.
One customer, Andy Golden, wrote about our work: “They did a beautiful job for less than the other 10 quotes we received, and several neighbors asked for his info to do their wall, as well as several friends to do interior work.” Quotes that were cheaper on paper aren’t always cheaper once the missing lines are added back.
If your basement project includes a bathroom, the plumbing permit becomes its own line. We walk through that in adding a bathroom to your basement, and the same reading habits apply to a sunroom or three-season room estimate.
Work out too how you’ll live in the house while the job runs. Our piece on living through a renovation covers that, and a contractor’s estimate should say when the loudest and dustiest stages happen.
Frequently asked questions
Do I need a permit to finish a basement in Massachusetts?
In most cases, yes. Basement finishing permits Massachusetts towns issue are tied to state code, and towns such as Westford list finishing a basement among the activities that need a permit. State code also requires a permit to alter a building, so check with your building department before work starts.
Is painting or new flooring in a basement permit-free?
Usually, as far as the building permit goes. State code exempts painting, papering, tiling, carpeting, cabinets, counter tops and similar finish work. Electrical and plumbing work still fall under their own permits.
What is a deed restriction on a basement finish?
It’s a document some health departments require before signing off on a permit. Westford says it’s required in most basement finishes today under MassDEP requirements, and it must be notarized and filed at the Registry of Deeds.
Can I pull the electrical permit myself?
Some towns allow it. Carlisle does, with an application and a letter from your insurer, but a failed inspection means hiring a licensed electrician who applies for a new permit and pays another fee. Ask your own town before you plan around it.
How long does basement permitting take?
It varies by town. Carlisle’s own checklist says the process can sometimes take weeks or months, so tie your start date to the permit being issued.
Sources
- 780 CMR 105.1 – Required — Cornell Law School LII
- 780 CMR 105.2 – Work Exempt from Permit — Cornell Law School LII
- Building / Demolition Permit Requirements — Town of Westford
- Building Permit Application Requirements — Town of Carlisle
- Homeowners Electrical Permit Guidelines — Town of Carlisle