
Bathroom Remodeling Services in Needham, MA: What’s Included & What to Expect (2026)

Bathroom remodeling services in Needham, MA cover a much wider range of work than most homeowners initially expect — well beyond a new vanity or fresh tile. A full-service remodel typically spans design, plumbing and electrical work, waterproofing, and finish detailing, all coordinated into a single project. If you’re considering a bathroom remodel in 2026, this guide breaks down exactly what these services include, what they cost in Needham, and how to think through which package of services actually fits your home and goals.
Many homeowners begin their search assuming “bathroom remodeling” refers to a single, standardized service, when in reality it’s closer to an umbrella term covering several distinct specialties working together. Understanding this distinction upfront helps you ask better questions, compare estimates more accurately, and ultimately choose a service scope that matches what your specific bathroom and household actually need.
Why Needham Homeowners Invest in Professional Bathroom Remodeling Services
Needham’s affluent, established housing market includes a significant share of older homes with original bathroom layouts, fixtures, and plumbing that no longer meet today’s standards for function, efficiency, and style. That gap between older construction and modern expectations is a major reason bathroom remodeling remains one of the most consistently requested renovation categories across Needham.
Beyond the visual transformation, bathroom remodeling services address genuine functional and safety concerns — outdated plumbing, insufficient ventilation, and layouts that don’t accommodate modern households. This combination of aesthetic and functional value is exactly why bathroom remodeling consistently ranks among the best-returning home improvement investments available in Needham’s competitive market.
What Bathroom Remodeling Services Actually Cover
“Bathroom remodeling” is a broad term, and understanding its full scope helps you evaluate what you’re actually getting from a service provider:
- Design and layout planning — developing a layout that works within your existing footprint or accommodates fixture relocation
- Demolition services — removing existing fixtures, tile, and any elements being replaced
- Plumbing and electrical services — updating or relocating systems behind the walls to support new fixtures and layouts
- Waterproofing and tile installation — a critical service that protects the investment long-term if executed correctly
- Vanity and fixture installation — selecting and installing the tub, shower, toilet, and vanity
- Finishing services — painting, lighting, hardware, and final detailing
A provider offering bathroom remodeling as a true full-service package manages all of these under one coordinated process, rather than requiring homeowners to separately hire and manage designers, plumbers, electricians, and tile installers.
Remodeling Service Tiers in Needham
Bathroom remodeling services generally fall into a few recognizable tiers, each involving a different combination of the services listed above:
Half Bath Services: $14,000 – $29,000
This tier covers powder room services — updated vanity, fixtures, lighting, and finishes — without a shower or tub involved, typically without touching plumbing rough-in locations.
Full Bathroom Services: $35,000 – $75,000 (mid-range)
The most common service package among Needham homeowners, combining a new tub or shower, vanity, tile work, and updated plumbing and lighting, often with some layout adjustments to improve function.
Luxury/Custom
…Bathroom Remodeling Experts in Framingham, MA: What Sets True Expertise Apart (2026)

When you’re searching for bathroom remodeling experts in Framingham, MA, you’re looking for more than just someone who can install a new vanity — you want a team with genuine, demonstrated expertise in navigating everything from local permitting to the structural quirks common in Framingham’s older homes. As one of MetroWest’s larger and more established communities, Framingham has a deep, competitive pool of home improvement professionals, which makes understanding what real expertise looks like even more important when comparing your options.
This guide breaks down what separates genuine bathroom remodeling expertise from surface-level marketing, along with realistic local costs and what to expect throughout the renovation process.
It’s worth noting upfront that “expert” is not a regulated or protected title in home improvement the way “licensed plumber” or “licensed electrician” is. That means the term carries real weight only when it’s backed by concrete, verifiable evidence — a track record, relevant credentials, and the ability to speak knowledgeably about the technical details that separate a lasting renovation from one prone to problems.
What “Expertise” Actually Means in Bathroom Remodeling
The term “expert” gets used loosely in home improvement marketing, so it’s worth being specific about what genuine expertise actually looks like in practice:
- Deep familiarity with Framingham’s permitting process, including typical timelines and documentation requirements through the city’s Building Division.
- Hands-on experience with the structural and systems quirks common in Framingham’s housing stock, which spans everything from historic homes near the city center to newer construction in surrounding neighborhoods.
- A demonstrated track record — completed projects, client references, and before-and-after documentation — rather than just years in business as a standalone credential.
- Technical proficiency in the details that matter most, particularly waterproofing and plumbing work, where mistakes are expensive and disruptive to correct after the fact.
- Clear, proactive communication throughout a project, including flagging potential issues before they become costly surprises.
A team that checks all of these boxes is genuinely positioned to deliver expert-level results, as opposed to one relying primarily on the word “expert” in their marketing without much to substantiate it.
Why Framingham’s Market Rewards Genuine Expertise
Framingham’s housing stock is notably diverse for a MetroWest community — it includes historic homes dating back over a century, mid-century construction, and newer developments, all within the same city. This diversity means bathroom remodeling projects here can vary enormously in complexity, from a straightforward cosmetic refresh in a newer condo to a full structural renovation in a home with century-old plumbing.
This range is exactly why genuine local expertise matters so much in Framingham specifically. A team that’s only worked in newer housing markets may be caught off guard by the plumbing, electrical, or structural realities of an older Framingham home, leading to delays, unexpected costs, or — worse — work that doesn’t hold up over time.
Average Bathroom Remodeling Costs in Framingham, MA (2026)
Costs in Framingham generally break down into three tiers:
Half Bath: $10,000 – $24,000
This tier covers powder room updates …
Bathroom Remodeling Ideas in Marlborough, MA: 2026 Trends & Inspiration

If you’re gathering bathroom remodeling ideas in Marlborough, MA, you’re looking at one of the most reliably rewarding home improvement projects a homeowner can take on, both for daily comfort and for resale value. Marlborough’s mix of older homes and newer construction means a lot of bathrooms in town are overdue for an update, and 2026 is bringing some clear design directions that work especially well for the city’s typical layouts and housing styles across its many neighborhoods.
This guide walks through the bathroom remodeling ideas gaining the most traction in Marlborough right now, along with realistic local cost ranges and figures, so you can move from browsing photos to planning an actual project with a clear sense of what’s achievable.
Because bathroom remodeling remains one of the more consistently popular home improvement categories nationally, it’s easy to find generic trend coverage online. What’s harder to find is content that accounts for Marlborough’s specific mix of established city neighborhoods and newer suburban development, each of which interacts with these trends a little differently. This guide is built specifically around that local context.
Why Bathroom Remodeling Ideas Resonate So Strongly in Marlborough
Marlborough’s housing stock spans a wide range of ages and styles, from older homes near the city center to newer developments throughout the surrounding neighborhoods and outlying residential areas. That range means bathroom remodeling ideas here need to work across very different starting points — from compact, original layouts in older homes to more generous configurations in newer builds.
Because this is a relatively niche, informational search term, there’s limited dedicated content specifically covering what’s trending for Marlborough households in particular — which is exactly the gap this guide is meant to fill, going beyond generic national trend roundups to focus on what’s actually resonating locally across the city’s diverse neighborhoods.
Top Bathroom Remodeling Ideas for Marlborough Homes in 2026
1. Modern Walk-In Showers
Curbless, door-free walk-in showers remain one of the most popular ideas among Marlborough homeowners, continuing a trend that’s held strong for several years running. Beyond the clean, contemporary look, they offer real practical value — easier cleaning, a more open feel in smaller bathrooms, and better long-term accessibility for households planning to age in place.
2. Floating Vanities
Wall-mounted, “floating” vanities have become a signature look in updated bathrooms, creating a sense of extra floor space and a more contemporary feel. They’re particularly effective in Marlborough’s older, smaller bathrooms, where visually opening up the floor plan makes a noticeable difference without any structural changes.
3. Spa-Like Features With Heated Floors
Radiant floor heating has moved from a luxury add-on to an increasingly standard request in Marlborough bathroom remodels, especially given how much of the year New England spends in cold weather. Combined with elements like a rainfall showerhead or a deep soaking tub, heated floors contribute to a broader “spa-like” feel that many homeowners are prioritizing in their renovation plans.
4. Neutral Palettes With Accent Tiles
Rather than fully neutral or fully bold color …
Bathroom Remodeling Services in Franklin MA: Costs, Timeline, and What to Expect

Bathroom remodeling services in Franklin MA give homeowners a practical way to modernize one of the most frequently used rooms in the house, improving both daily comfort and long-term home value. As Franklin continues to grow as a desirable community within the Greater Boston area, more homeowners are investing in bathroom updates to keep pace with evolving design preferences and functional needs.
This guide covers what bathroom remodeling services in Franklin MA typically cost, how long a full project usually takes, the return on investment homeowners can expect, and what to look for when choosing a contractor for your renovation.
Why Bathroom Remodeling Is a Smart Investment in Franklin
Bathrooms are among the most frequently used spaces in any home, yet they’re often overlooked when it comes to renovation priorities compared to kitchens or living areas. That’s changing in Franklin, where homeowners increasingly recognize that an outdated or poorly functioning bathroom affects daily comfort just as much as any other room in the house.
Beyond daily comfort, a well-executed bathroom remodel also delivers strong financial returns. Homeowners in Franklin can typically expect to recoup 65 to 82 percent of their renovation costs at resale, making it one of the more reliable home improvement investments available in this market.
What Bathroom Remodeling Services Cost in Franklin MA
Pricing for a bathroom remodel varies considerably based on scope, and Franklin homeowners should expect costs across a fairly wide range depending on the size and complexity of the project.
Half bath renovations, which typically involve a smaller footprint and fewer fixtures, generally range from $10,000 to $24,000. These projects often focus on updating the sink, toilet, flooring, and finishes without major structural changes.
Full bathroom remodels, the most common project type, typically fall between $25,000 and $58,000. This range usually includes new fixtures, updated tile work, improved lighting, and often some degree of layout adjustment to improve overall functionality.
Luxury or fully custom bathroom renovations can range from $58,000 to $95,000 or more, often incorporating features like custom tile work, freestanding soaking tubs, heated flooring, and high-end fixtures throughout.
Most bathroom remodeling projects in Franklin take between four and nine weeks to complete, depending on the scope of work and whether any structural or plumbing changes are involved.
Factors That Influence Bathroom Remodeling Costs
Several variables affect where a specific project lands within these typical cost ranges.
Plumbing changes have a significant impact on overall cost. Relocating a toilet, sink, or shower requires rerouting pipes, which adds both labor and complexity compared to a remodel that keeps existing plumbing in place.
Fixture and material quality also plays a major role. Standard fixtures and ceramic tile keep costs on the lower end of the range, while custom vanities, natural stone, and premium fixtures push the budget higher.
Layout changes, such as removing walls to enlarge a bathroom or converting a half bath into a full bath, add cost due to the additional framing, plumbing, and electrical work involved.
Age of the …
Budget Bathroom Remodeling in Dover MA: How to Get a Great Result for Less

Budget bathroom remodeling in Dover MA gives homeowners a practical way to refresh one of the most-used rooms in the house without taking on the cost of a full custom renovation. With smart planning and the right cost-saving strategies, it’s entirely possible to achieve a meaningfully updated bathroom while keeping spending well under control, even in a market where full custom renovations can run considerably higher.
This guide breaks down realistic budget-friendly cost ranges for Canton homeowners, the specific strategies that deliver the biggest savings, and how to make smart trade-offs that still leave you with a bathroom you’ll enjoy for years to come.
Why Budget Bathroom Remodeling Makes Sense in Canton
Not every bathroom renovation needs to be a full gut-and-rebuild project. For many Canton homeowners, the goal is simply to modernize an outdated space, improve functionality, and boost everyday comfort, without the expense of custom cabinetry, natural stone, or extensive layout changes that can quickly push a budget well beyond what’s necessary.
A well-planned budget remodel can deliver a dramatically improved look and feel by focusing spending on the changes that matter most, like updated fixtures, fresh tile, and better lighting, while skipping the higher-cost extras that drive full custom renovations toward the top of typical price ranges.
What Budget Bathroom Remodeling Costs in Dover MA
Pricing for a budget-conscious bathroom remodel in Canton typically falls into a few clear tiers, depending on scope.
Half bath refresh projects, focused on basic cosmetic updates, generally range from $9,000 to $18,000. This tier typically covers new fixtures, updated flooring, and fresh paint without any structural or layout changes.
Budget-friendly full bathroom remodels typically cost between $20,000 and $35,000. This range covers a more complete update, including new tile, updated vanity and fixtures, and improved lighting, while still avoiding the premium materials and layout changes that push costs significantly higher.
Value mid-range upgrades, for homeowners wanting a bit more polish without moving into full custom territory, generally fall between $35,000 and $50,000, often including higher-quality fixtures or a modest layout improvement alongside the core cosmetic updates.
Cost-Saving Strategies That Actually Work
Several specific strategies consistently deliver the biggest savings for Canton homeowners planning a budget bathroom remodel.
Refacing or painting the existing vanity and cabinets, rather than fully replacing them, can meaningfully reduce costs compared to full replacement. This works particularly well when the existing cabinet boxes are structurally sound but cosmetically outdated, allowing homeowners to dramatically improve appearance without the cost of full removal and replacement.
Choosing stock fixtures and materials instead of custom options reduces cost significantly, often without a noticeable difference in day-to-day function or appearance. Many stock vanities, faucets, and tile lines offer a similar look to premium alternatives at a fraction of the price.
Keeping the existing layout with only minimal changes avoids one of the most expensive categories in any bathroom renovation: relocating plumbing. Preserving the current position of the toilet, sink, and shower or tub keeps labor costs down significantly compared to …
Hiring a Professional Painter: 7 Proven Tips to Choose Right
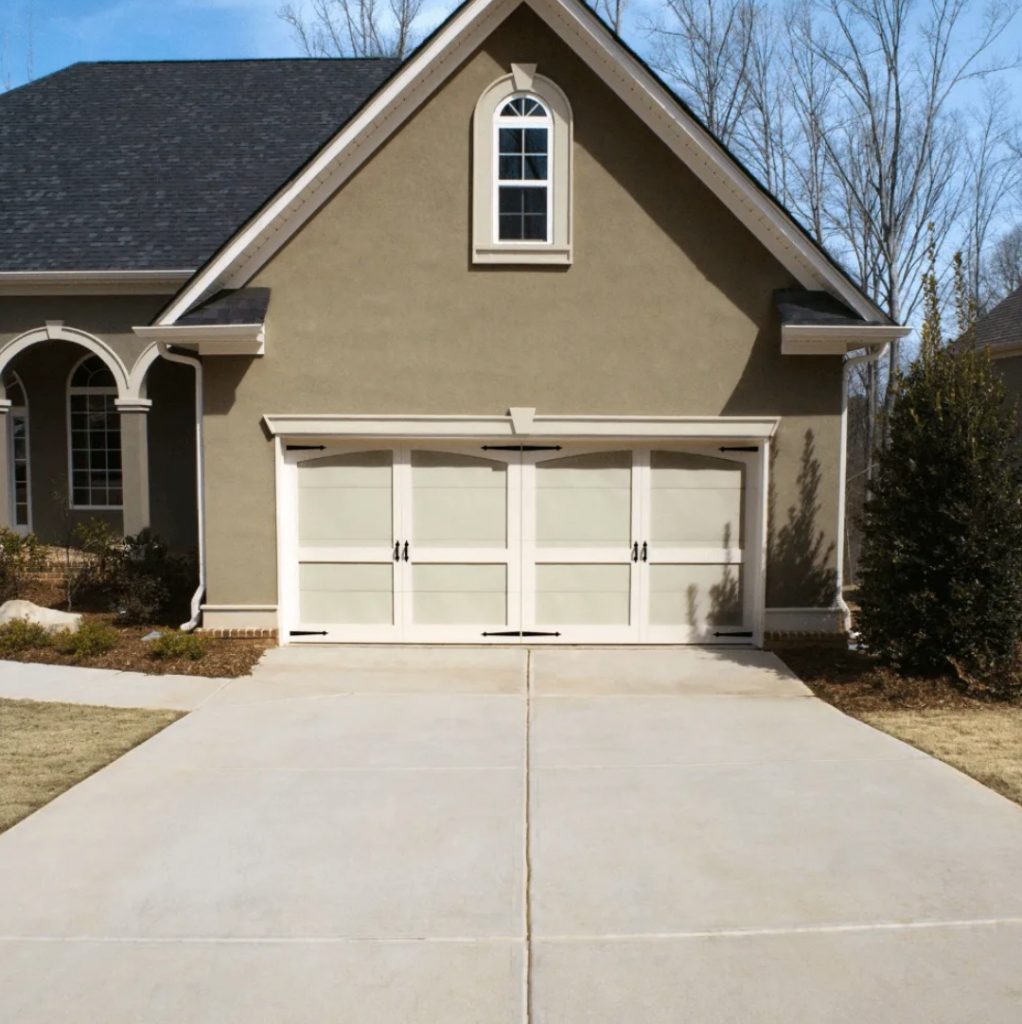
Hiring professional help is a great way to ensure your paint job features satisfactory results. It’s also an effective way to save time and avoid the additional cleanup and prep work that comes with tackling a painting project on your own. However, not every professional represents the best option on the market, and it’s crucial that you make the right choice when looking for a suitable candidate for your specific project.
This guide walks through seven proven tips to consider when hiring a professional painter, helping you identify a contractor who delivers genuine quality, communicates clearly, and stands behind their work from start to finish.
Why Choosing the Right Painter Matters
A professional paint job represents a meaningful investment in your home, and the quality of the finished result depends almost entirely on the skill, preparation, and professionalism of the painter you hire. A poorly chosen contractor can leave you with uneven coverage, messy edges, damaged fixtures, and a finish that deteriorates far sooner than it should.
Taking the time to evaluate potential candidates carefully before making a final decision protects both your investment and your peace of mind throughout the project. The tips outlined below cover the most important factors to assess when hiring a professional painter for any residential project.
1: Evaluate Their Professional History
One of the first things you should consider when looking for a painter is their professional history in relation to similar projects. The more experience a painter has with residential homes comparable to yours, the higher the likelihood they’ll deliver a genuinely quality result on your specific project.
Why Relevant Experience Matters
A painter with extensive experience on residential projects has encountered and resolved the kinds of challenges that come up during typical home painting jobs, including working around older surfaces, managing color transitions between rooms, and handling unexpected surface conditions discovered during preparation. This experience translates directly into better problem-solving and more consistent results compared to a less experienced contractor tackling similar challenges for the first time.
Asking About Specific Project Experience
When evaluating a painter’s professional history, ask specifically about projects similar in scope and surface type to yours. A contractor with a strong track record of interior residential painting may have less experience with exterior work, or vice versa. Matching their specific experience to your specific project type helps ensure you’re hiring someone genuinely well-suited to the work at hand.
2: Verify Insurance Coverage
You should always make a point of ensuring the contractor you choose is properly insured before any work begins. This is an essential safety net to have in place, especially when dealing with major projects that represent a significant financial investment.
What Insurance Coverage Should Include
A properly insured painting contractor should carry both general liability insurance and workers’ compensation coverage. General liability protects your property in the event of accidental damage during the project, while workers’ compensation covers the contractor’s employees in case of an injury on your property. Without these coverages in place, you …
Common Mistakes in a Kitchen Renovation: 7 Costly Errors to Avoid
Kitchen renovations can be an exciting and rewarding project, but it’s important not to lose sight of the big picture when embarking on such a significant undertaking. It’s worth noting that making modifications after the project is already complete can be an extremely expensive proposition. With that in mind, it’s essential to get things right the first time around, since the cost of correcting mistakes after construction is finished almost always exceeds the cost of avoiding them through thoughtful planning before work begins.
This guide walks through seven of the most common mistakes in a kitchen renovation that homeowners consistently make, drawing on the advice of kitchen designers and renovation professionals, along with practical guidance on how to avoid each one before it becomes a costly problem on your project.
Why Understanding These Mistakes Before You Start Matters So Much
Most homeowners only undertake one or two kitchen renovations in their lifetime, which means there’s limited opportunity to learn from experience. The mistakes covered in this guide are the ones that come up repeatedly across countless kitchen projects, the ones that cost homeowners significant amounts of money, time, and frustration. Knowing what these common mistakes in a kitchen renovation look like before you begin puts you in a fundamentally stronger position to avoid them entirely.
A kitchen that’s done right is something you’ll use and enjoy every day for many years. That long-term payoff makes getting the planning right a genuinely worthwhile investment of time and attention upfront.
1: Failing to Plan Ahead
Major renovations are not an activity you should dive into head first. It’s essential that you’re fully aware of what’s involved in every change you want to make before any work begins. Reaching out to an established home remodeling company for an initial consultation is an effective way of ensuring you have a clear and realistic view of the path your planned renovation will take.
Why Starting Without a Clear Budget Creates Every Other Problem
The biggest planning mistake, and the one that creates virtually every other problem in a kitchen renovation, is starting without a clear, detailed budget. Most homeowners go into a kitchen renovation with a general idea of how much they want to spend, but without a structured plan that accounts for all potential costs. Then surprises come up, the plumbing needs to be moved, the subfloor turns out to be damaged, or a preferred appliance isn’t available, and without a proper budget structure in place, these discoveries quickly derail the entire project.
Before any contractor is hired or any material is purchased, establish a comprehensive budget that accounts for labor, materials, permits, and a contingency fund of 10 to 15 percent for unexpected discoveries. This structured approach consistently produces smoother, more predictable renovation experiences than going in with only a rough number in mind.
The Importance of Locking in Your Layout Before Work Begins
Equally important is finalizing your kitchen layout before any work starts. Changing your layout mid-project is one of the …
Kitchen Remodeling Trends in Newton, MA (2026): What Homeowners Need to Know
Newton, Massachusetts is home to some of the most sought-after real estate in the Greater Boston area, and its kitchens are evolving right along with it. As we move through 2026, kitchen remodeling in Newton MA is shifting away from stark, high-maintenance styles and toward spaces that feel warm, personal, and genuinely functional for everyday family life.
Because so many homes in Newton, MA were built decades ago, homeowners here face a unique set of challenges: preserving architectural character while modernizing outdated layouts, electrical, and plumbing systems. The good news is that this year’s top trends are built for exactly that kind of home. Below, we break down what’s actually happening in Newton kitchens right now, what national research says is driving those choices, and what to expect if you’re planning a project of your own.
Why Kitchen Remodeling Trends Kitchen Remodeling Trends Newton MA Matter for Homeowners
A kitchen remodel is one of the biggest investments a homeowner will make, and trends aren’t just about aesthetics — they reflect how families actually want to live, cook, and gather. According to the 2026 Houzz Kitchen Trends Study, which surveyed more than 1,700 homeowners who recently completed or were planning a kitchen remodel, priorities are shifting toward smarter, more functional spaces rather than simply bigger ones. In fact, more than two-thirds of remodeled kitchens end up close to the same footprint after renovation, meaning most of the “wow factor” today comes from better design decisions, not more square footage.
For Newton residents working with older colonials, capes, and Victorians, that’s good news. You don’t need to knock out exterior walls to get a dramatically better kitchen — you need the right combination of layout, storage, materials, and finishes.
Top Kitchen Remodeling Trends in Newton MA and the Greater Boston Area for 2026
1. Open-Concept Layouts
Removing non-structural walls remains one of the most popular moves for Newton homeowners looking to modernize an older home. Opening up the kitchen to adjacent living or dining areas creates a brighter, more connected space that’s ideal for both daily family life and entertaining. In homes where walls are load-bearing, a licensed contractor can still often create a more open feel through strategic beam work or partial openings, all while keeping the home up to current code.
2. Large, Multi-Purpose Kitchen Islands
The kitchen island has become the true command center of the home. Islands today aren’t just prep surfaces — they double as dining spots, homework stations, and social hubs for guests. Popular features include built-in seating, secondary sinks, beverage fridges, and charging stations. This trend is backed by national data as well: recent industry research shows that about half of renovated kitchen islands now exceed seven feet in length, and more than half of homeowners are integrating appliances like dishwashers or microwaves directly into the island itself, turning it into a true multi-function hub for prep, cleanup, and casual dining.
3. Custom Cabinetry with Smart Storage
Storage-first design continues to dominate. Newton homeowners are …
7 Kitchen Remodel Misconceptions Massachusetts Homeowners Should Stop Believing in 2026
If you’re planning a kitchen remodel in Massachusetts, you’ve probably already run into a wall of conflicting advice — from neighbors, home improvement shows, online forums, and even well-meaning family members. The problem is that a lot of that “common knowledge” is outdated, oversimplified, or flat-out wrong for the Massachusetts market specifically.
Local labor rates, older housing stock, strict building codes, and regional cost-of-living differences mean that a lot of national “kitchen remodel truths” simply don’t hold up once you’re renovating a 1920s colonial in Concord or a triple-decker in Worcester. Believing the wrong myth can lead to blown budgets, unrealistic timelines, or a kitchen that looks great in photos but doesn’t actually work for your household.
This guide breaks down the most persistent kitchen remodel misconceptions MA, with a specific focus on how they play out for Massachusetts homeowners in 2026.
Why These Myths Are Especially Costly in Massachusetts
Before diving into the myths themselves, it helps to understand why Massachusetts is a different animal from a lot of the country when it comes to kitchen remodeling.
Labor costs in the state run well above the national average, and much of the existing housing stock — especially around Boston, Worcester, and the Middlesex County suburbs — predates modern electrical, plumbing, and structural codes. That combination means “typical” advice from national blogs or big-box retailers often underestimates what a Massachusetts project actually requires. Add in the state’s building permit process, administered under the Massachusetts Board of Building Regulations and Standards, and it becomes clear why local nuance matters more here than in newer housing markets.
With that context in mind, let’s get into the misconceptions.
1: The Budget Is Mostly Driven by Finishes
This is probably the single most common misunderstanding homeowners have going into a kitchen remodel. Countertops, cabinet fronts, tile, and fixtures are the most visible and easiest-to-price elements, so it’s natural to assume they’re where most of the money goes.
The reality: A significant share of your budget goes toward work you’ll never actually see — demolition, framing, and especially cabinetry, which is often the single largest line item in the project. In older Massachusetts homes, you can also expect costs tied to bringing electrical and plumbing systems up to current state code, or restructuring cramped, disconnected layouts that were common in homes built decades ago. Structural changes like removing a wall often require relocating plumbing or electrical lines, which carries far more cost than most homeowners anticipate when they’re mentally budgeting around countertop samples.
Takeaway: Budget for the invisible work first, then allocate what’s left for finishes — not the other way around.
2: DIY Always Saves You Money
It’s an appealing idea: skip the labor markup, buy your own materials, and save thousands. In reality, this rarely plays out the way homeowners expect, particularly on anything beyond cosmetic touch-ups like painting cabinets or swapping hardware.
The reality: Professional remodelers typically have established vendor relationships that get them better material pricing than an individual buying …
Kitchen Remodeling Process Newton, MA: A Step-by-Step Guide for Homeowners
If you’re planning a renovation, understanding the Kitchen Remodeling Process Newton MA homeowners typically go through can save you months of confusion, unexpected costs, and scheduling headaches. Whether you’re planning a light refresh or a full gut renovation, projects generally follow a structured sequence, with total timelines of 3–6 months (planning plus construction) and costs often ranging from $40,000 to $150,000 or more depending on scope, materials, and the specifics of your home.
Because so many homes in Newton, MA were built decades before modern building codes existed, the local process often involves a few extra layers that homeowners in newer developments don’t have to think about. Below, we walk through exactly what to expect, step by step.
Why Understanding the Kitchen Remodeling Process Matters in Newton, MA
A kitchen remodel touches nearly every system in your home — electrical, plumbing, structural, and finish work all have to happen in the right order. Skipping ahead or making decisions out of sequence is one of the most common reasons projects run over budget and past deadline. Industry data consistently shows that a typical kitchen remodel takes anywhere from 6 to 9 months from the first design consultation to the final walkthrough, with the active construction phase itself usually lasting 8 to 12 weeks. Understanding this upfront helps Newton homeowners set realistic expectations before the first hammer swings.
Typical Step-by-Step Kitchen Remodeling Process in Newton, MA
1. Initial Consultation & Planning (1–4 Weeks)
Every kitchen remodeling project should start with a clear picture of your goals, budget, and how your family actually uses the space. During this stage, you’ll:
- Define your priorities — open-concept flow, better storage, improved family traffic patterns
- Gather inspiration from current trends like quartz countertops, warm wood cabinetry, and smart kitchen features
- Meet with a designer or contractor for an in-home site visit
- Get a rough, preliminary cost estimate based on your goals
This stage sets the foundation for everything that follows, so it’s worth taking the time to get it right rather than rushing into design.
2. Design & Product Selection (2–6 Weeks)
Once your goals are locked in, you’ll work with a designer on the actual layout — often including 3D renderings so you can visualize the finished space. This is also when you’ll select:
- Cabinetry style, color, and configuration
- Countertop material (quartz, granite, butcher block, etc.)
- Appliances, lighting, and hardware finishes
It’s important to finalize these choices early. Custom cabinetry in particular often has long lead times, and indecision at this stage is one of the most common causes of delays later in the project.
3. Permitting & Approvals (1–4 Weeks)
Most Newton kitchen remodels involving electrical, plumbing, structural changes, or significant layout alterations require permits from the city. Applications are typically submitted through Newton’s online permitting portal, and building, electrical, and plumbing permits are the most common requirements. Fees are generally based on the project’s estimated value, roughly $20 per $1,000 of project cost, with set minimums. Inspections take place at key milestones, including …
Open Floor Plan Remodeling Newton, MA: Complete 2026 Guide for Homeowners
Open Floor Plan Remodeling Newton MA is one of the most requested upgrades for kitchen and whole-home renovations across the city. Many older Newton homes were built with closed-off, compartmentalized layouts typical of earlier eras, and today’s homeowners are increasingly looking to open them up for better flow, more natural light, and a layout that actually fits modern family life and entertaining.
Because Newton, MA is home to so many colonials, capes, and Victorians built long before open-concept living became the standard, this kind of remodel comes with its own set of considerations. Below is a complete breakdown of the benefits, the challenges, the process, and what it typically costs.
Why Open Floor Plan Remodeling Is So Popular in Newton, MA
Older layouts were originally designed around separate, purpose-specific rooms — a formal dining room, a closed kitchen, a distinct living room — each walled off from the next. That design made sense decades ago, but it rarely matches how families actually live today. Removing the barriers between these spaces creates a home that feels larger, brighter, and far more functional, without necessarily adding a single square foot.
Benefits of Open Floor Plans in Newton
- Improved traffic flow between the kitchen, dining, and living areas, especially useful during everyday routines and entertaining.
- Brighter spaces with more natural light traveling freely between rooms.
- Better sightlines for supervising kids or staying connected with guests while cooking.
- Higher perceived home value in Newton’s competitive real estate market, where buyers consistently favor open, connected layouts.
- Multi-functional living that better supports how modern families actually use their homes throughout the day.
Key Considerations & Challenges of Open Floor Plan Remodeling in Newton, MA
Opening up a floor plan is one of the most transformative renovations a homeowner can take on, but it also carries more complexity than a typical cosmetic update. A few key factors to plan around:
Structural Issues
Many walls in older Newton homes are load-bearing, meaning they support weight from the floors or roof above. Removing a load-bearing wall requires professional structural engineering, temporary shoring during construction, and typically a new beam or column to carry that load safely. This adds both cost and complexity compared to removing a simple partition wall, and it’s not a step that should ever be skipped or handled without a licensed professional.
Permits & Codes
In Newton, building permits are required for wall removal, layout changes, and any related electrical, plumbing, or structural work. Applications are typically submitted through the city’s online permitting portal, and inspections are mandatory at both the rough-in and final stages of construction. A licensed, experienced contractor will typically manage this entire process for you, which is one of the biggest advantages of working with a local team that already understands Newton’s requirements.
Utilities & Infrastructure
Opening up a floor plan often means relocating plumbing, electrical circuits, or HVAC ductwork, and any new work must meet current Massachusetts building codes. This is especially common in older homes, where existing systems were never …
Kitchen Remodeling Preparation Newton, MA: The Complete Homeowner’s Checklist
Kitchen Remodeling Preparation Newton MA is one of the most overlooked parts of a successful renovation. Homeowners often focus their energy on cabinet colors and countertop materials, but the upfront work — budgeting, hiring, permitting, and getting your home ready — is what actually determines whether a project stays on track. Proper preparation helps manage the typical 3–6 month timeline and the higher costs common across the Boston area, while minimizing the stress and disruption that come with losing your kitchen for weeks at a time.
Below is a complete, step-by-step breakdown of how to prepare for a kitchen remodel in Newton, MA, from the very first budget conversation to the week before demolition begins.
Why Kitchen Remodeling Preparation Matters in Newton, MA
Most kitchen remodels don’t go over budget because homeowners aren’t paying attention — they go over budget because of poor planning, scope creep, and details that only surface once the walls are open. A well-structured preparation process helps you control costs by making decisions in the right order, avoid delays caused by missed details, and replace guesswork with clarity before construction ever begins. In a market like Newton, where older housing stock adds its own layer of complexity, that upfront planning matters even more.
Step 1: Define Goals, Budget & Priorities
This is where every successful kitchen remodeling project should start.
- List needs vs. wants. Separate must-haves — like an open floor plan, better storage, or a functional island — from nice-to-haves like smart features or high-end finishes.
- Set a realistic budget. Most Newton projects fall between $40,000 and $150,000 or more. Add a 10–20% contingency on top of that number to cover the surprises common in older homes, like outdated electrical or plumbing that needs to be brought up to code.
- Research real costs. Get a general sense of pricing for cabinets, countertops (quartz remains a popular, low-maintenance choice), appliances, and labor before you start meeting with contractors.
- Decide on scope early. Are you planning a minor refresh, or a full gut renovation with an open-concept layout? This decision shapes almost everything that follows.
Step 2: Gather Inspiration & Hire Professionals
Once your goals and budget are roughly defined, it’s time to start building your vision and your team.
- Collect inspiration. Houzz, Pinterest, and local showrooms are useful for identifying Newton-appropriate styles — think warm wood tones, functional islands, and timeless finishes that won’t feel dated in a few years.
- Get 3–4 quotes. Reach out to licensed contractors or design-build firms in the Newton and Greater Boston area. Verify insurance, check references, and specifically ask about their experience navigating local permitting.
- Bring in a designer early. Working with a designer during this phase — for layouts, 3D renderings, and material selections — helps avoid costly changes once construction is underway.
Step 3: Handle Permits & Approvals
Permitting is one of the most common bottlenecks in any remodel, and it’s worth understanding upfront rather than scrambling once construction is scheduled to begin.
- In Newton, permits are